3314 Robert Trent Jones Drive Unit 206, Orlando, FL 32835
- $250,000
- 3
- BD
- 2
- BA
- 1,247
- SqFt





- Sold Price
- $250,000
- List Price
- $255,000
- Status
- Sold
- Days on Market
- 32
- Closing Date
- Aug 27, 2024
- MLS#
- S5105065
- Property Style
- Condo
- Year Built
- 2007
- Bedrooms
- 3
- Bathrooms
- 2
- Living Area
- 1,247
- Building Name
- N/A
- Monthly Condo Fee
- 442
- Legal Subdivision Name
- Stonebridge Reserve Condominium
- MLS Area Major
- Orlando/Metrowest/Orlo Vista
Property Description
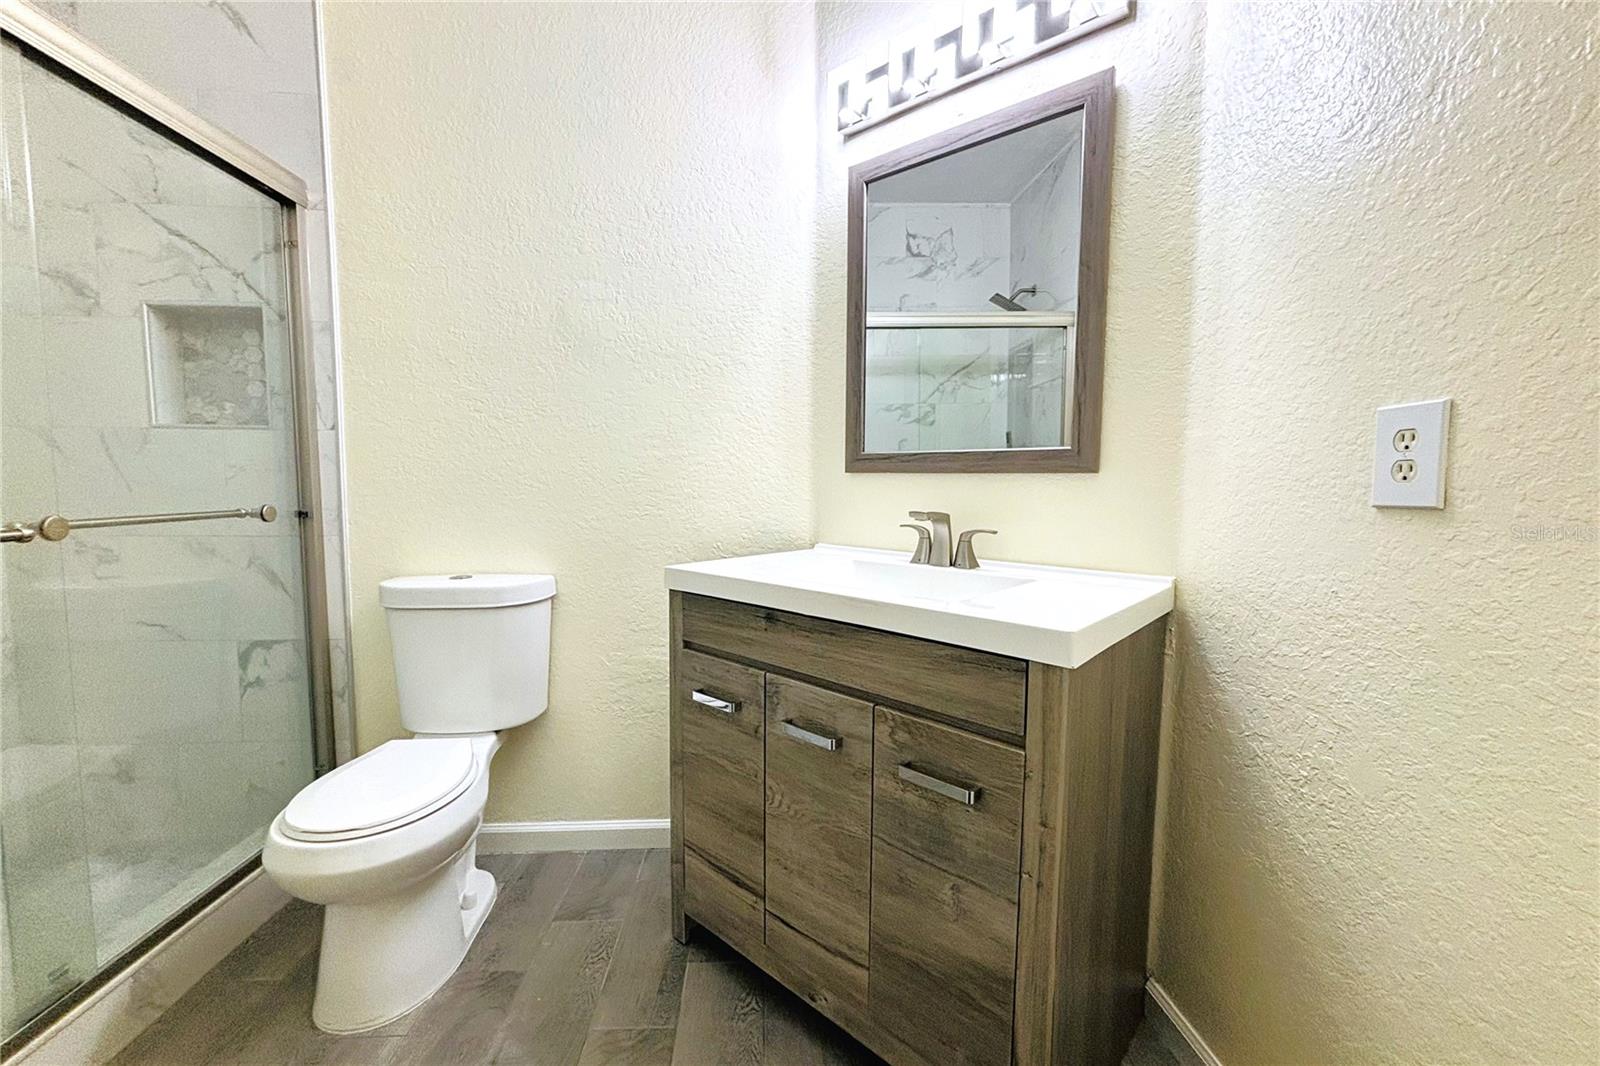
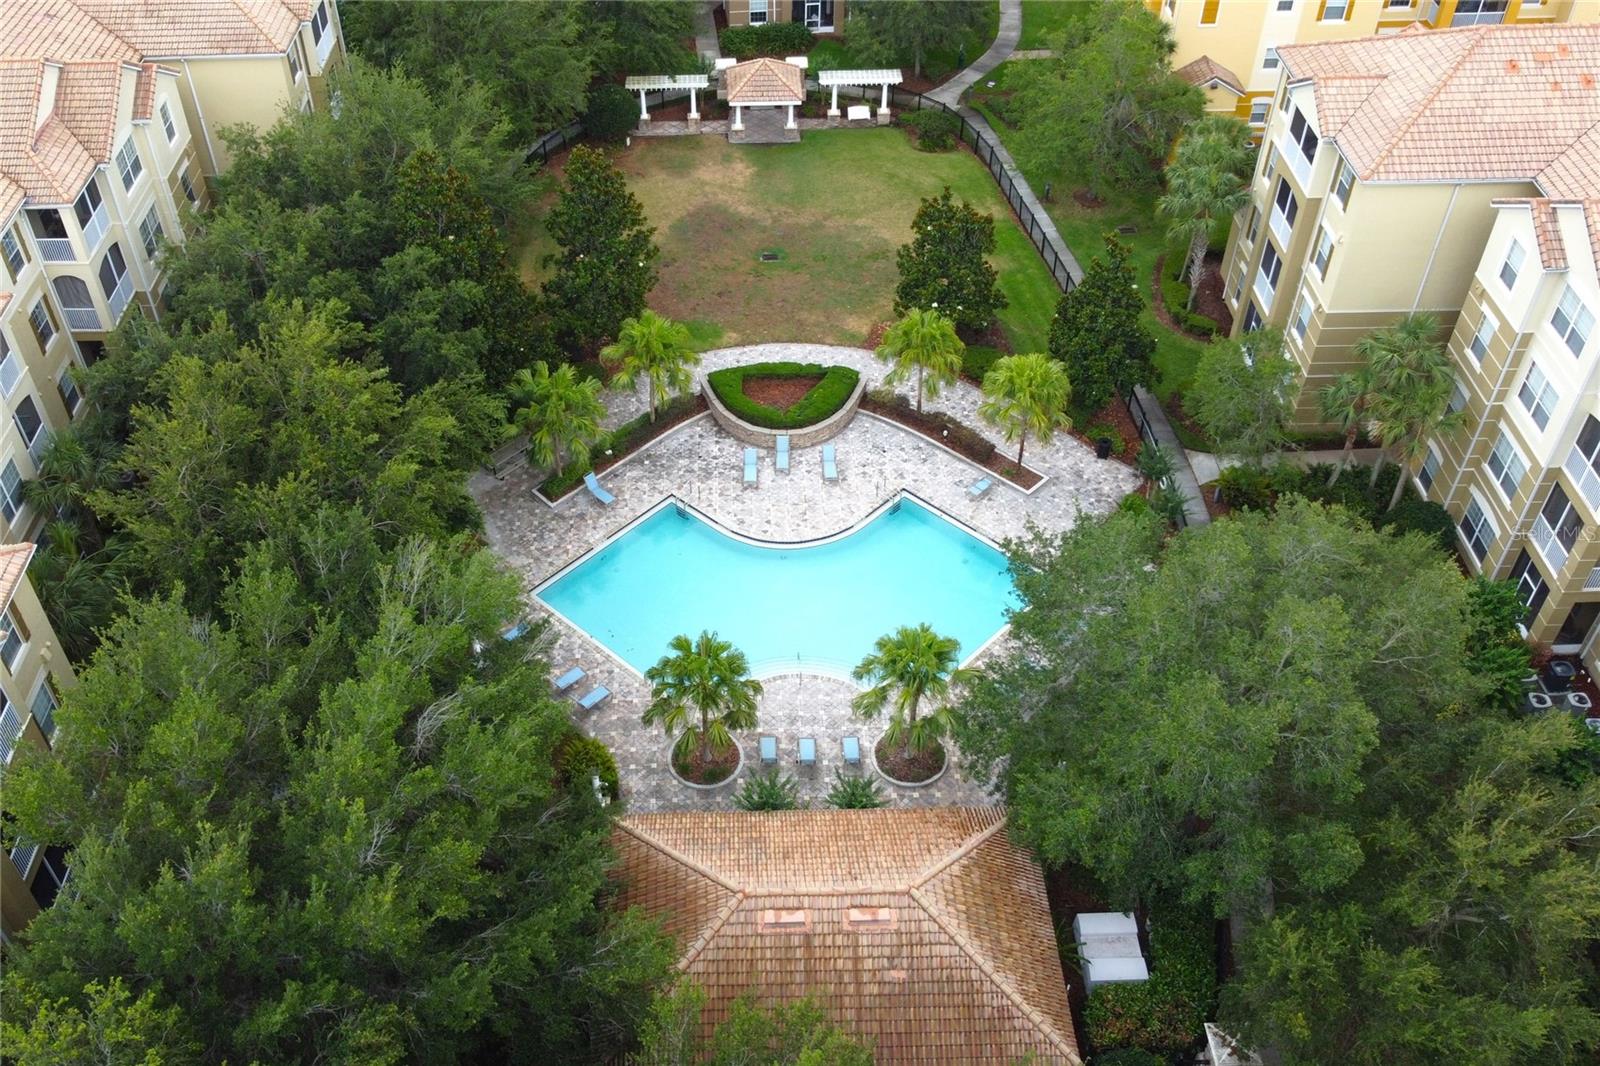
Enjoy this bright, open floor plan with high ceilings and abundant natural light. This unit features a screened balcony, 42" cabinets, granite countertops and large closets. One covered parking space is included. The gated community is conveniently located near iconic parks such as Universal Studio, Millenia Mall, shopping, schools and major highways. No carpet new floors throughout and completely renovated so the new owner won't have to lift a finger.
/u.realgeeks.media/homesinorlando/NextHome-Neighborhood-Realty-Logo-Horizontal-OrangeOnWhite-Web-RGB.jpg)
Additional Information
- Taxes
- $2929
- Minimum Lease
- 7 Months
- HOA Payment Schedule
- Quarterly
- Maintenance Includes
- Pool, Recreational Facilities, Trash
- Condo Fees
- $1325
- Condo Fees Term
- Quarterly
- Other Fees Amount
- 30
- Other Fees Term
- Monthly
- Community Features
- Pool, No Deed Restriction
- Property Description
- One Story, Attached
- Zoning
- RESIDENTIA
- Interior Layout
- Ceiling Fans(s), Elevator
- Interior Features
- Ceiling Fans(s), Elevator
- Floor
- Ceramic Tile, Hardwood
- Appliances
- Dishwasher, Dryer, Range, Refrigerator, Washer
- Utilities
- BB/HS Internet Available, Cable Available, Private
- Heating
- Central
- Air Conditioning
- Central Air
- Exterior Construction
- Block, Stucco
- Exterior Features
- Sliding Doors
- Roof
- Shingle
- Foundation
- Slab
- Pool
- Community
- Pool Type
- In Ground
- Garage Carport
- 1 Car Carport, 1 Car Garage
- Garage Spaces
- 1
- Garage Features
- Assigned, Guest
- Elementary School
- Windy Ridge Elem
- Middle School
- Chain Of Lakes Middle
- High School
- Olympia High
- Pets
- Allowed
- Floor Number
- 2
- Flood Zone Code
- x
- Parcel ID
- 12-23-28-8182-20-601
- Legal Description
- STONEBRIDGE RESERVE CONDOMINIUM PHASE 1 9112/2341 UNIT 20601
Listing courtesy of MY REALTY GROUP, LLC.. 786-847-7421
Selling Office: MY REALTY GROUP, LLC..Mortgage Calculator
StellarMLS is the source of this information via Internet Data Exchange Program. All listing information is deemed reliable but not guaranteed and should be independently verified through personal inspection by appropriate professionals. Listings displayed on this website may be subject to prior sale or removal from sale. Availability of any listing should always be independently verified. Listing information is provided for consumer personal, non-commercial use, solely to identify potential properties for potential purchase. All other use is strictly prohibited and may violate relevant federal and state law. Data last updated on