161 Lasso Drive, Kissimmee, FL 34747
- $706,000
- 9
- BD
- 8
- BA
- 4,066
- SqFt








- Sold Price
- $706,000
- List Price
- $699,950
- Status
- Sold
- Days on Market
- 131
- Closing Date
- Oct 30, 2024
- MLS#
- S5104706
- Property Style
- Single Family
- Year Built
- 2015
- Bedrooms
- 9
- Bathrooms
- 8
- Living Area
- 4,066
- Lot Size
- 7,841
- Acres
- 0.18
- Total Acreage
- 0 to less than 1/4
- Legal Subdivision Name
- Encore At Reunion, Reunion
- MLS Area Major
- Kissimmee/Celebration
Property Description
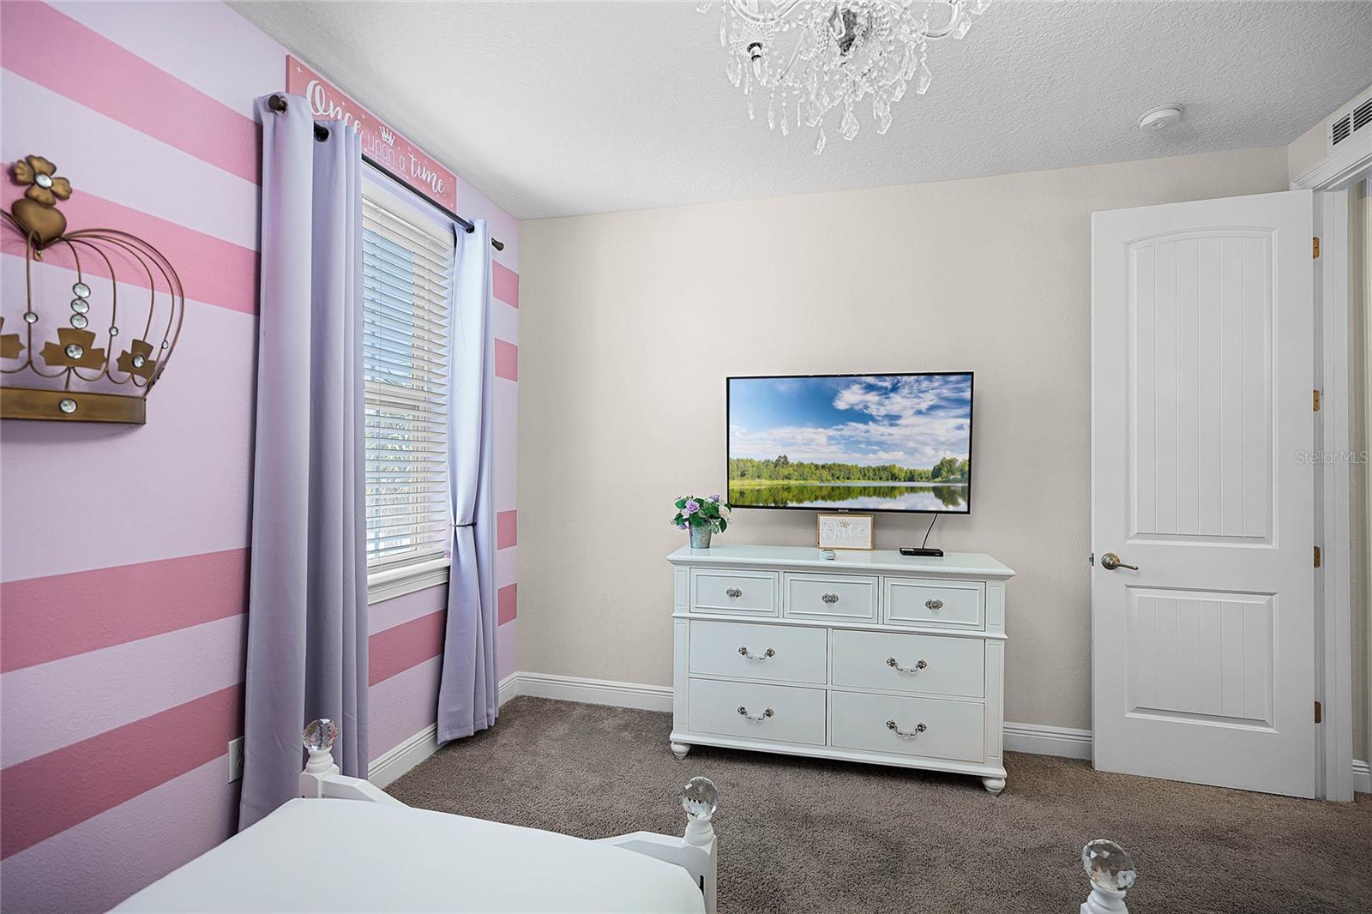
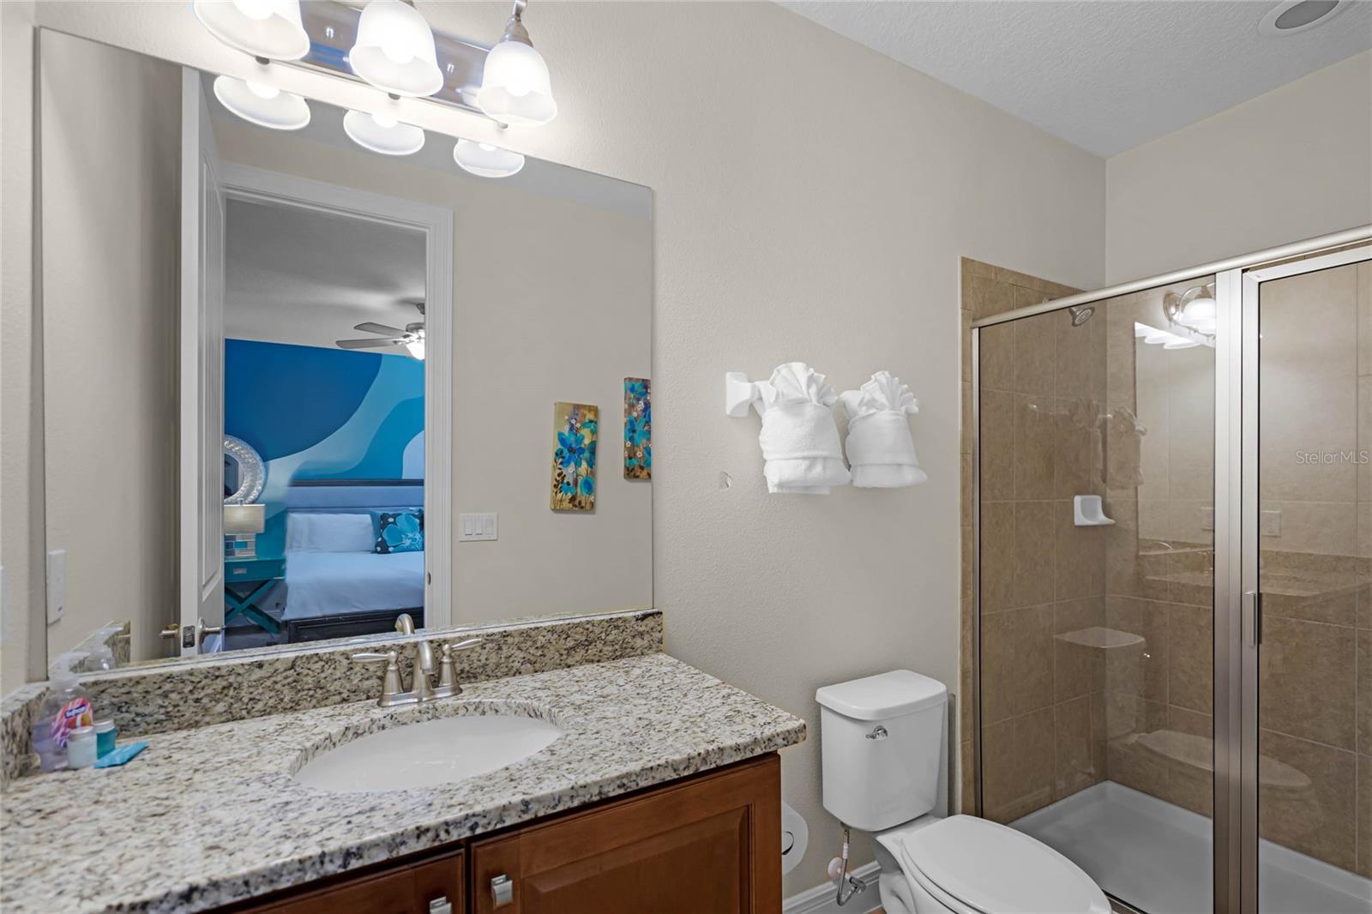
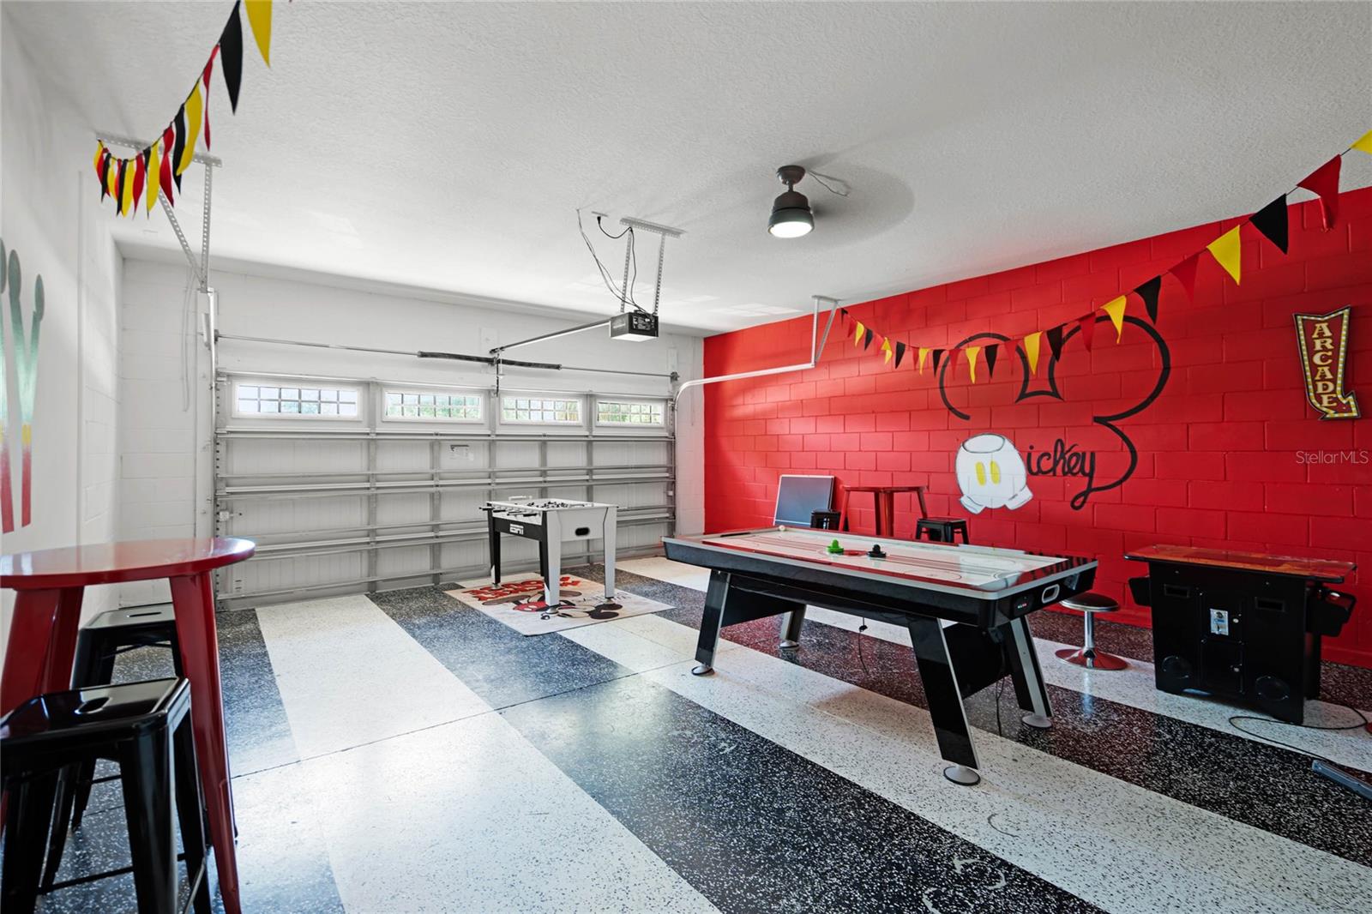
This sensational furnished and themed 9-bedroom, 8-bathroom single-family home is in the sought-after Encore Resort community. It is the perfect getaway for the entire family. The open floor plan of this beautiful home is bathed in natural light from the many windows, creating a bright and welcoming atmosphere. The convenience of two laundry rooms, one on each floor. The private pool and spa area with a fireplace is the perfect place for you and your family to relax and enjoy the Florida sunshine. And on those rare cooler evenings, you can use the fire to stay warm and cosy. In addition, this home also features a movie room upstairs and a game room in the garage. Encore is a lavish community that has something for everyone - from a Grab' n Go market, Finns Cafe restaurant, special event catering, a world class AquaPark with an incredible splash area, four water slides, an adult pool, bar & grille, arcade, fitness center featuring yoga, and wifi throughout the resort, to tennis court, beach volleyball courts, basketball, and sport court. This is the perfect home for short-term rental.
/u.realgeeks.media/homesinorlando/NextHome-Neighborhood-Realty-Logo-Horizontal-OrangeOnWhite-Web-RGB.jpg)
Additional Information
- Taxes
- $13001
- Taxes
- $3,161
- Minimum Lease
- No Minimum
- HOA Fee
- $783
- HOA Payment Schedule
- Monthly
- Maintenance Includes
- Cable TV, Internet, Pest Control, Pool, Security, Trash
- Other Fees Amount
- 118
- Other Fees Term
- Monthly
- Community Features
- Fitness Center, Gated Community - Guard, Irrigation-Reclaimed Water, Playground, Pool, Sidewalks, Tennis Courts, No Deed Restriction
- Property Description
- Two Story
- Zoning
- RESI
- Interior Layout
- Ceiling Fans(s), Primary Bedroom Main Floor
- Interior Features
- Ceiling Fans(s), Primary Bedroom Main Floor
- Floor
- Carpet, Tile
- Appliances
- Dishwasher, Dryer, Microwave, Range, Refrigerator, Washer
- Utilities
- BB/HS Internet Available, Cable Available, Electricity Available, Phone Available, Public, Water Available
- Heating
- Central, Electric
- Air Conditioning
- Central Air
- Fireplace Description
- Outside
- Exterior Construction
- Block, Concrete, Stucco
- Exterior Features
- Sidewalk
- Roof
- Tile
- Foundation
- Slab
- Pool
- Community, Private
- Pool Type
- In Ground
- Garage Carport
- 2 Car Garage
- Garage Spaces
- 2
- Pets
- Allowed
- Flood Zone Code
- X
- Parcel ID
- 22-25-27-4924-0001-0070
- Legal Description
- REUNION WEST PH 1 WEST & AMENITIES CENTER REPLAT PB 24 PG 75-82 LOT 7
Listing courtesy of TEAM DONOVAN. 407-705-2616
Selling Office: EXP REALTY LLC.Mortgage Calculator
StellarMLS is the source of this information via Internet Data Exchange Program. All listing information is deemed reliable but not guaranteed and should be independently verified through personal inspection by appropriate professionals. Listings displayed on this website may be subject to prior sale or removal from sale. Availability of any listing should always be independently verified. Listing information is provided for consumer personal, non-commercial use, solely to identify potential properties for potential purchase. All other use is strictly prohibited and may violate relevant federal and state law. Data last updated on