517 Polaris Loop Unit 101, Casselberry, FL 32707
- $215,000
- 2
- BD
- 1
- BA
- 987
- SqFt



- Sold Price
- $215,000
- List Price
- $225,000
- Status
- Sold
- Days on Market
- 3
- Closing Date
- Jun 10, 2024
- MLS#
- S5104658
- Property Style
- Condo
- Year Built
- 1971
- Bedrooms
- 2
- Bathrooms
- 1
- Living Area
- 987
- Lot Size
- 938
- Acres
- 0.02
- Building Name
- N/A
- Monthly Condo Fee
- 305
- Legal Subdivision Name
- Summit Village Unit 2
- Complex/Comm Name
- Summit Village
- MLS Area Major
- Casselberry
Property Description
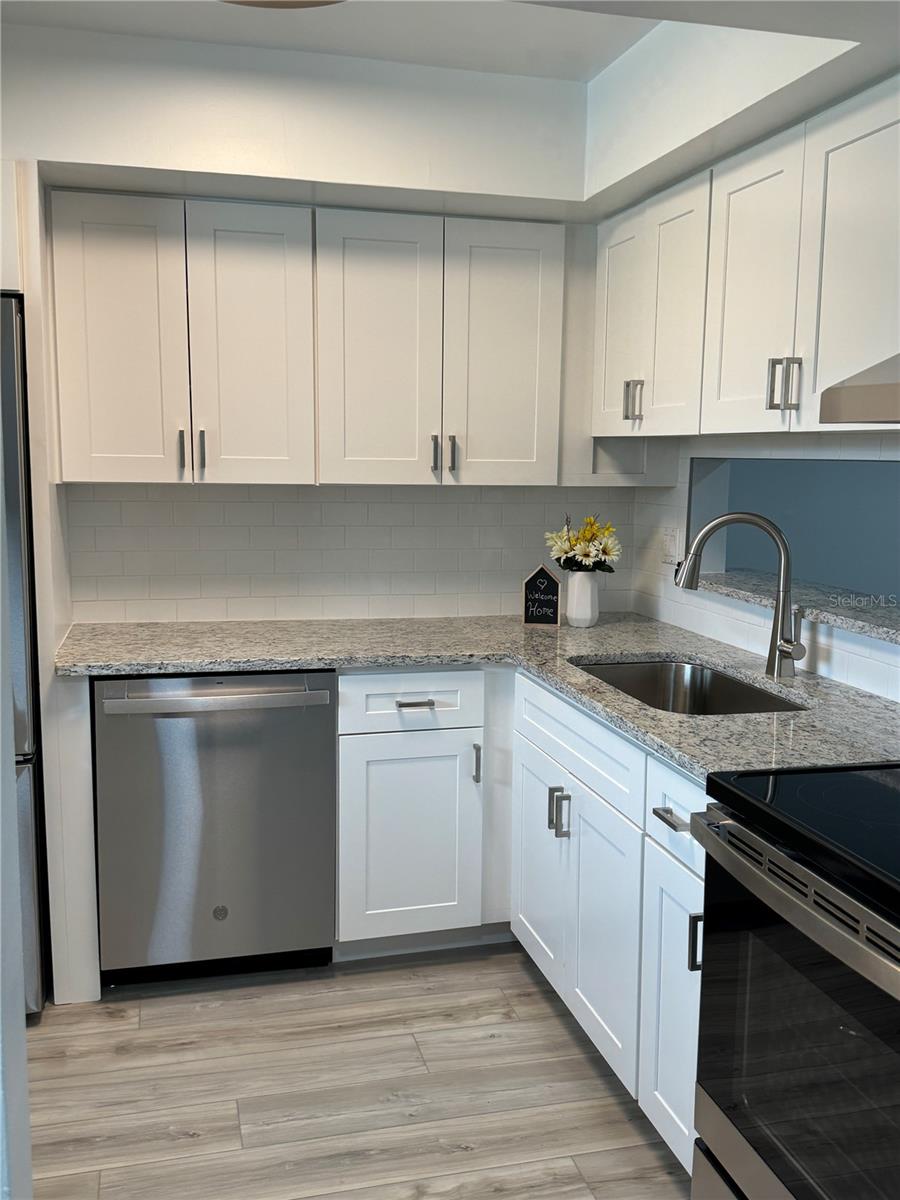
Welcome to your future home nestled conveniently close to Highway 436, ensuring easy access to bus routes, a myriad of shops, delectable restaurants, and more. This charming condo presents an ideal option for first-time homeowners or savvy investors alike. Step inside to discover a newly-renovated cozy haven boasting all the essentials for comfortable living. The enclosed porch offers a tranquil retreat, perfect for unwinding after a long day or enjoying your morning coffee amidst serene surroundings. As part of a vibrant community, residents enjoy access to enticing amenities such as community pools and tennis courts, promising endless opportunities for recreation and socializing. Don't miss out on this incredible opportunity to own a piece of convenience and comfort. With its prime location, desirable features, and potential for growth, this condo presents a truly great buy that you won't want to let slip away.
/u.realgeeks.media/homesinorlando/NextHome-Neighborhood-Realty-Logo-Horizontal-OrangeOnWhite-Web-RGB.jpg)
Additional Information
- Taxes
- $1819
- Maintenance Includes
- Pool, Maintenance Grounds, Sewer, Trash
- Condo Fees
- $305
- Condo Fees Term
- Monthly
- Community Features
- Clubhouse, Pool, Tennis Courts, No Deed Restriction
- Property Description
- One Story
- Zoning
- RMF-13
- Interior Layout
- Open Floorplan, Thermostat, Window Treatments
- Interior Features
- Open Floorplan, Thermostat, Window Treatments
- Floor
- Carpet, Luxury Vinyl
- Appliances
- Dishwasher, Disposal, Dryer, Electric Water Heater, Exhaust Fan, Ice Maker, Range, Refrigerator, Washer
- Utilities
- Electricity Connected, Fire Hydrant, Public, Street Lights, Water Connected
- Heating
- Central
- Air Conditioning
- Central Air
- Exterior Construction
- Block
- Exterior Features
- Awning(s), Lighting
- Roof
- Shingle
- Foundation
- Slab
- Pool
- Community
- Garage Features
- Open
- Elementary School
- English Estates Elementary
- Middle School
- South Seminole Middle
- High School
- Lake Howell High
- Pets
- Allowed
- Max Pet Weight
- 75
- Pet Size
- Large (61-100 Lbs.)
- Floor Number
- 1
- Flood Zone Code
- X
- Parcel ID
- 21-21-30-522-0000-09A0
- Legal Description
- UNIT 9A SUMMIT VILLAGE UNIT 2 PB 29 PGS 62 TO 64
Listing courtesy of ORLANDOS FINEST REALTY LLC. 321-695-7456
Selling Office: WATSON REALTY CORP.Mortgage Calculator
StellarMLS is the source of this information via Internet Data Exchange Program. All listing information is deemed reliable but not guaranteed and should be independently verified through personal inspection by appropriate professionals. Listings displayed on this website may be subject to prior sale or removal from sale. Availability of any listing should always be independently verified. Listing information is provided for consumer personal, non-commercial use, solely to identify potential properties for potential purchase. All other use is strictly prohibited and may violate relevant federal and state law. Data last updated on