2117 Wild Tamarind Boulevard, Orlando, FL 32828
- $819,000
- 4
- BD
- 4
- BA
- 3,581
- SqFt




- Sold Price
- $819,000
- List Price
- $859,000
- Status
- Sold
- Days on Market
- 11
- Closing Date
- Jun 28, 2024
- MLS#
- S5104639
- Property Style
- Single Family
- Year Built
- 2006
- Bedrooms
- 4
- Bathrooms
- 4
- Baths Half
- 1
- Living Area
- 3,581
- Lot Size
- 8,049
- Acres
- 0.18
- Total Acreage
- 0 to less than 1/4
- Legal Subdivision Name
- Avalon Park Northwest Village Ph 02-4
- MLS Area Major
- Orlando/Alafaya/Waterford Lakes
Property Description
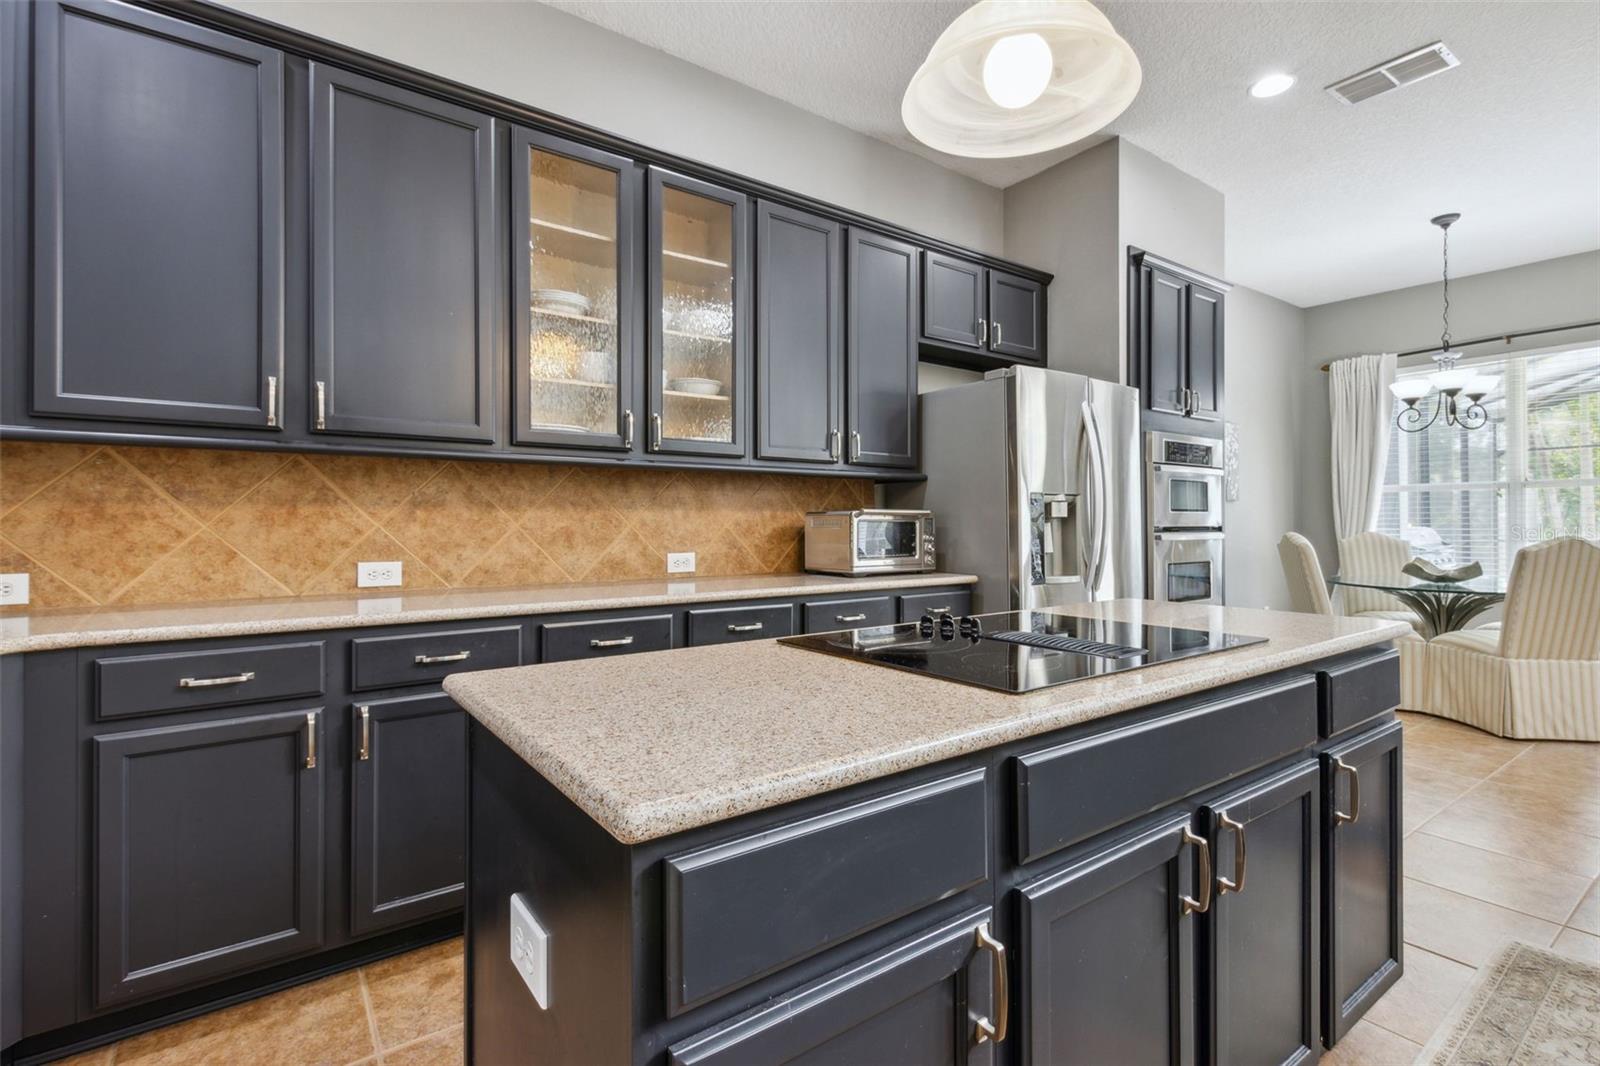
**Welcome to Your New Lifestyle at Avalon Park—Where Dreams Come Home** Nestled in the enchanting Northwest Village of Avalon Park, a home that captures the essence of luxury and tranquility awaits. As you step into this breathtaking abode, you are greeted by the lush, wooded views of a conservation lot—a private tableau of nature's beauty—perfectly complemented by a resort-style saltwater pool that promises endless days of relaxation and delight. Imagine a home where light dances through a two-story living room, accentuated by a stunning feature wall with a cozy, wood-burning fireplace. This is the heart of the home, where laughter echoes and memories are made. Adjacent to this vibrant space, a formal dining area offers the perfect backdrop for gourmet dinners and festive gatherings, crowned with elegant crown molding and a stylish chair rail. The chef's dream kitchen is a masterpiece of design, boasting stainless steel appliances, a cooking island, and a sprawling counter space. A tiled backsplash and a walk-in pantry complete this culinary haven. Casual meals are enjoyed at the breakfast bar or in the sunny nook, both offering serene views of the pool and verdant trees beyond. The main floor primary suite is a sanctuary of peace, featuring a large window that frames the natural surroundings and a walk-in closet that answers all your storage dreams. The en-suite bathroom, with its extended dual sink vanity and garden bath, provides a spa-like experience right at home. The journey continues upstairs, where an expansive bonus room/loft offers versatile space—easily transformed into a fifth bedroom. The double doors provide privacy when needed, making it ideal for a home office, gym, or media room. This level also hosts three additional bedrooms, including a charming Jack & Jill setup, ensuring comfort and privacy for family and guests alike. Step outside to the covered lanai, where the gas-heated spa and screened saltwater pool invite you to unwind and entertain in style. The backdrop of this outdoor oasis is the perfect setting for morning coffees and evening cocktails, where every moment feels like a vacation. This home isn’t just a place to live; it’s a lifestyle enhancer. Avalon Park boasts top-rated schools and community amenities such as a splash pad, playgrounds, and jogging trails. Just a stone’s throw from downtown Avalon, you’ll enjoy community events, shops, restaurants, and more. Plus, with proximity to Orlando’s best attractions, the ideal balance of community charm and city convenience is right at your doorstep. **Ready to turn the key to your dream life?** Wild Tamarind Blvd is more than just a home; it’s your new beginning. Call today and step into your future, where every day is an adventure waiting to happen. This isn't just a home; it's your **Home Sweet Home**.
/u.realgeeks.media/homesinorlando/NextHome-Neighborhood-Realty-Logo-Horizontal-OrangeOnWhite-Web-RGB.jpg)
Additional Information
- Taxes
- $9570
- Minimum Lease
- 8-12 Months
- HOA Fee
- $353
- HOA Payment Schedule
- Quarterly
- Maintenance Includes
- Cable TV, Pool, Internet, Maintenance Grounds, Recreational Facilities
- Location
- Conservation Area, Sidewalk, Paved
- Community Features
- Clubhouse, Dog Park, Playground, Pool, Sidewalks, Tennis Courts, No Deed Restriction
- Property Description
- Two Story
- Zoning
- P-D
- Interior Layout
- Built-in Features, Ceiling Fans(s), Crown Molding, Eat-in Kitchen, High Ceilings, Kitchen/Family Room Combo, Open Floorplan, Primary Bedroom Main Floor, Solid Surface Counters, Split Bedroom, Thermostat, Walk-In Closet(s)
- Interior Features
- Built-in Features, Ceiling Fans(s), Crown Molding, Eat-in Kitchen, High Ceilings, Kitchen/Family Room Combo, Open Floorplan, Primary Bedroom Main Floor, Solid Surface Counters, Split Bedroom, Thermostat, Walk-In Closet(s)
- Floor
- Ceramic Tile, Laminate, Tile
- Appliances
- Built-In Oven, Cooktop, Dishwasher, Microwave, Refrigerator, Water Softener
- Utilities
- BB/HS Internet Available, Cable Available, Electricity Available, Public, Street Lights, Water Available
- Heating
- Central, Electric
- Air Conditioning
- Central Air
- Fireplace Description
- Living Room, Wood Burning
- Exterior Construction
- Block, Stucco
- Exterior Features
- Irrigation System, Lighting, Rain Gutters, Sidewalk
- Roof
- Shingle
- Foundation
- Slab
- Pool
- Community, Private
- Pool Type
- Heated, Lighting, Salt Water, Screen Enclosure
- Garage Carport
- 3 Car Garage
- Garage Spaces
- 3
- Garage Features
- Driveway, Tandem
- Elementary School
- Stone Lake Elem
- Middle School
- Avalon Middle
- High School
- Timber Creek High
- Pets
- Allowed
- Flood Zone Code
- X
- Parcel ID
- 06-23-32-1007-00-550
- Legal Description
- AVALON PARK NORTHWEST VILLAGE PHASES 2,3& 4 63/94 LOT 55
Listing courtesy of EXP REALTY LLC. 888-883-8509
Selling Office: NEXT RESIDENCE REALTY LLC.Mortgage Calculator
StellarMLS is the source of this information via Internet Data Exchange Program. All listing information is deemed reliable but not guaranteed and should be independently verified through personal inspection by appropriate professionals. Listings displayed on this website may be subject to prior sale or removal from sale. Availability of any listing should always be independently verified. Listing information is provided for consumer personal, non-commercial use, solely to identify potential properties for potential purchase. All other use is strictly prohibited and may violate relevant federal and state law. Data last updated on