9245 Outlook Rock Trail, Windermere, FL 34786
- $1,150,000
- 5
- BD
- 4
- BA
- 4,502
- SqFt






- Sold Price
- $1,150,000
- List Price
- $1,200,000
- Status
- Sold
- Days on Market
- 6
- Closing Date
- Jun 14, 2024
- MLS#
- S5104408
- Property Style
- Single Family
- Year Built
- 2017
- Bedrooms
- 5
- Bathrooms
- 4
- Baths Half
- 1
- Living Area
- 4,502
- Lot Size
- 7,200
- Acres
- 0.17
- Total Acreage
- 0 to less than 1/4
- Legal Subdivision Name
- Windermere Trls Ph 4b
- MLS Area Major
- Windermere
Property Description
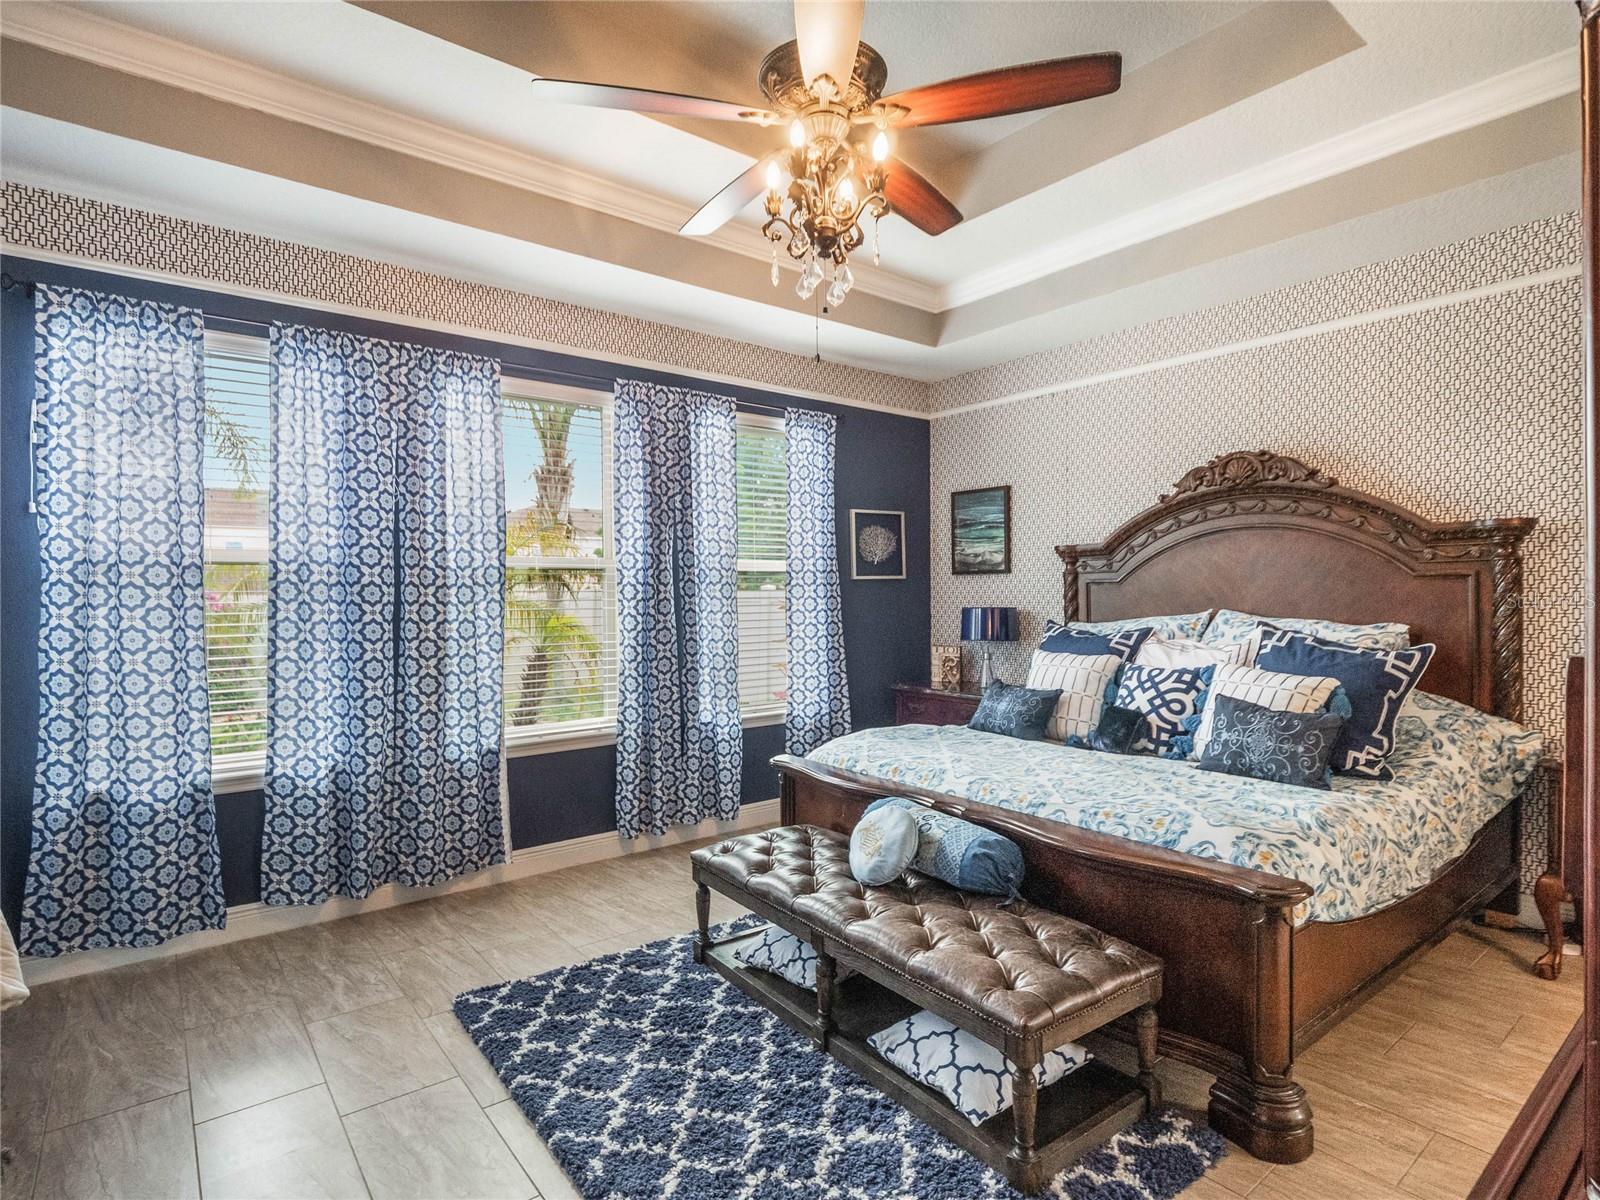
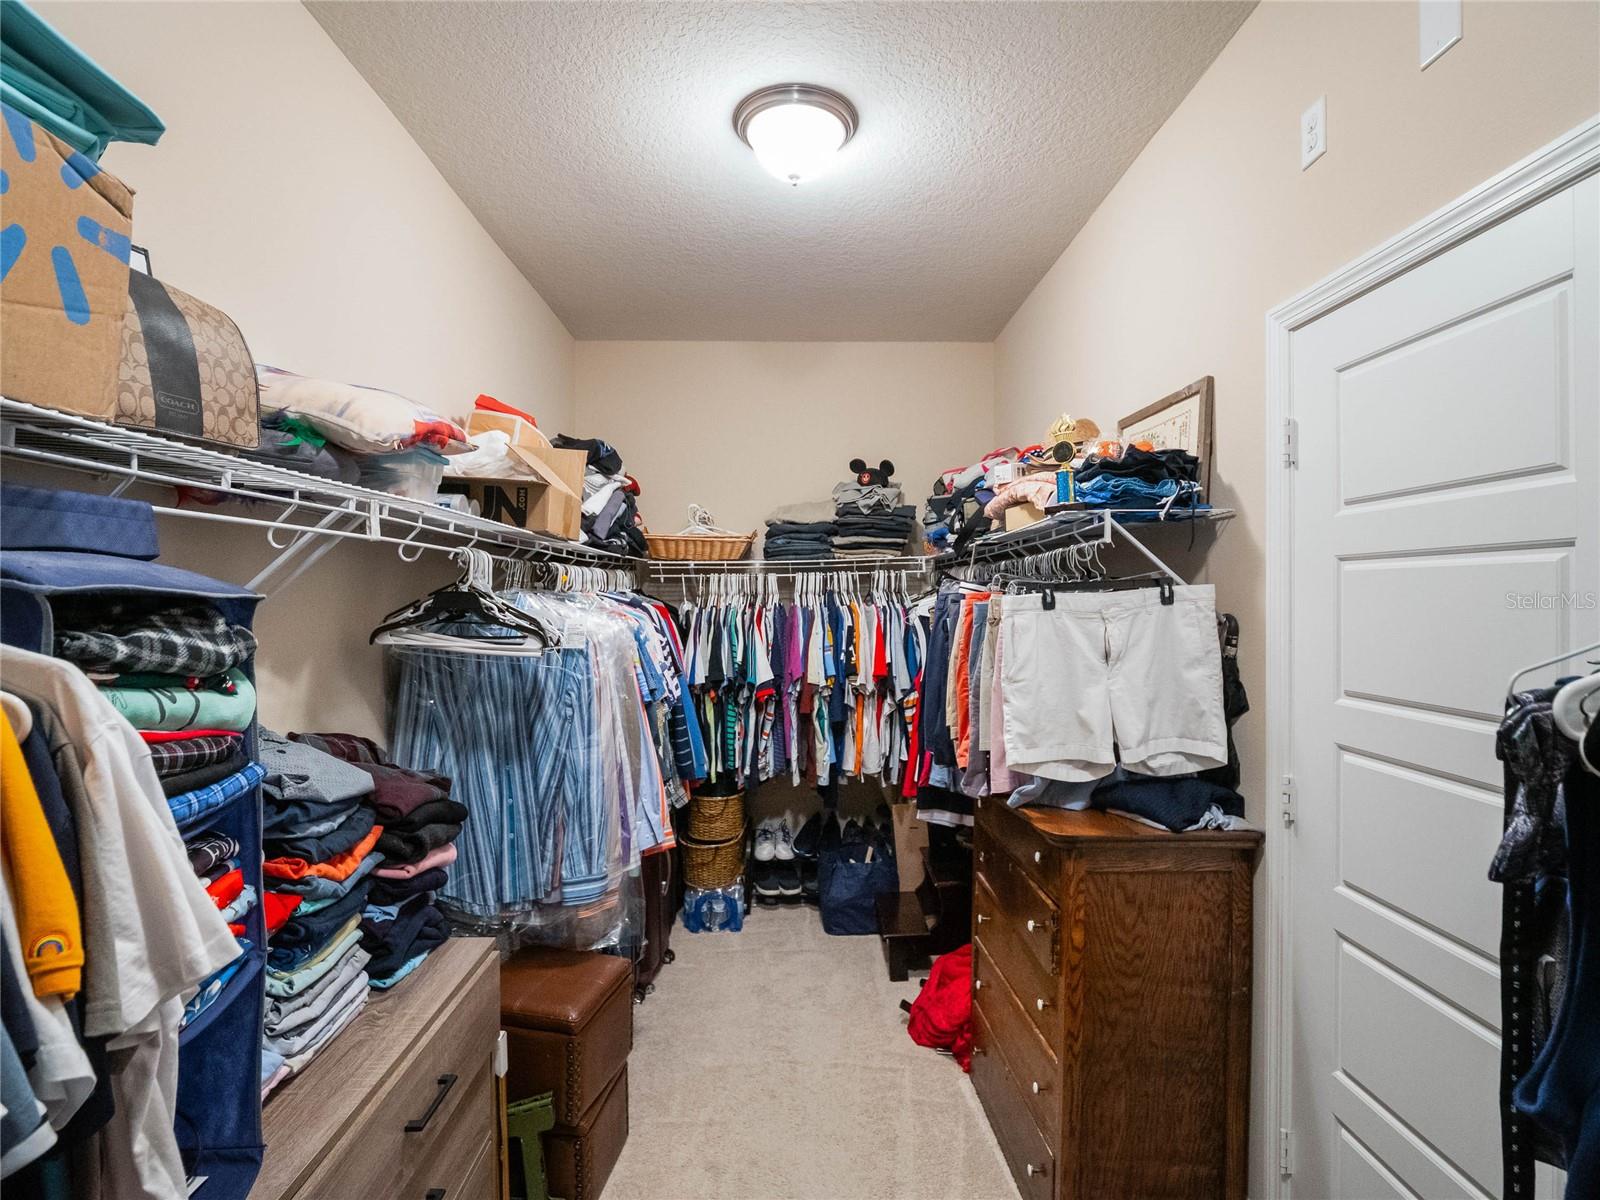
Nestled in the desirable Windermere Trails community, just 2 miles from the enchanting Disney attractions, this exceptional ENERGY STAR certified home offers an unparalleled living experience. Boasting 5 spacious bedrooms, a dedicated media room, loft, and game room, along with 3.5 bathrooms, this residence is designed for both relaxation and entertainment. As you step inside, you'll be captivated by the beautiful entry walkway with its striking iron stair rails, setting the tone for the home's elegant and refined aesthetic. The formal dining room, with its coffered ceilings, and the formal living room, featuring a tray ceiling, create an inviting atmosphere for gracious gatherings. The architectural detail not only enhances the room's ambiance but also adds a touch of sophistication. The open-concept kitchen is a true culinary delight, featuring 42-inch designer cabinets in a rich hazelnut glaze with crown molding, upgraded Bosch dishwasher, a tile backsplash, and stainless steel appliances. Complementing the kitchen is the Viatera quartz countertops in a stunning antique limestone hue, as well as a spacious walk-in pantry. Downstairs, the expansive primary bedroom boasts a tray ceiling, a large walk-in closet, and a luxurious bathroom with dual vanity sinks, Viatera quartz counters, a semi-frameless glass shower, and a private lavatory. The secondary bathrooms are equally impressive, with Viatera quartz counters and decorative wall tiles. Enhancing the home's energy efficiency and cost savings are the ENERGY STAR features, including R-38 insulation, a 15 SEER HVAC system, and a hybrid water heater, ensuring low utility bills. Escape to your private oasis complete with a professionally landscaped yard featuring palm trees and tropicals, a custom in-ground pool with salt water system, custom tiles, and four cascading fountains. Relax on the covered patio in this fully screened, bug-free retreat surrounded by lush greenery and a full irrigation system. The fenced property with dual gates ensures privacy in your own backyard paradise. Beyond the home's impressive interior, the Windermere Trails community offers an array of amenities for residents to enjoy, including walking trail, community pool, pavilions, dog park, a playground, and an exercise area, all contributing to a vibrant and family-friendly lifestyle.
/u.realgeeks.media/homesinorlando/NextHome-Neighborhood-Realty-Logo-Horizontal-OrangeOnWhite-Web-RGB.jpg)
Additional Information
- Taxes
- $8462
- Minimum Lease
- 7 Months
- HOA Fee
- $150
- HOA Payment Schedule
- Annually
- Maintenance Includes
- Pool, Management
- Community Features
- Deed Restrictions, Dog Park, Irrigation-Reclaimed Water, No Truck/RV/Motorcycle Parking, Park, Playground, Pool, Sidewalks, Maintenance Free
- Property Description
- Two Story
- Zoning
- P-D
- Interior Layout
- Ceiling Fans(s), Crown Molding, Eat-in Kitchen, High Ceilings, Kitchen/Family Room Combo, Living Room/Dining Room Combo, Open Floorplan, Primary Bedroom Main Floor, Thermostat, Tray Ceiling(s), Walk-In Closet(s)
- Interior Features
- Ceiling Fans(s), Crown Molding, Eat-in Kitchen, High Ceilings, Kitchen/Family Room Combo, Living Room/Dining Room Combo, Open Floorplan, Primary Bedroom Main Floor, Thermostat, Tray Ceiling(s), Walk-In Closet(s)
- Floor
- Carpet, Luxury Vinyl, Tile
- Appliances
- Cooktop, Dishwasher, Disposal, Microwave, Refrigerator
- Utilities
- Cable Connected, Electricity Connected, Sewer Connected, Sprinkler Recycled, Water Connected
- Heating
- Central
- Air Conditioning
- Central Air
- Exterior Construction
- Block, Stucco
- Exterior Features
- Irrigation System
- Roof
- Tile
- Foundation
- Slab
- Pool
- Community, Private
- Pool Type
- Salt Water
- Garage Carport
- 2 Car Garage
- Garage Spaces
- 2
- Garage Features
- Garage Door Opener
- Garage Dimensions
- 20x21
- Elementary School
- Bay Lake Elementary
- Middle School
- Horizon West Middle School
- High School
- Windermere High School
- Fences
- Fenced, Vinyl
- Pets
- Allowed
- Flood Zone Code
- X
- Parcel ID
- 36-23-27-9173-02-110
- Legal Description
- WINDERMERE TRAILS PHASE 4B 87/126 LOT 211
Listing courtesy of SIX STAR REALTY GROUP LLC. 407-777-7006
Selling Office: EMPIRE NETWORK REALTY.Mortgage Calculator
StellarMLS is the source of this information via Internet Data Exchange Program. All listing information is deemed reliable but not guaranteed and should be independently verified through personal inspection by appropriate professionals. Listings displayed on this website may be subject to prior sale or removal from sale. Availability of any listing should always be independently verified. Listing information is provided for consumer personal, non-commercial use, solely to identify potential properties for potential purchase. All other use is strictly prohibited and may violate relevant federal and state law. Data last updated on