122 Celebration Boulevard, Celebration, FL 34747
- $1,600,000
- 5
- BD
- 5
- BA
- 3,944
- SqFt








- Sold Price
- $1,600,000
- List Price
- $1,599,888
- Status
- Sold
- Days on Market
- 0
- Closing Date
- Jun 26, 2024
- MLS#
- S5104403
- Property Style
- Single Family
- Architectural Style
- Victorian
- Year Built
- 1999
- Bedrooms
- 5
- Bathrooms
- 5
- Baths Half
- 1
- Living Area
- 3,944
- Lot Size
- 9,878
- Acres
- 0.23
- Total Acreage
- 0 to less than 1/4
- Legal Subdivision Name
- Celebration North Village Unit 06
- MLS Area Major
- Kissimmee/Celebration
Property Description
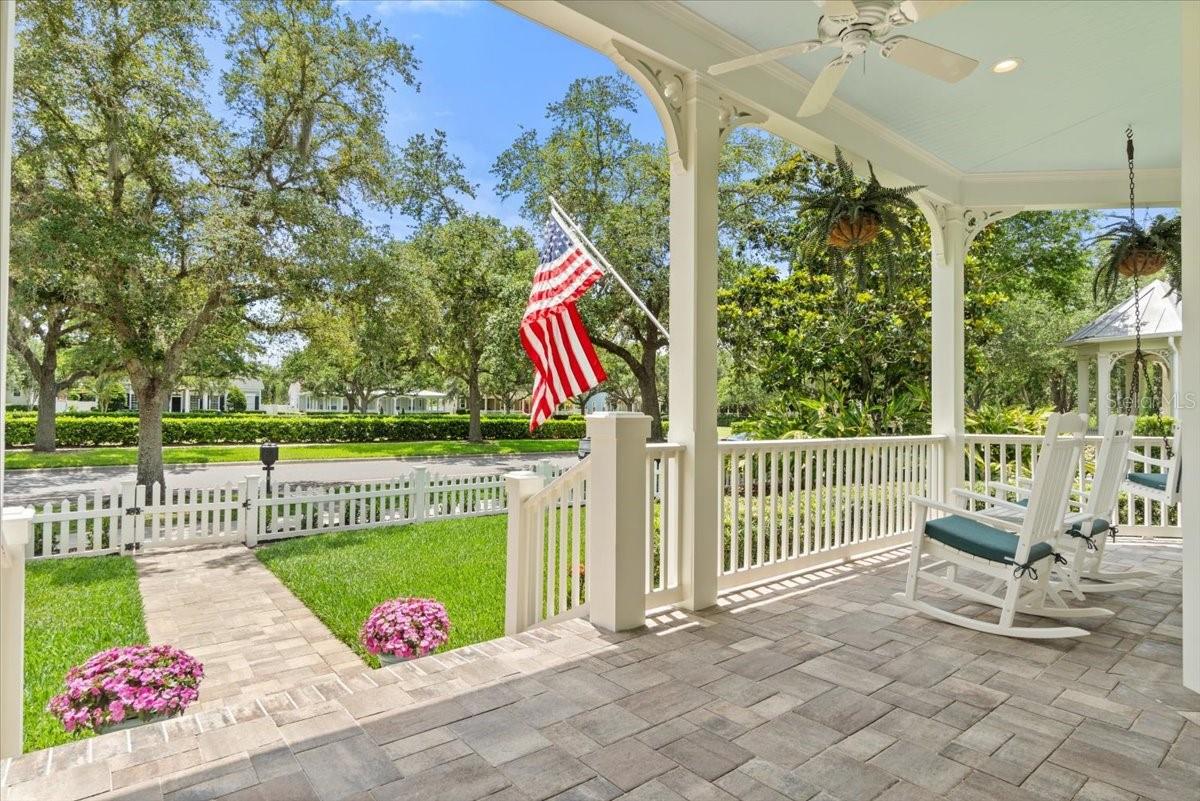
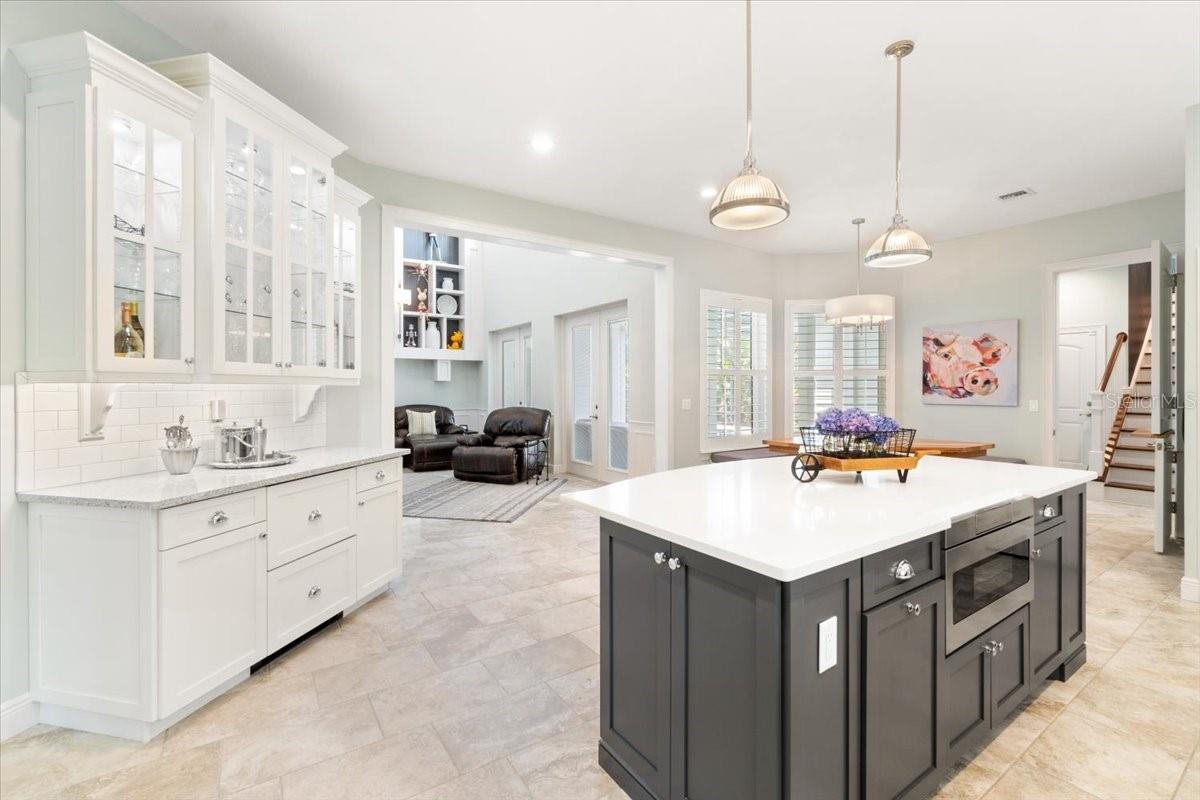
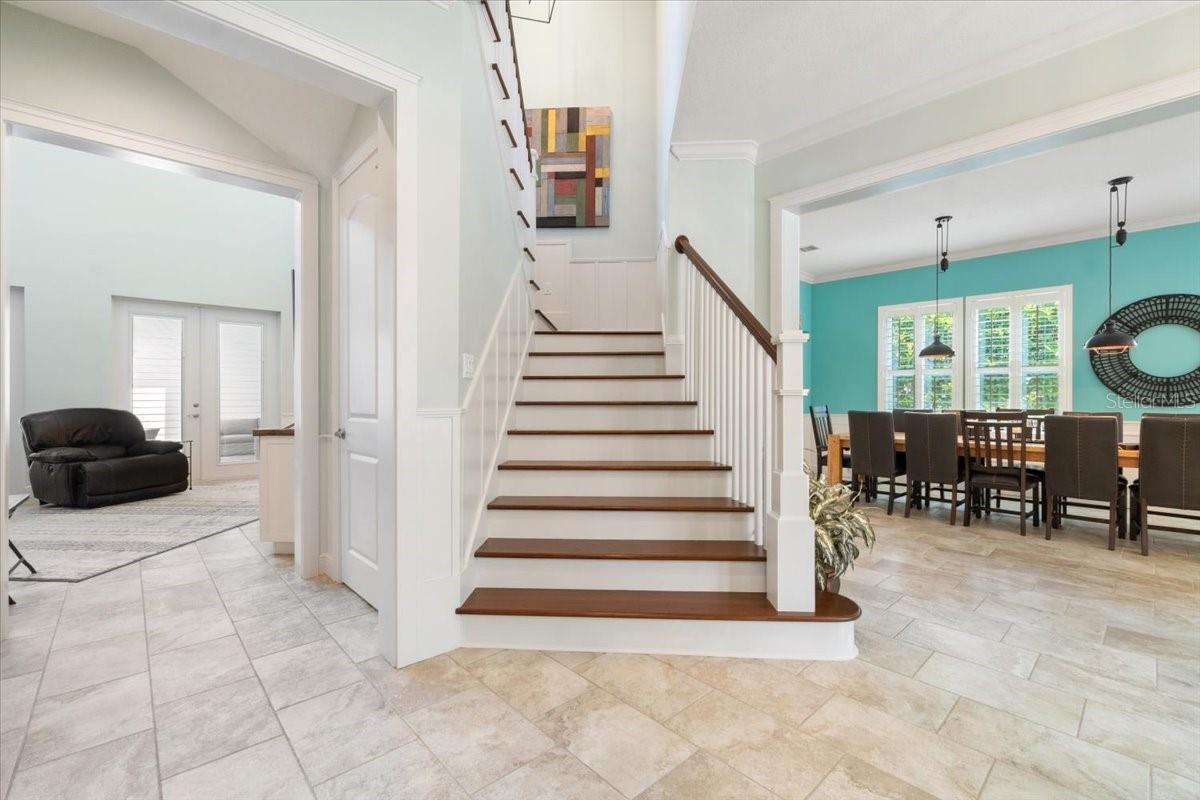
Fall in love with his fully Renovated and Customized ISSA Manor home! It is both Energy Efficient and filled with Custom Designer Features inside and out. Follow the VIRTUAL TOUR attached with its INTERACTIVE Floor Plans AND read the Detailed List included: Artistic wood features abound as you enter the Foyer with an Open View of a New Rebuilt Signature Staircase, the expansive Dining Room with its included 10 foot table (seating for 12), Home Office, Leaded glass windows and the Gathering Room ahead. Wainscoting has been applied to the Living Room, Dining room, Gathering Room and Foyer and Crown Molding adorns ceilings, new 8-foot doorways boast distinctive woodworking. The large dining room opens to a large living room area, surrounded by windows and accent lighting. Plantation Shutters cover Double Paned dual glazed, argon gas, low- E windows throughout the home. The fully redesigned KITCHEN features: Custom Shaker cabinet system with deep cookware drawers and roll out shelving AND a walk-in Pantry. A BAR area with glass lighted upper cabinet and KitchenAid double drawer refrigerator for beverages, an 8' Island with Caesarstone countertop coordinates with the other countertops and the subway tile backsplash, a Banquet table with built-in Bench storage underneath), Over cabinet and undermount task lighting, Bosch Appliance stainless package with Induction/convection 2024 Range - A kitchen for all levels of cooking and entertaining! An expansive Primary Suite with luxury Bath designer cabinets, a designer free standing tub and seamless glass shower, drawers, and storage space galore, Kohler faucets and matching hardware AND direct access to your Pool! A Back Staircase leads to the optimal GUEST SUITE, complete with a 'kitchenette: small refrigerator, micro, sink and granite counter" Plus a beautiful full Bath with Kohler hardware. The Gathering Room offers Soaring ceiling with windows to let in all outdoor natural light, a16'x16' suspended ART WALL with integrated lighting and display outlets. The Main Staircase leads to the second level which has three additional Bedrooms (one with an Ensuite bath), a shared full bath with granite countertops, dual vanities and a handy pocket door separating the Water closet and shower for privacy. ENERGY EFFICIENT FEATURES: 3 AC units (2024 Lennox ( with 10 year parts and labor warranty)and two 2015 Carriers with polarized air cleaners, and UVC lamp and parts warranty- all enrolled in maintenance program for every 6 months inspection and cleaning, 3 Water Heaters (one a hybrid energy efficient), NEW 2017 ROOF of Owens Corning Architectural Shingles and WEATHERLOC Mat Self-Sealing Barriers, a whole house pressure Reduction Valve., a MOEN FLO Smart Water Leak Detector, a Whole House Water Softener... SCREENED POOL OASIS features: New Edge tile and lighting, Salt water with Hayward Aqua Plus System Propane pool and spa heater 2021, double pump installation and a COVERED LANAI - the perfect addition to extend your Entertainment area. PLEASE read additional upgrades and renovations attached. The oversized three (3) car garage completes this one-of-a-kind exquisite home. This Home, this immaculately landscaped fenced lot - Priceless!
/u.realgeeks.media/homesinorlando/NextHome-Neighborhood-Realty-Logo-Horizontal-OrangeOnWhite-Web-RGB.jpg)
Additional Information
- Taxes
- $10687
- Taxes
- $895
- Minimum Lease
- 1-2 Years
- HOA Fee
- $386
- HOA Payment Schedule
- Quarterly
- Maintenance Includes
- None
- Community Features
- Association Recreation - Owned, Deed Restrictions, Dog Park, Fitness Center, Park, Playground, Pool, Sidewalks, Tennis Courts
- Property Description
- Two Story
- Zoning
- OPUD
- Interior Layout
- Built-in Features, Cathedral Ceiling(s), Ceiling Fans(s), Crown Molding, Eat-in Kitchen, Kitchen/Family Room Combo, Living Room/Dining Room Combo, Primary Bedroom Main Floor, Solid Surface Counters, Walk-In Closet(s)
- Interior Features
- Built-in Features, Cathedral Ceiling(s), Ceiling Fans(s), Crown Molding, Eat-in Kitchen, Kitchen/Family Room Combo, Living Room/Dining Room Combo, Primary Bedroom Main Floor, Solid Surface Counters, Walk-In Closet(s)
- Floor
- Tile, Wood
- Appliances
- Dishwasher, Disposal, Dryer, Microwave, Range, Range Hood, Refrigerator, Washer
- Utilities
- Cable Available, Cable Connected, Electricity Connected, Fiber Optics, Sewer Connected, Sprinkler Recycled, Street Lights, Underground Utilities, Water Connected
- Heating
- Central, Electric
- Air Conditioning
- Central Air
- Exterior Construction
- Block, Cement Siding
- Exterior Features
- Balcony, Irrigation System, Rain Gutters, Sidewalk
- Roof
- Shingle
- Foundation
- Slab
- Pool
- Community, Private
- Pool Type
- Heated, In Ground, Salt Water, Screen Enclosure
- Garage Carport
- 3 Car Garage
- Garage Spaces
- 3
- Garage Features
- Garage Door Opener, Parking Pad
- Elementary School
- Celebration K-8
- Middle School
- Celebration K-8
- High School
- Celebration High
- Fences
- Vinyl
- Pets
- Allowed
- Flood Zone Code
- X
- Parcel ID
- 07-25-28-2808-0001-0480
- Legal Description
- CELEBRATION NORTH VILLAGE UNIT 6 PB 9 PG 195-200 LOT 48
Listing courtesy of IMAGINATION REALTY, INC. 321-939-1300
Selling Office: IMAGINATION REALTY, INC.Mortgage Calculator
StellarMLS is the source of this information via Internet Data Exchange Program. All listing information is deemed reliable but not guaranteed and should be independently verified through personal inspection by appropriate professionals. Listings displayed on this website may be subject to prior sale or removal from sale. Availability of any listing should always be independently verified. Listing information is provided for consumer personal, non-commercial use, solely to identify potential properties for potential purchase. All other use is strictly prohibited and may violate relevant federal and state law. Data last updated on