8459 Chilton Drive, Orlando, FL 32836
- $1,499,999
- 7
- BD
- 7
- BA
- 5,290
- SqFt






- Sold Price
- $1,499,999
- List Price
- $1,499,999
- Status
- Sold
- Days on Market
- 18
- Closing Date
- Jul 01, 2024
- MLS#
- S5104382
- Property Style
- Single Family
- Architectural Style
- Contemporary, Traditional
- Year Built
- 2013
- Bedrooms
- 7
- Bathrooms
- 7
- Baths Half
- 1
- Living Area
- 5,290
- Lot Size
- 12,326
- Acres
- 0.28
- Total Acreage
- 1/4 to less than 1/2
- Legal Subdivision Name
- Parkside Ph 1
- Complex/Comm Name
- Parkside
- MLS Area Major
- Orlando/Dr. Phillips/Bay Vista
Property Description
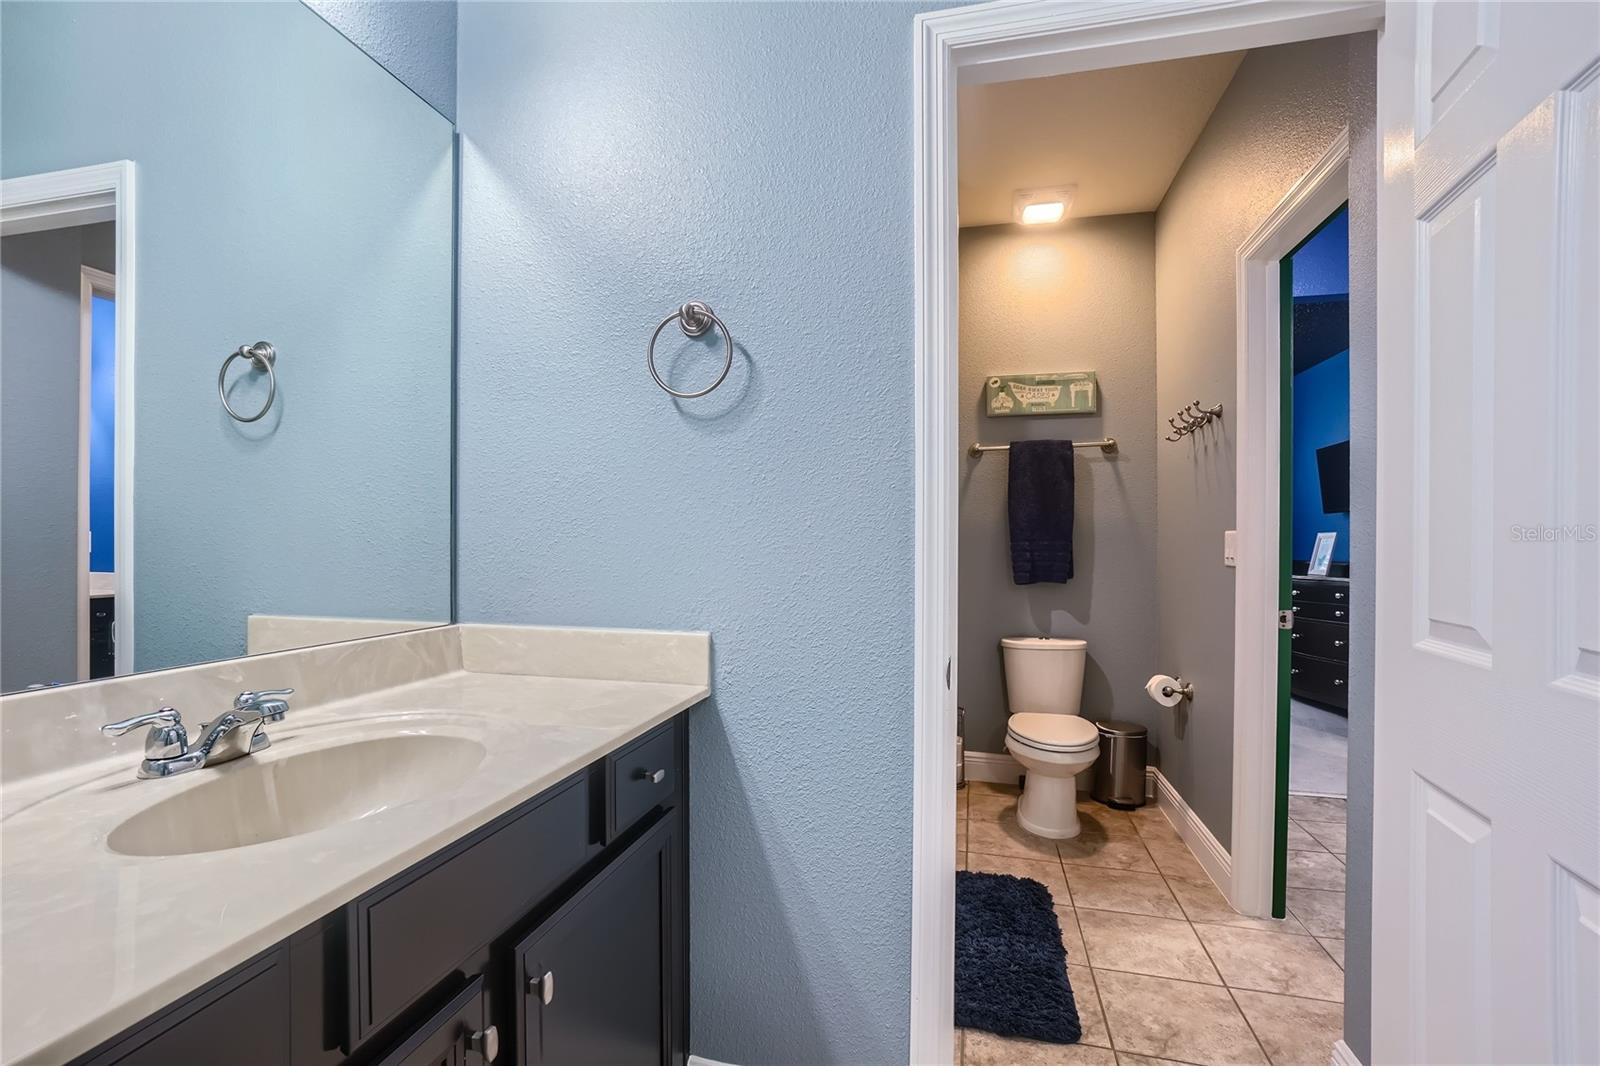
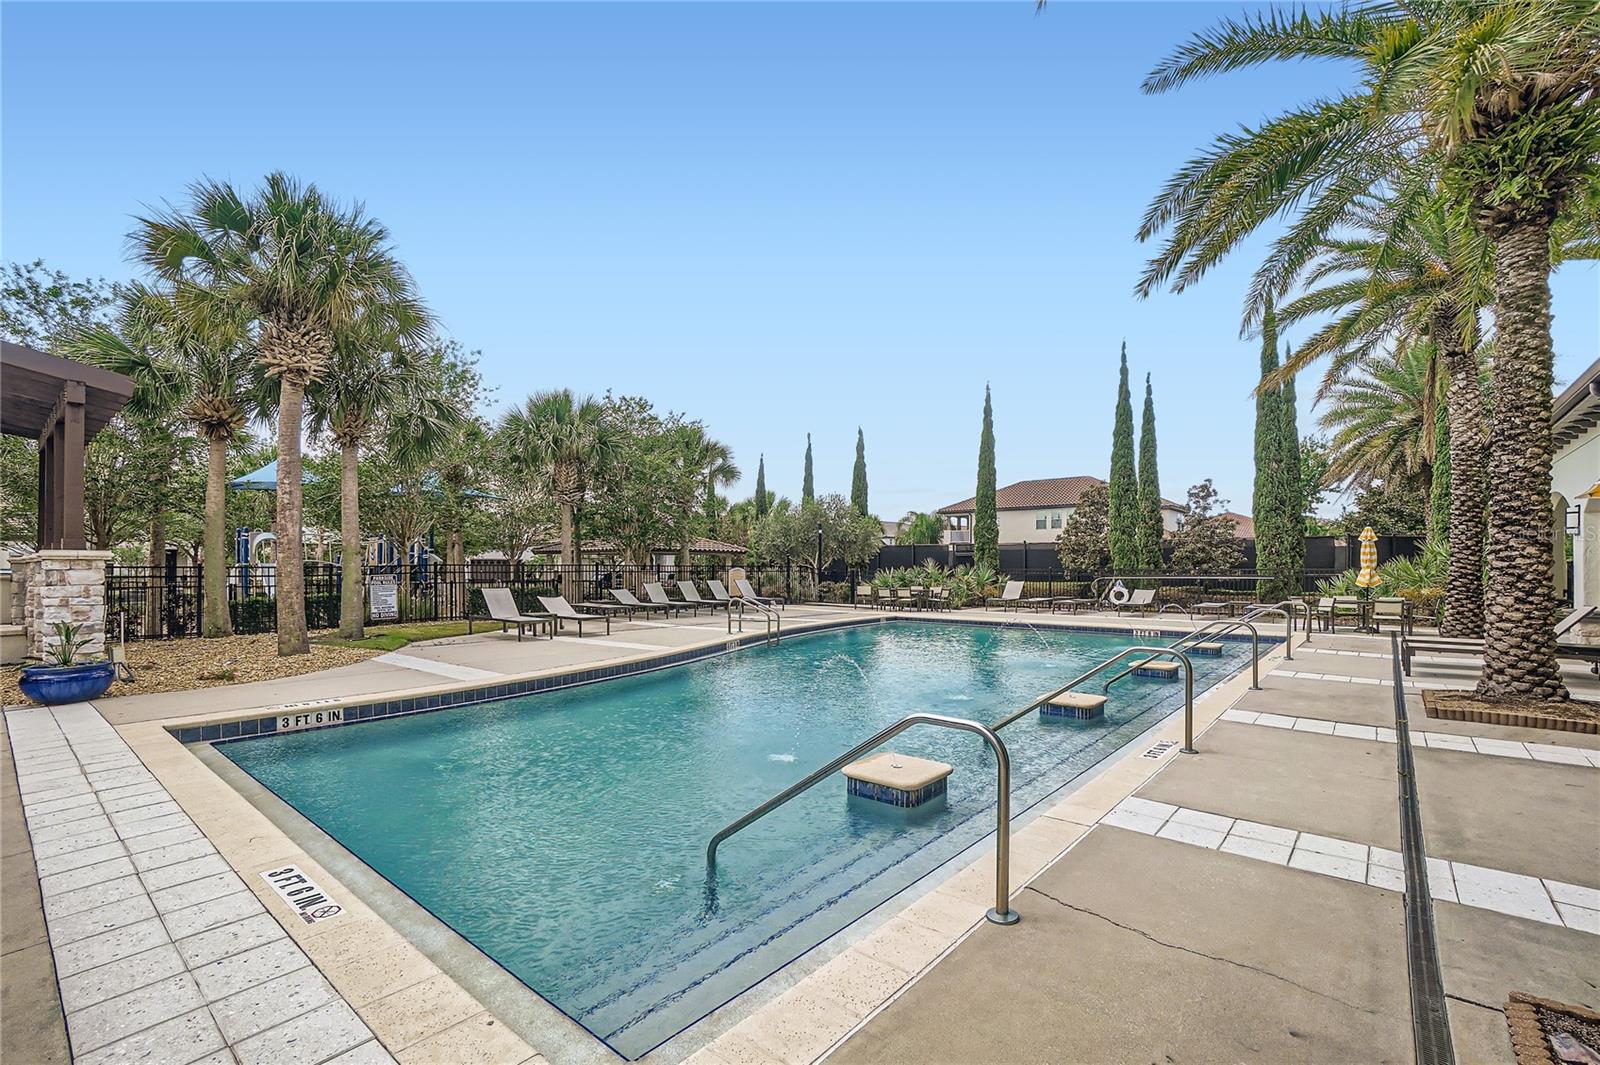
Nestled on a premium corner lot, this magnificent 7-bedroom, 6.5 bathroom home defines luxury living with its elegant details and exceptional amenities. The home (FULLY FURNISHED) is adorned with newly installed sod, and is crowned with a full roof of solar panels (which will be fully paid off at closing, and brings the power bill to around $35/month with regular usage). Step inside to discover a gourmet kitchen equipped with stainless steel appliances, a Samsung Smart Refrigerator, granite countertops, an expansive island, and a walk-in custom-designed pantry. Seamlessly flowing into a spacious family room, the French doors open to a spectacular screened lanai. This outdoor oasis features a private pool, an outdoor kitchen, & pool bathroom...ideal for entertaining. And you'll never have to hang holiday lights again...this house comes equipped with custom TrimLights along the beams over the pool and all along the front & side of the house exterior! Walking through the front door, you'll find a 2-story foyer featuring a chandelier, and large dining room. The main level hosts an elegant primary suite with a huge walk-in, custom-designed closet. The primary bathroom features a jetted bathtub, a walk-in shower with dual shower heads, and dual sinks on private counters. There is another bedroom on the first level, plus four more bedrooms upstairs in addition to a luxury media room where you can have family movie nights. The upstairs features a second primary suite, complete with a jetted bathtub, walk-in shower, & large walk-in closet. Also upstairs, you will find a huge living room with wet bar large enough to seat six guests. Additional features include a 3-car garage with a Chargepoint Electric Vehicle Charging station, smart light switches, & numerous designer touches throughout like custom built-in cabinets. Located in the highly-sought after community of Parkside, which offers a pool, clubhouse, sports field, tennis courts, playground, a lake, and beautiful fountains. Within proximity to top-rated schools & major attractions (10 minutes from Disney World, 15 minutes from Universal Studios!). Don't miss this opportunity to live in paradise! Make sure to check out the Matterport tour: https://my.matterport.com/show/?m=WBD9JP5xzSb&mls=1
/u.realgeeks.media/homesinorlando/NextHome-Neighborhood-Realty-Logo-Horizontal-OrangeOnWhite-Web-RGB.jpg)
Additional Information
- Taxes
- $16310
- Minimum Lease
- 7 Months
- HOA Fee
- $420
- HOA Payment Schedule
- Quarterly
- Maintenance Includes
- Pool, Maintenance Grounds, Trash
- Location
- Corner Lot, Landscaped, Sidewalk, Paved
- Community Features
- Clubhouse, Park, Playground, Pool, Sidewalks, Tennis Courts, No Deed Restriction
- Property Description
- Two Story
- Zoning
- P-D
- Interior Layout
- Accessibility Features, Built-in Features, Cathedral Ceiling(s), Ceiling Fans(s), Crown Molding, Dry Bar, Eat-in Kitchen, High Ceilings, Kitchen/Family Room Combo, Open Floorplan, Primary Bedroom Main Floor, PrimaryBedroom Upstairs, Smart Home, Solid Surface Counters, Solid Wood Cabinets, Thermostat, Vaulted Ceiling(s), Walk-In Closet(s), Wet Bar, Window Treatments
- Interior Features
- Accessibility Features, Built-in Features, Cathedral Ceiling(s), Ceiling Fans(s), Crown Molding, Dry Bar, Eat-in Kitchen, High Ceilings, Kitchen/Family Room Combo, Open Floorplan, Primary Bedroom Main Floor, PrimaryBedroom Upstairs, Smart Home, Solid Surface Counters, Solid Wood Cabinets, Thermostat, Vaulted Ceiling(s), Walk-In Closet(s), Wet Bar, Window Treatments
- Floor
- Carpet, Ceramic Tile, Wood
- Appliances
- Bar Fridge, Built-In Oven, Convection Oven, Cooktop, Dishwasher, Disposal, Dryer, Electric Water Heater, Exhaust Fan, Freezer, Ice Maker, Microwave, Range Hood, Refrigerator, Solar Hot Water, Touchless Faucet, Washer, Water Filtration System, Water Purifier, Wine Refrigerator
- Utilities
- BB/HS Internet Available, Cable Connected, Electricity Connected, Fiber Optics, Phone Available, Sewer Connected, Solar, Sprinkler Meter, Street Lights, Water Connected
- Heating
- Electric, Solar
- Air Conditioning
- Central Air
- Exterior Construction
- Stucco
- Exterior Features
- Dog Run, French Doors, Lighting, Outdoor Grill, Outdoor Kitchen, Private Mailbox, Rain Gutters, Sidewalk, Sliding Doors, Sprinkler Metered
- Roof
- Tile
- Foundation
- Block
- Pool
- Community, Private
- Pool Type
- Auto Cleaner, Child Safety Fence, Deck, Heated, In Ground, Lighting, Outside Bath Access, Screen Enclosure, Solar Heat, Solar Power Pump, Tile
- Garage Carport
- 3 Car Garage
- Garage Spaces
- 3
- Garage Features
- Driveway, Electric Vehicle Charging Station(s), Garage Door Opener, Ground Level, Oversized
- Garage Dimensions
- 29x21
- Elementary School
- Sand Lake Elem
- Middle School
- Southwest Middle
- High School
- Lake Buena Vista High School
- Fences
- Fenced, Other, Vinyl
- Pets
- Allowed
- Flood Zone Code
- X
- Parcel ID
- 10-24-28-6653-01-100
- Legal Description
- PARKSIDE PHASE 1 79/73 LOT 110
Listing courtesy of ORLANDOS FINEST REALTY LLC. 321-695-7456
Selling Office: CENTURY 21 INTEGRA.Mortgage Calculator
StellarMLS is the source of this information via Internet Data Exchange Program. All listing information is deemed reliable but not guaranteed and should be independently verified through personal inspection by appropriate professionals. Listings displayed on this website may be subject to prior sale or removal from sale. Availability of any listing should always be independently verified. Listing information is provided for consumer personal, non-commercial use, solely to identify potential properties for potential purchase. All other use is strictly prohibited and may violate relevant federal and state law. Data last updated on