3037 Teak Ct, Deltona, FL 32725
- $358,000
- 3
- BD
- 2
- BA
- 1,732
- SqFt






- Sold Price
- $358,000
- List Price
- $363,800
- Status
- Sold
- Days on Market
- 78
- Closing Date
- Aug 15, 2024
- MLS#
- S5104372
- Property Style
- Single Family
- Year Built
- 2017
- Bedrooms
- 3
- Bathrooms
- 2
- Living Area
- 1,732
- Lot Size
- 5,487
- Acres
- 0.13
- Total Acreage
- 0 to less than 1/4
- Legal Subdivision Name
- Arbor Rdg Un 5
- MLS Area Major
- Deltona / Enterprise
Property Description
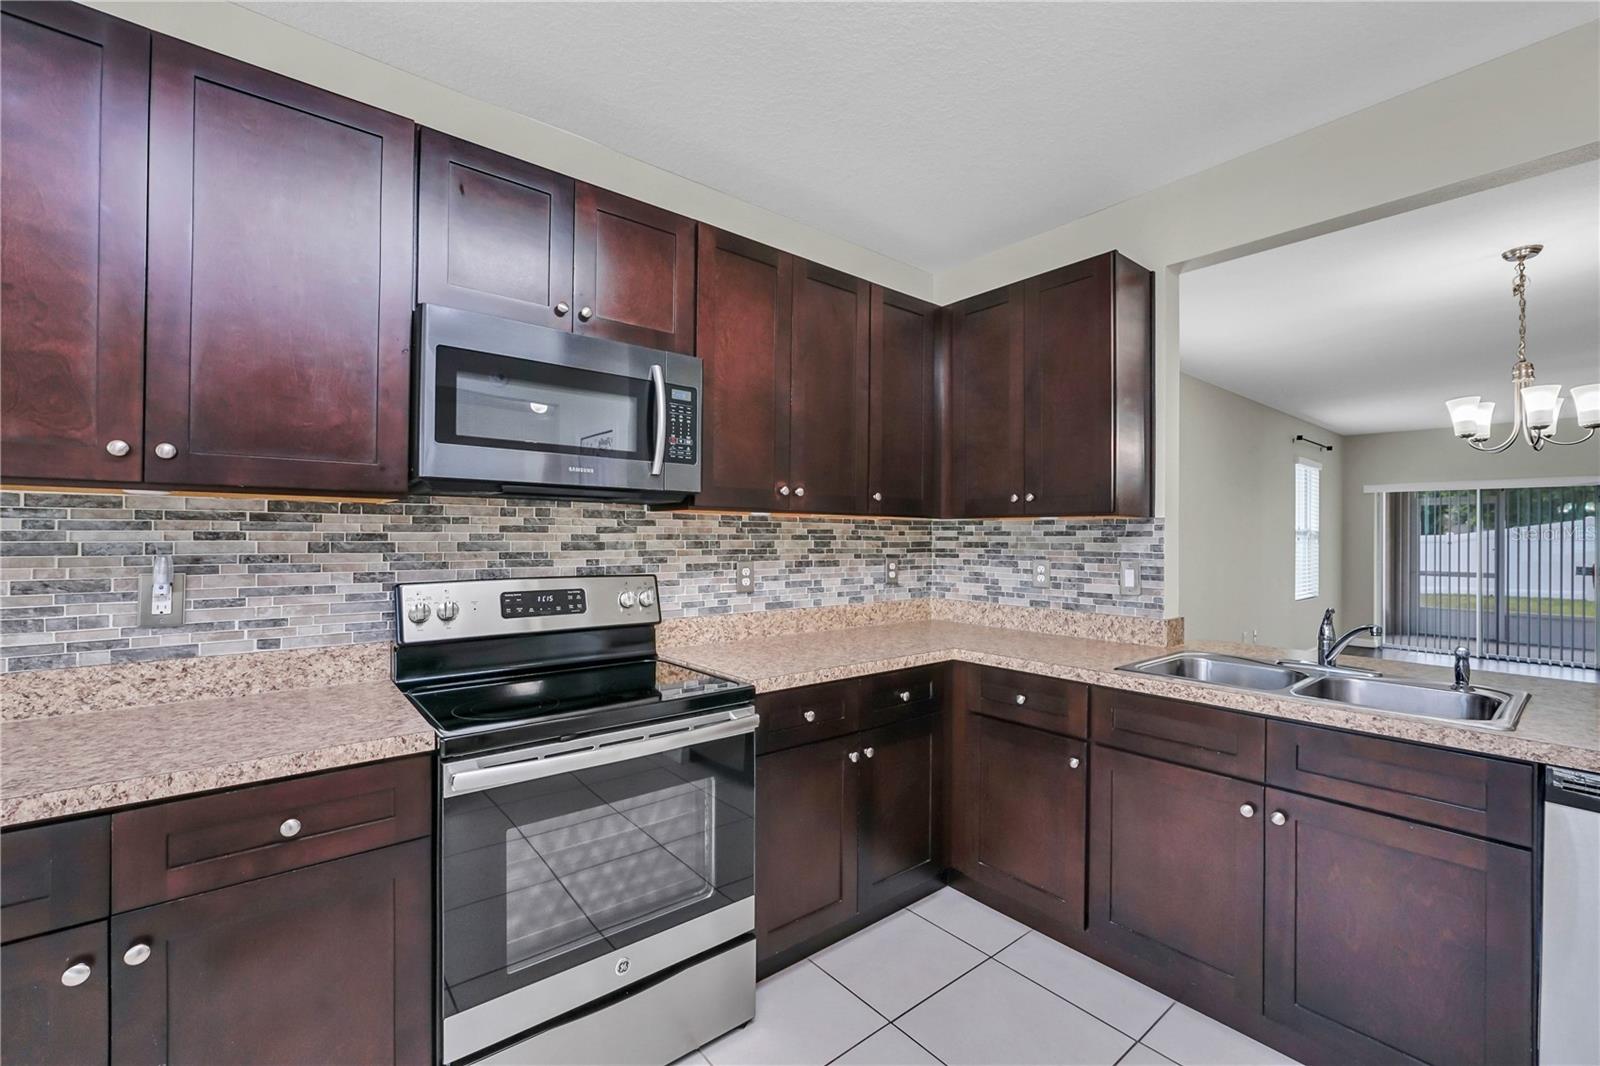
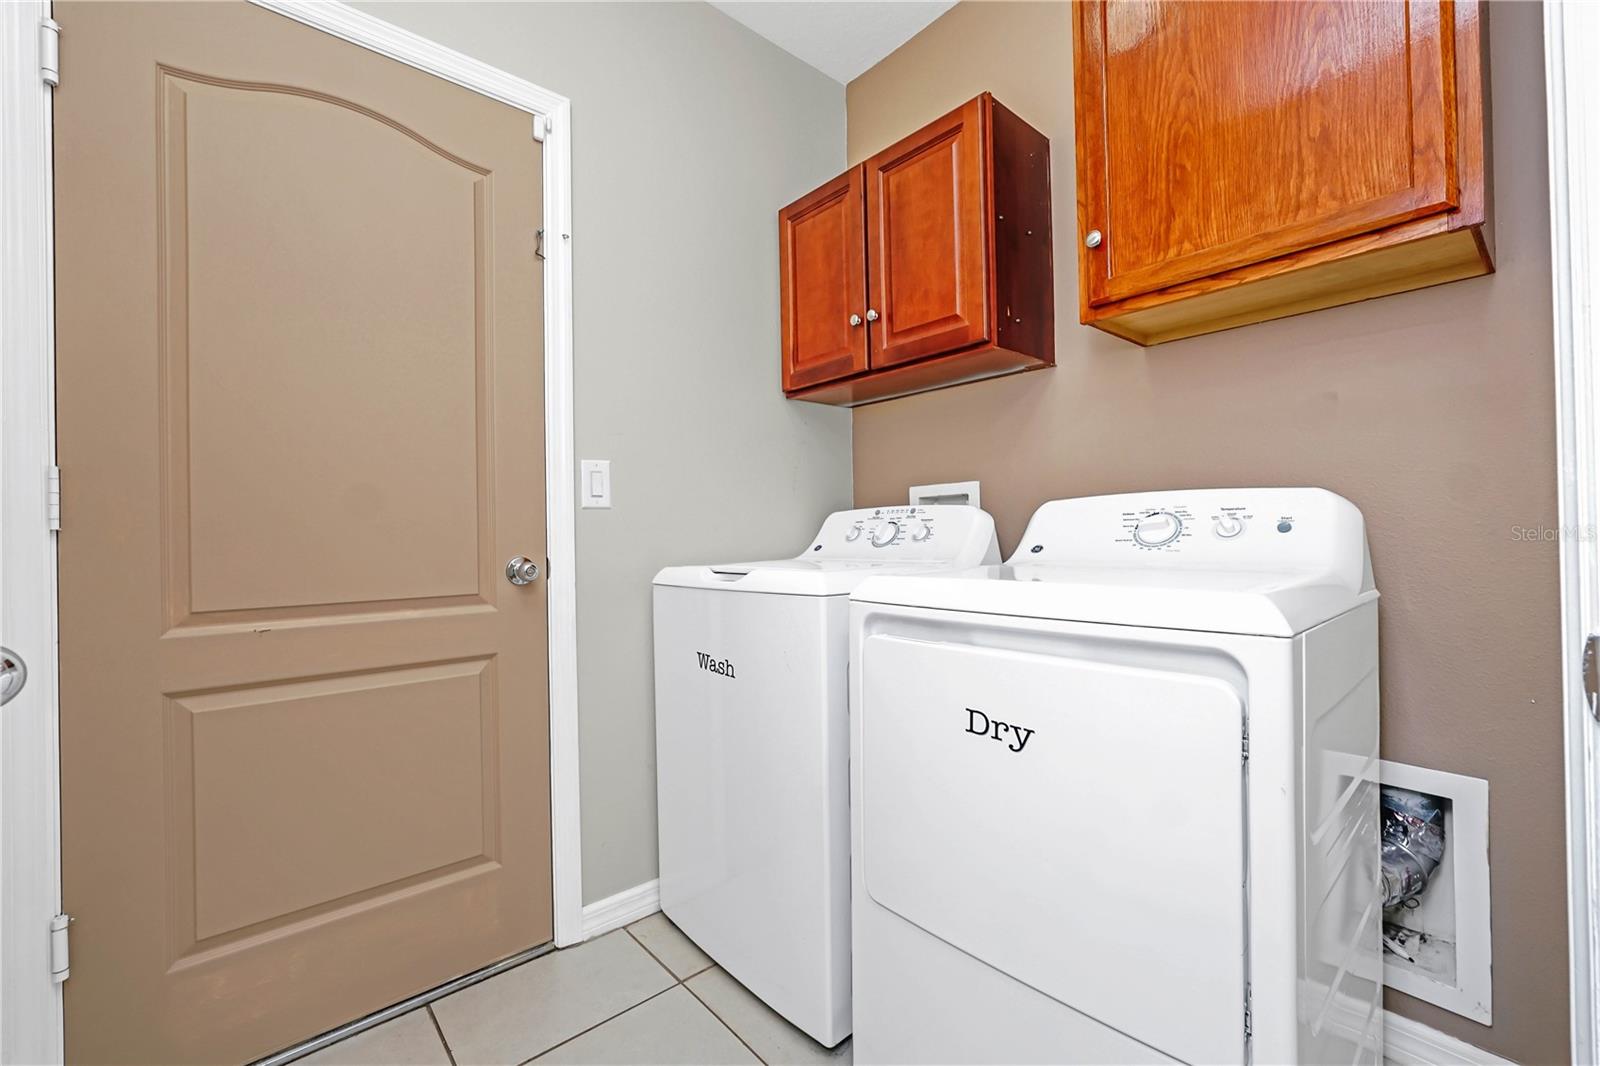
Home Sweet Home! Inside this beautiful home you will find a spacious master bedroom and 2 comfortable sized bedrooms with 2 bathrooms. When you open the front door you are greeted with the kitchen on the left which is the heart of the home and it offers all the appliances that you need, it also has an area for a breakfast nook. The range connection can be used for both electric stove or gas stove. Next comes the dinning/living room area great for entertaining your guest. Outside you have a nice covered patio area for having guest over for a bbq night. This home comes with an alarm system with all cameras that just needs to be connected. The tankless water heater was installed this January 2024, a/c unit and conducts were cleaned in 2023 and this home was freshly painted in 2023. This is a fantastic community comes with amenities like a community pool and 2 playgrounds plus a walking trail. You are only 7 minutes away from the Halifax Health Center, 10 minutes away from I-4 ramp and only 7 minutes away from the Epic movie theatre.
/u.realgeeks.media/homesinorlando/NextHome-Neighborhood-Realty-Logo-Horizontal-OrangeOnWhite-Web-RGB.jpg)
Additional Information
- Taxes
- $5219
- Minimum Lease
- No Minimum
- HOA Fee
- $183
- HOA Payment Schedule
- Semi-Annually
- Location
- Cul-De-Sac
- Community Features
- No Deed Restriction
- Property Description
- One Story
- Zoning
- RESI
- Interior Layout
- Ceiling Fans(s), Thermostat
- Interior Features
- Ceiling Fans(s), Thermostat
- Floor
- Tile, Wood
- Appliances
- Dishwasher, Disposal, Dryer, Microwave, Range, Refrigerator, Tankless Water Heater, Washer
- Utilities
- Electricity Connected
- Heating
- Central
- Air Conditioning
- Central Air
- Exterior Construction
- Stucco
- Exterior Features
- Irrigation System, Sidewalk
- Roof
- Shingle
- Foundation
- Slab
- Pool
- No Pool
- Garage Carport
- 2 Car Garage
- Garage Spaces
- 2
- Pets
- Allowed
- Flood Zone Code
- X
- Parcel ID
- 810525003760
- Legal Description
- 5-18-31 LOT 376 ARBOR RIDGE UNIT 5 MB 57 PGS 23-25 INC PER OR 7238 PG 4925 PER OR 7325 PG 2784 PER OR 7414 PG 2915 PER OR 8323 PG 4621
Listing courtesy of EMPIRE NETWORK REALTY. 407-440-3798
Selling Office: STELLAR NON-MEMBER OFFICE.Mortgage Calculator
StellarMLS is the source of this information via Internet Data Exchange Program. All listing information is deemed reliable but not guaranteed and should be independently verified through personal inspection by appropriate professionals. Listings displayed on this website may be subject to prior sale or removal from sale. Availability of any listing should always be independently verified. Listing information is provided for consumer personal, non-commercial use, solely to identify potential properties for potential purchase. All other use is strictly prohibited and may violate relevant federal and state law. Data last updated on