4684 Creekview Lane, Oviedo, FL 32765
- $555,000
- 4
- BD
- 3
- BA
- 2,249
- SqFt








- Sold Price
- $555,000
- List Price
- $555,000
- Status
- Sold
- Days on Market
- 149
- Closing Date
- Oct 16, 2024
- MLS#
- S5104327
- Property Style
- Single Family
- Year Built
- 1985
- Bedrooms
- 4
- Bathrooms
- 3
- Living Area
- 2,249
- Lot Size
- 12,632
- Acres
- 0.29
- Total Acreage
- 1/4 to less than 1/2
- Legal Subdivision Name
- Bear Creek
- MLS Area Major
- Oviedo
Property Description
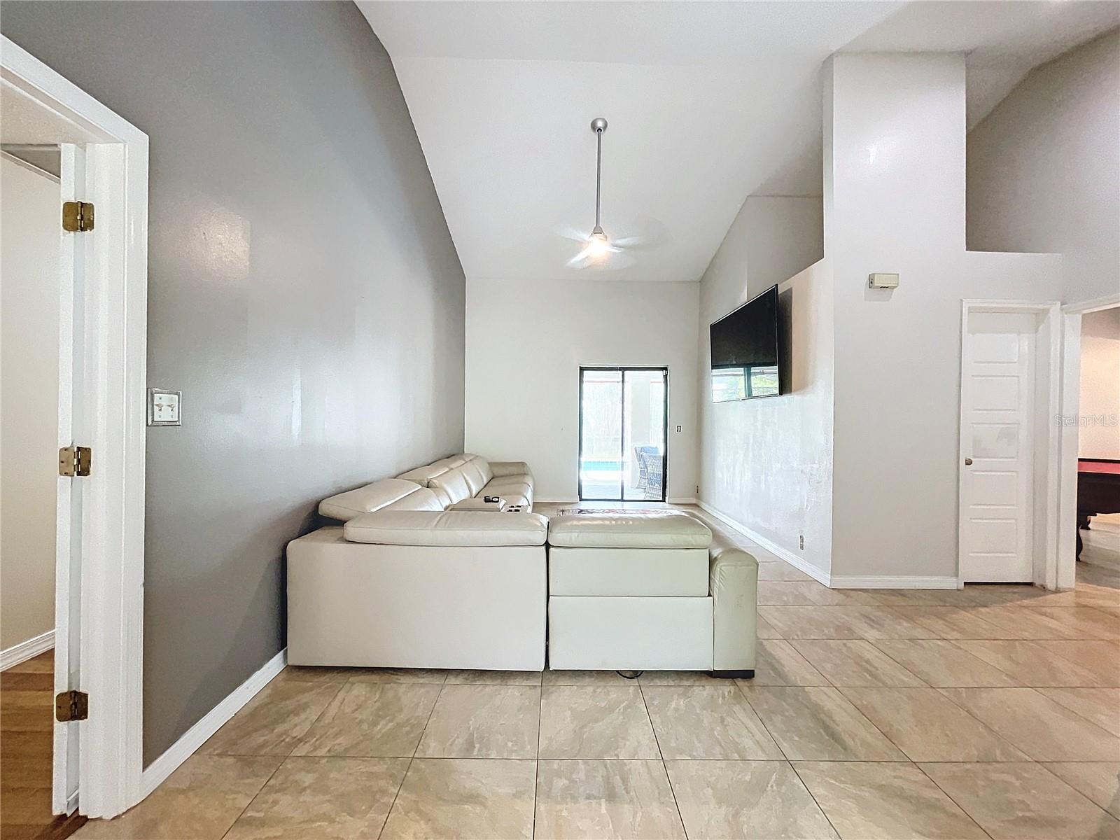
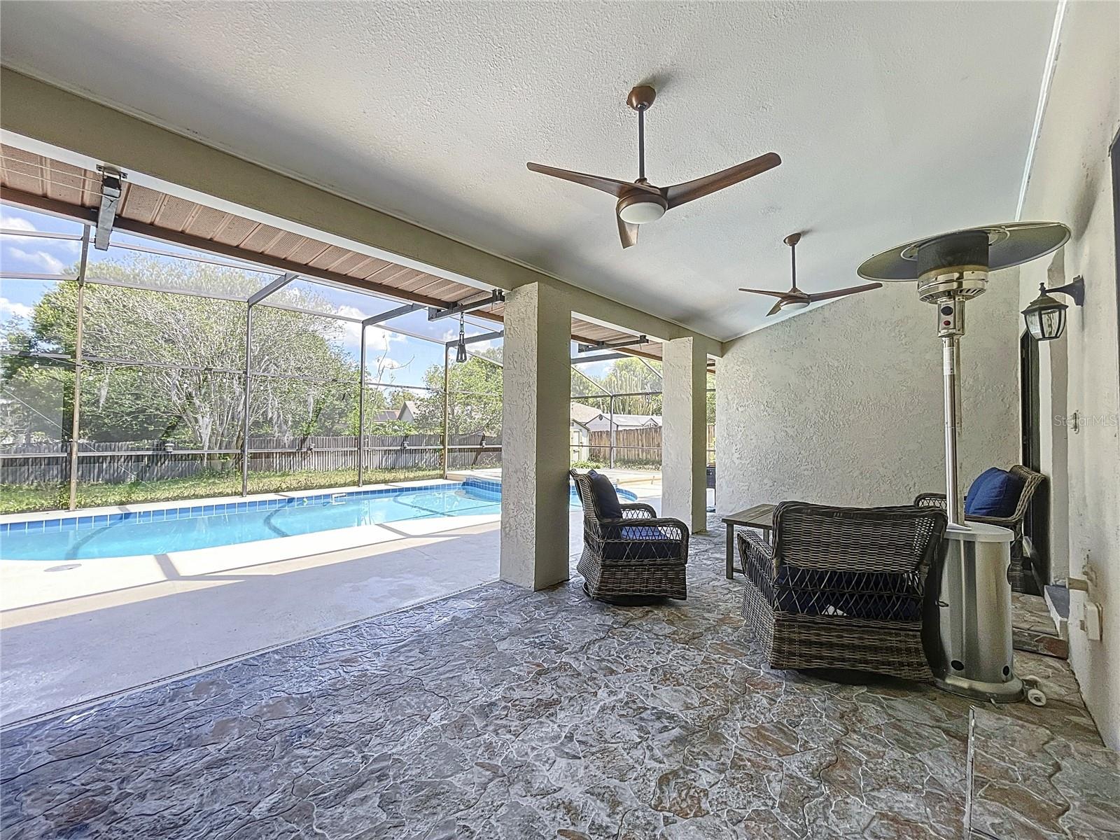
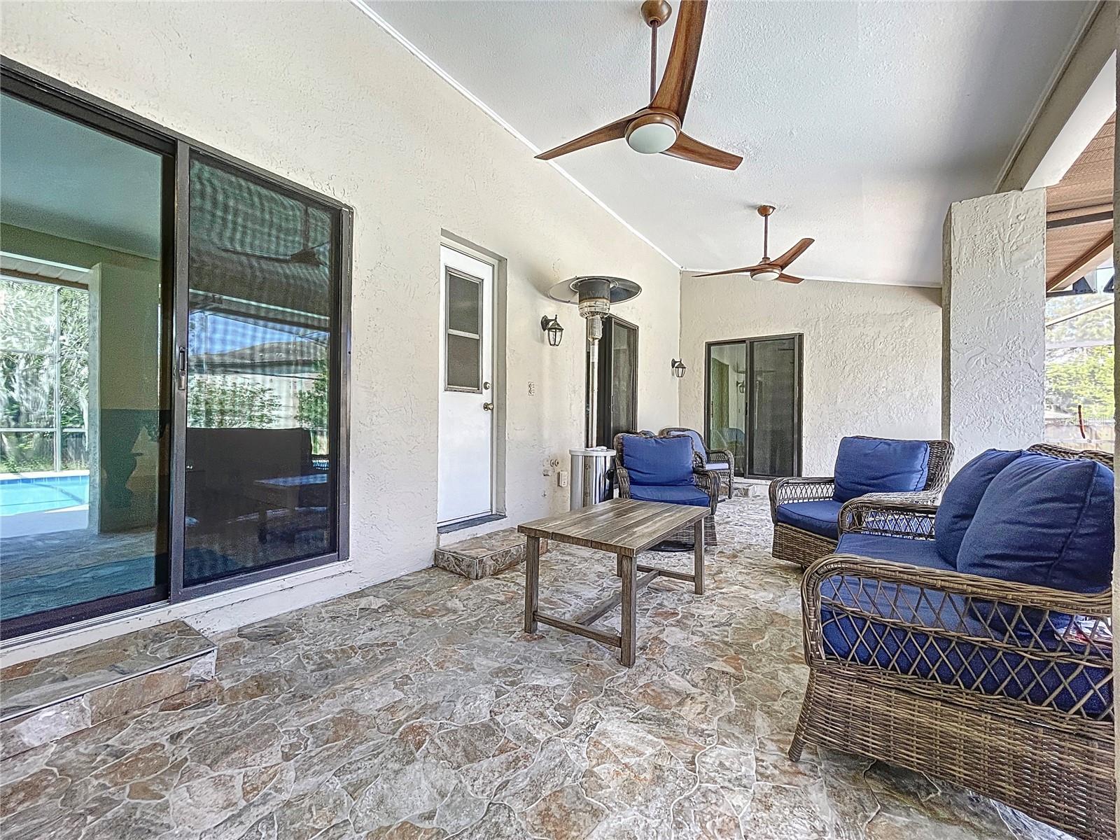
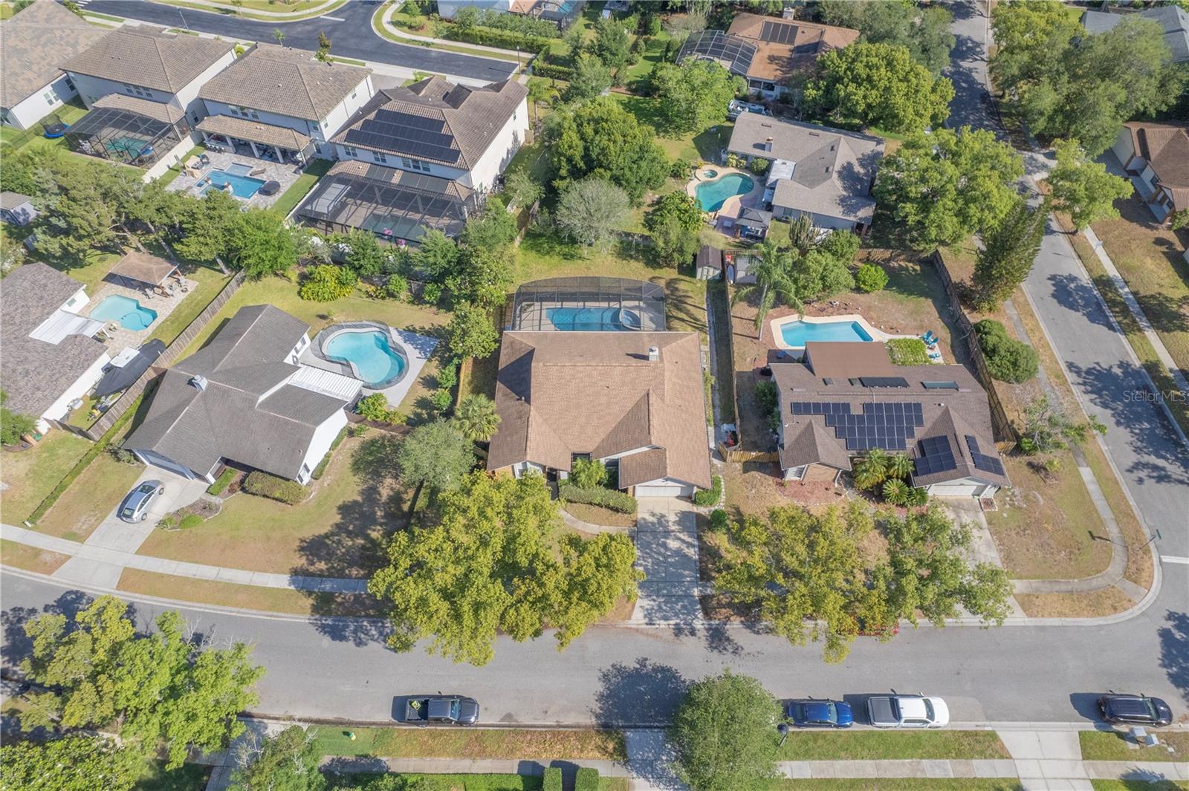
Welcome to your dream home in Oviedo! This charming residence boasts 2,249 sqft of living space, featuring 4 bedrooms and 3 bathrooms. As you step inside, you're greeted by a spacious living room, perfect for hosting gatherings or unwinding after a long day. Adjacent to the living room is a cozy family room complete with a fireplace, creating a warm and inviting atmosphere for cozy nights in. Step outside into your own personal oasis, where a sparkling pool awaits along with a heated spa, providing the ultimate relaxation experience year-round.This home comes with peace of mind updates including a new roof installed in 2018 and a recently upgraded AC unit from 2023, ensuring comfort and efficiency for years to come.Nestled in the sought-after community of Oviedo, enjoy the convenience of nearby amenities, parks, and top-rated schools. With easy access to major highways, commuting to Downtown Orlando, the airport, and beaches is a breeze. Don't miss out on the opportunity to make this your forever home. Living room couches and Patio Furniture is included with the sale of the home. Just updated Kitchen to granite counters and brand new low profile microwave. Schedule a showing today and start living the Florida lifestyle you've always dreamed!
/u.realgeeks.media/homesinorlando/NextHome-Neighborhood-Realty-Logo-Horizontal-OrangeOnWhite-Web-RGB.jpg)
Additional Information
- Taxes
- $3315
- Minimum Lease
- 8-12 Months
- HOA Fee
- $294
- HOA Payment Schedule
- Annually
- Community Features
- No Deed Restriction
- Property Description
- One Story
- Zoning
- R-1AA
- Interior Layout
- Cathedral Ceiling(s), Ceiling Fans(s), High Ceilings, Living Room/Dining Room Combo, Thermostat, Vaulted Ceiling(s)
- Interior Features
- Cathedral Ceiling(s), Ceiling Fans(s), High Ceilings, Living Room/Dining Room Combo, Thermostat, Vaulted Ceiling(s)
- Floor
- Ceramic Tile, Wood
- Appliances
- Dishwasher, Dryer, Microwave, Range, Refrigerator, Washer
- Utilities
- Cable Available, Electricity Connected, Public, Sewer Connected, Street Lights, Water Connected
- Heating
- Central
- Air Conditioning
- Central Air
- Fireplace Description
- Family Room, Masonry, Wood Burning
- Exterior Construction
- Block, Stucco
- Exterior Features
- Irrigation System, Lighting, Rain Gutters, Sidewalk, Sliding Doors
- Roof
- Shingle
- Foundation
- Slab
- Pool
- Private
- Pool Type
- Gunite, Heated, In Ground, Salt Water, Screen Enclosure
- Garage Carport
- 2 Car Garage
- Garage Spaces
- 2
- Fences
- Fenced
- Pets
- Allowed
- Flood Zone Code
- x
- Parcel ID
- 36-21-30-506-0000-0600
- Legal Description
- LOT 60 BEAR CREEK PB 31 PGS 54 & 55
Listing courtesy of EXIT REALTY 4CORNERS.
Selling Office: CHAMBERLAIN REALTY LLC.Mortgage Calculator
StellarMLS is the source of this information via Internet Data Exchange Program. All listing information is deemed reliable but not guaranteed and should be independently verified through personal inspection by appropriate professionals. Listings displayed on this website may be subject to prior sale or removal from sale. Availability of any listing should always be independently verified. Listing information is provided for consumer personal, non-commercial use, solely to identify potential properties for potential purchase. All other use is strictly prohibited and may violate relevant federal and state law. Data last updated on