11866 Water Run Alley, Windermere, FL 34786
- $454,900
- 3
- BD
- 3
- BA
- 1,722
- SqFt






- Sold Price
- $454,900
- List Price
- $454,900
- Status
- Sold
- Days on Market
- 86
- Closing Date
- Sep 25, 2024
- MLS#
- S5104308
- Property Style
- Townhouse
- Architectural Style
- Contemporary
- Year Built
- 2016
- Bedrooms
- 3
- Bathrooms
- 3
- Baths Half
- 1
- Living Area
- 1,722
- Lot Size
- 3,782
- Acres
- 0.09
- Total Acreage
- 0 to less than 1/4
- Building Name
- 11866
- Legal Subdivision Name
- Ashlin Park Ph 2
- MLS Area Major
- Windermere
Property Description
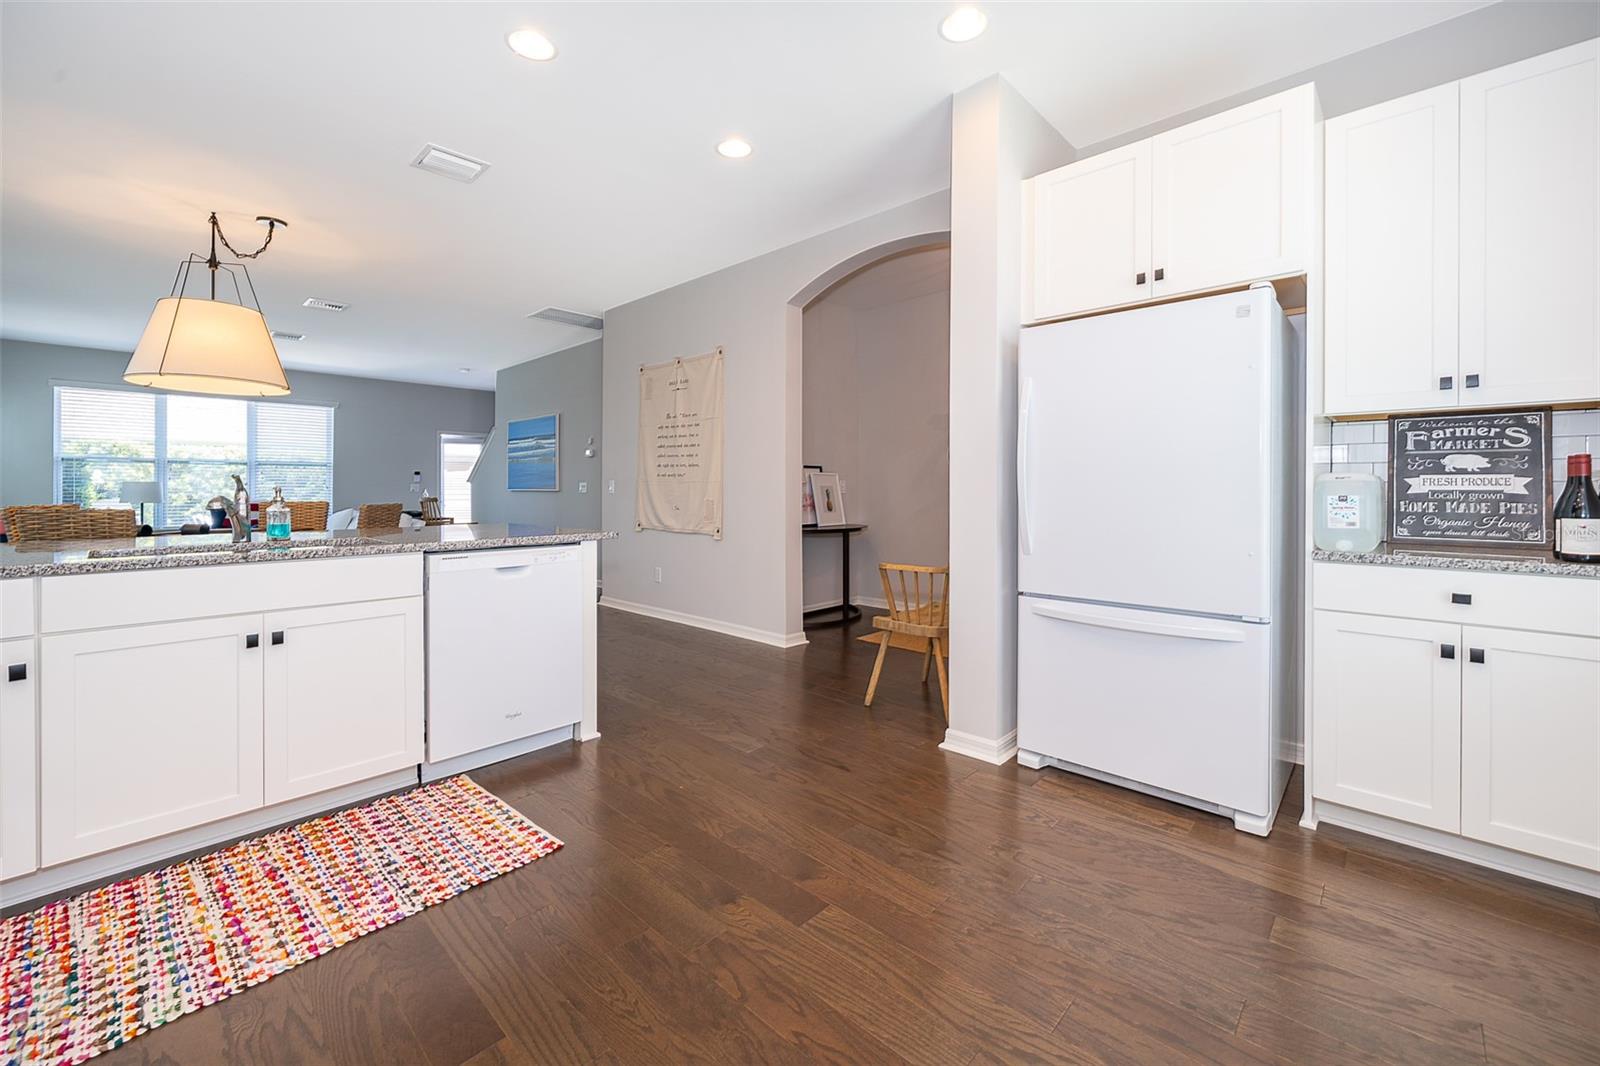
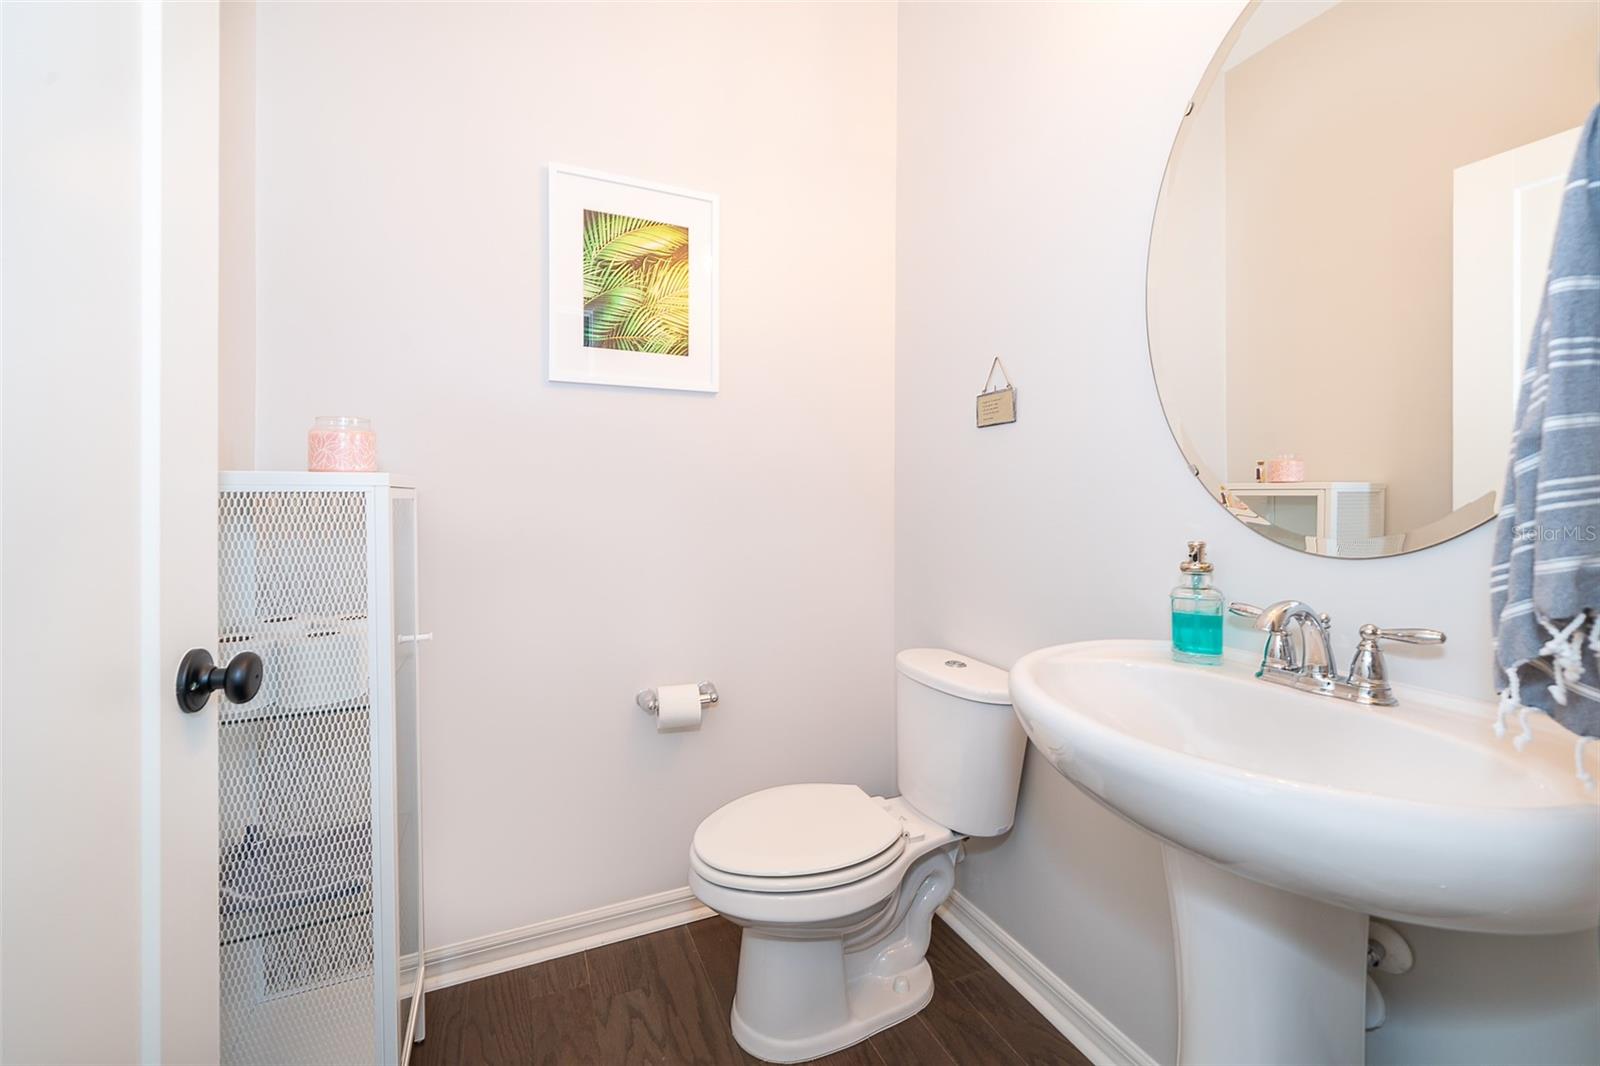
Impeccably maintained and spacious 3 Bedroom, 2 ½ Bathroom Townhome nestled within the serene enclave of Ashlin Park. Encircled by meticulously landscaped streets, this coveted community is a sanctuary of natural splendor, featuring expansive walking trails, picturesque lakes, and tranquil marshland. Step onto the welcoming covered porch and enter into a luminous foyer, setting the tone for the airy ambiance that permeates the entirety of this home. Engineered Wood flooring flows seamlessly throughout, accentuating the abundant natural light that filters in. The open kitchen is a culinary haven, boasting generous cabinetry, sleek granite countertops, a complete suite of appliances, a sizable center island, and a convenient drop zone at the front entrance. Entertain effortlessly in the spacious family room, perfect for hosting gatherings. Conveniently situated just off the dining room, a powder bath with a vanity adds to the functionality of the main level. Ascend to the second floor where all three bedrooms and the laundry room await. The primary bedroom, positioned at the rear corner, is a serene retreat featuring wrap-around windows that flood the space with sunlight. The accompanying master bath exudes elegance with dual sinks, granite countertops, and a luxurious glass-encased walk-in shower. Two additional bedrooms share a well-appointed full bathroom, completing the upper level. Tall ceilings paired with the open-concept layout create an inviting atmosphere ideal for both relaxation and socializing. Superbly positioned, Ashlin Park offers unparalleled convenience with Lakeside Village located just next door, providing a plethora of dining options, boutiques, shops, fitness studios, and a grocery store. Minutes from the renowned Disney theme parks and a short drive to the acclaimed Dr. Phillips Restaurant Row and Downtown Winter Garden, residents enjoy effortless access to an array of entertainment and dining destinations. Zoned for some of the county’s top-performing schools and learning centers, this community offers an exceptional educational environment for families. Residents also benefit from the array of amenities including a community pool, clubhouse, and playground. The Ashlin Park HOA covers yard care, exterior insurance coverage and maintenance, exterior pest control, and pressure washing, ensuring a hassle-free lifestyle. Conveniently located off Highway 535 with easy access to Highway 429 and Interstate I-4, this upscale community offers a harmonious blend of tranquility and accessibility.
/u.realgeeks.media/homesinorlando/NextHome-Neighborhood-Realty-Logo-Horizontal-OrangeOnWhite-Web-RGB.jpg)
Additional Information
- Taxes
- $5119
- Minimum Lease
- 8-12 Months
- Hoa Fee
- $283
- HOA Payment Schedule
- Monthly
- Maintenance Includes
- Pool, Maintenance Structure, Maintenance Grounds
- Community Features
- Pool, No Deed Restriction
- Property Description
- Two Story
- Zoning
- P-D
- Interior Layout
- Ceiling Fans(s), Eat-in Kitchen, Kitchen/Family Room Combo
- Interior Features
- Ceiling Fans(s), Eat-in Kitchen, Kitchen/Family Room Combo
- Floor
- Luxury Vinyl
- Appliances
- Dishwasher, Disposal, Dryer, Microwave, Range, Refrigerator, Washer
- Utilities
- Cable Available, Electricity Connected, Sewer Connected
- Heating
- Central, Electric
- Air Conditioning
- Central Air
- Exterior Construction
- Stucco
- Exterior Features
- Irrigation System, Sidewalk
- Roof
- Shingle
- Foundation
- Slab
- Pool
- Community
- Garage Carport
- 2 Car Garage
- Garage Spaces
- 2
- Garage Dimensions
- 19X20
- Elementary School
- Summerlake Elementary
- Middle School
- Horizon West Middle School
- High School
- Windermere High School
- Pets
- Allowed
- Flood Zone Code
- X
- Parcel ID
- 25-23-27-0201-01-510
- Legal Description
- ASHLIN PARK PHASE 2 84/144 LOT 151
Listing courtesy of KELLER WILLIAMS LEGACY REALTY. 407-855-2222
Selling Office: THE FLORIDA LOUNGE REALTY LLC.Mortgage Calculator
StellarMLS is the source of this information via Internet Data Exchange Program. All listing information is deemed reliable but not guaranteed and should be independently verified through personal inspection by appropriate professionals. Listings displayed on this website may be subject to prior sale or removal from sale. Availability of any listing should always be independently verified. Listing information is provided for consumer personal, non-commercial use, solely to identify potential properties for potential purchase. All other use is strictly prohibited and may violate relevant federal and state law. Data last updated on