11750 Oxfordshire Place, Orlando, FL 32824
- $530,000
- 4
- BD
- 3
- BA
- 2,467
- SqFt






- Sold Price
- $530,000
- List Price
- $525,000
- Status
- Sold
- Days on Market
- 3
- Closing Date
- Jun 12, 2024
- MLS#
- S5104109
- Property Style
- Single Family
- Year Built
- 1991
- Bedrooms
- 4
- Bathrooms
- 3
- Living Area
- 2,467
- Lot Size
- 13,311
- Acres
- 0.31
- Total Acreage
- 1/4 to less than 1/2
- Legal Subdivision Name
- Southchase Ph 01b Village 01 & 03
- MLS Area Major
- Orlando/Taft / Meadow woods
Property Description
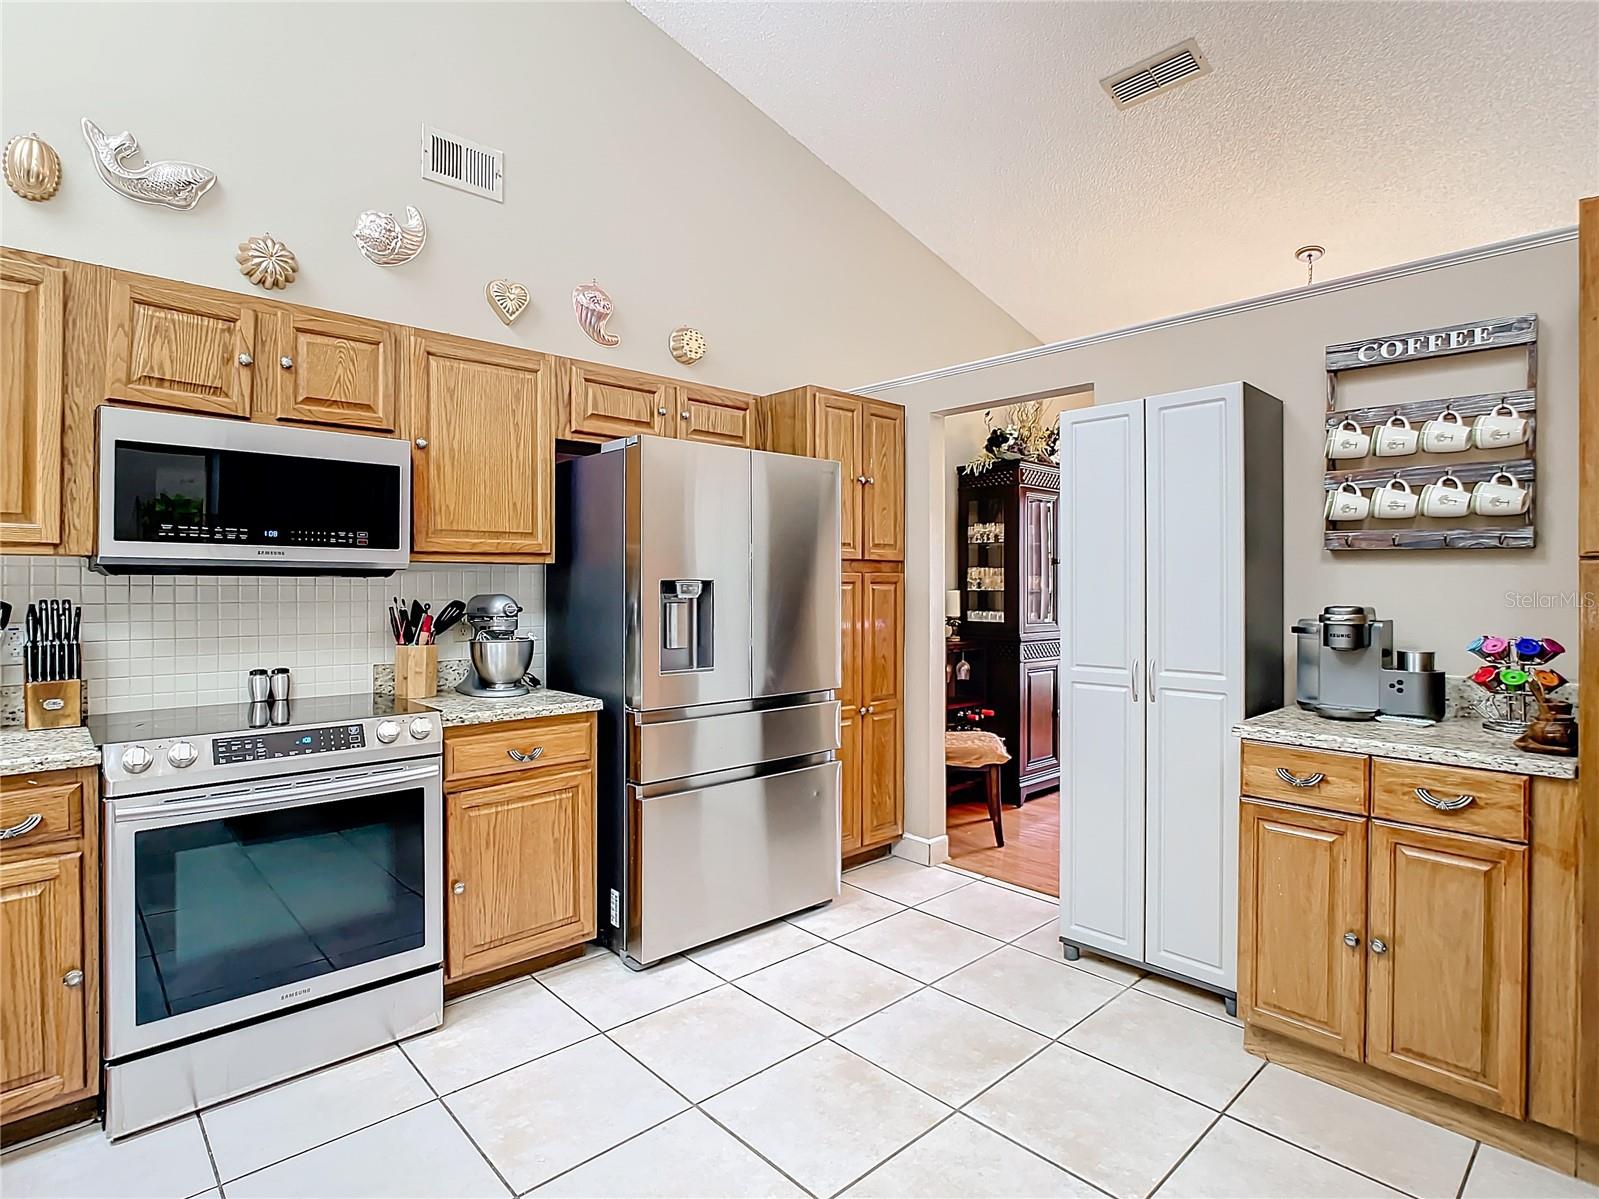
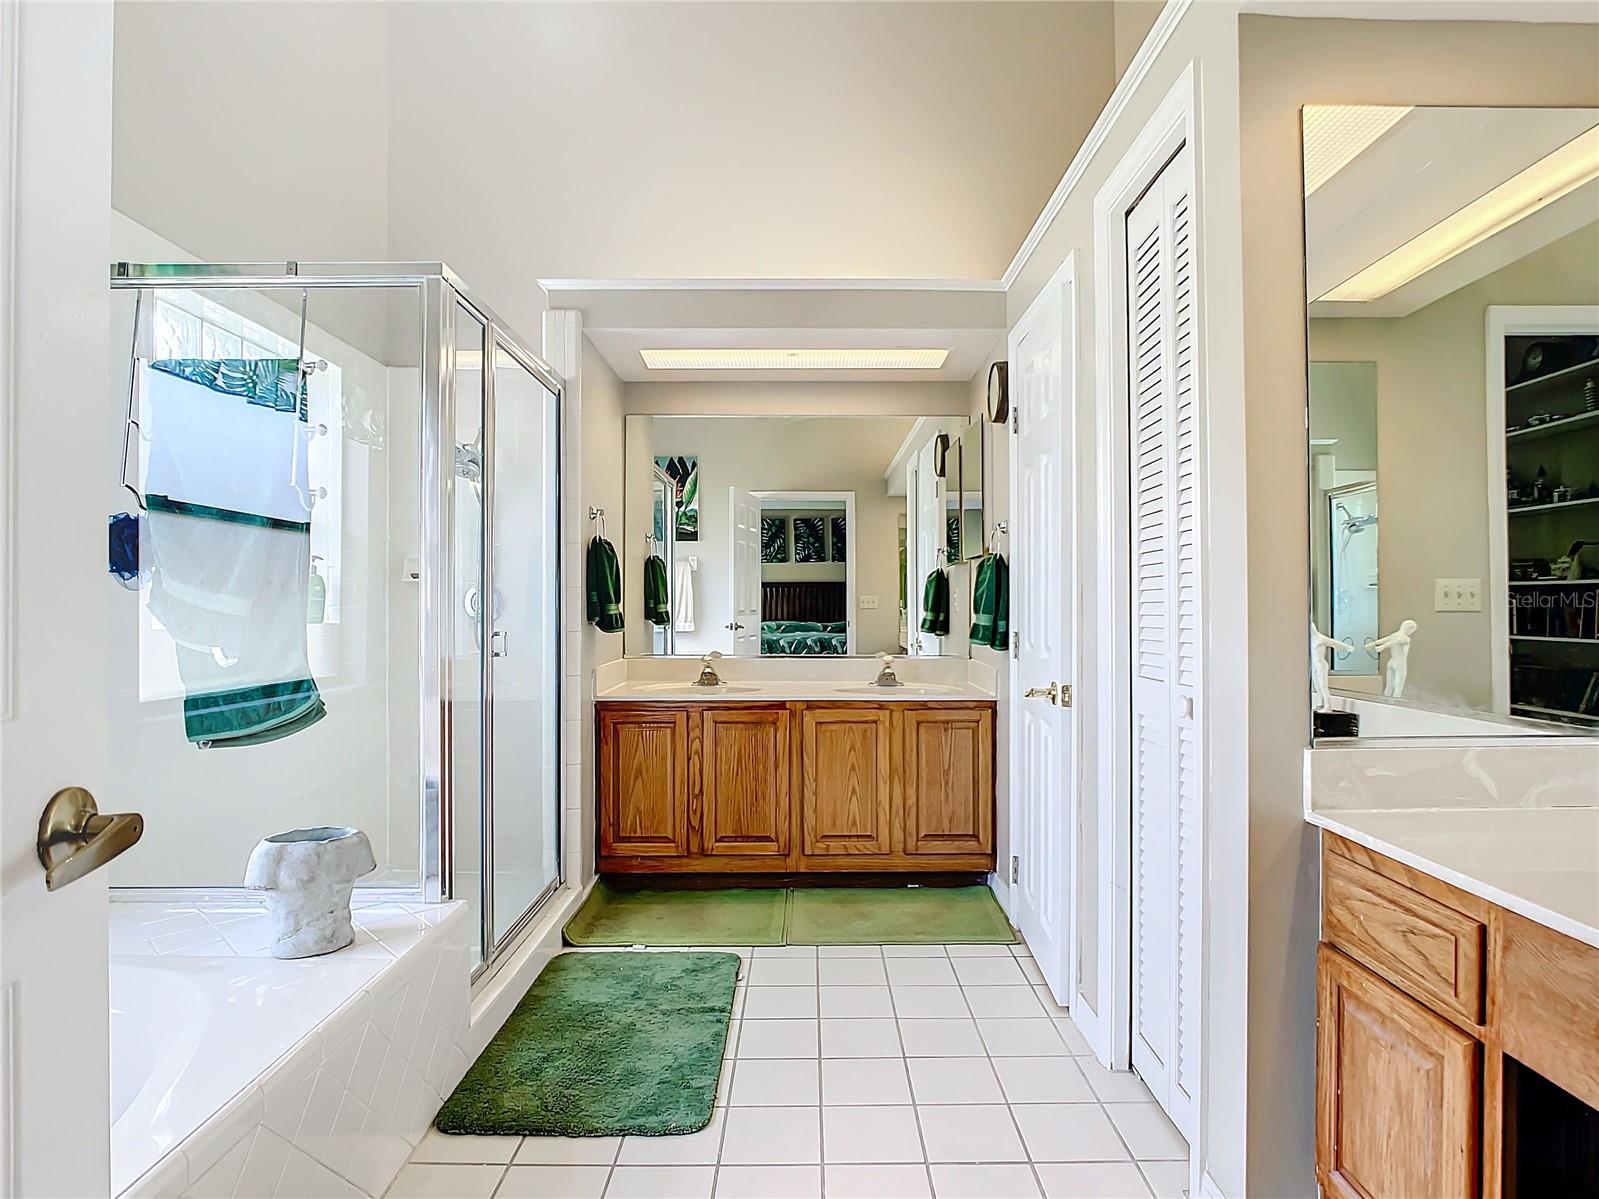
Here's one you'll be happy to show your pickiest Buyers - The current owners have upgraded this spacious cul-de-sac home on an oversized lot (.31 acres) with a spectacular pool, spa, hot tub, and exotic plantings that create a truly private tropical paradise! There's plenty of room in the fully fenced yard for pets and games while still having space for a vegetable garden, and a huge shaded lanai running 289' along the back of the home allowing for year-round outdoor living. The list of upgrades includes replacing all carpets with wood and tile, new granite countertops, new high-end appliances, new bathroom fixtures, new ROOF, new HVAC system, new skylights, new front door, new garage door and mechanism, gutters installed, professionally painted in and out, and custom poured concrete garden boarders in both front and back. Another bonus is the 2 master bedrooms ensuite which allows making an in-law suite if desired. So basically a brand new home in an established neighborhood convenient to the Florida Mall, shopping, and all major roads. Book your viewings NOW!
/u.realgeeks.media/homesinorlando/NextHome-Neighborhood-Realty-Logo-Horizontal-OrangeOnWhite-Web-RGB.jpg)
Additional Information
- Taxes
- $4388
- Minimum Lease
- 7 Months
- HOA Fee
- $158
- HOA Payment Schedule
- Semi-Annually
- Location
- Cul-De-Sac
- Community Features
- No Deed Restriction
- Property Description
- One Story
- Zoning
- P-D
- Interior Layout
- Cathedral Ceiling(s), Ceiling Fans(s), Kitchen/Family Room Combo, Open Floorplan, Primary Bedroom Main Floor, Skylight(s), Split Bedroom, Stone Counters, Thermostat, Walk-In Closet(s), Window Treatments
- Interior Features
- Cathedral Ceiling(s), Ceiling Fans(s), Kitchen/Family Room Combo, Open Floorplan, Primary Bedroom Main Floor, Skylight(s), Split Bedroom, Stone Counters, Thermostat, Walk-In Closet(s), Window Treatments
- Floor
- Tile, Wood
- Appliances
- Dishwasher, Disposal, Dryer, Electric Water Heater, Ice Maker, Microwave, Range, Refrigerator, Washer
- Utilities
- Cable Connected, Electricity Connected, Public, Street Lights, Water Connected
- Heating
- Central, Electric
- Air Conditioning
- Central Air
- Fireplace Description
- Family Room, Wood Burning
- Exterior Construction
- Block, Stucco
- Exterior Features
- Irrigation System, Sliding Doors
- Roof
- Shingle
- Foundation
- Slab
- Pool
- Private
- Pool Type
- Gunite, Heated, In Ground, Outside Bath Access
- Garage Carport
- 2 Car Garage
- Garage Spaces
- 2
- Elementary School
- Southwood Elem
- Middle School
- South Creek Middle
- High School
- Cypress Creek High
- Fences
- Fenced
- Pets
- Allowed
- Flood Zone Code
- X
- Parcel ID
- 14-24-29-8215-02-420
- Legal Description
- SOUTHCHASE PHASE 1B VILLAGES 1 & 3 28/16LOT 242
Listing courtesy of CHAMPION HOMES. 863-420-0007
Selling Office: WINTER GARDEN REAL ESTATE.Mortgage Calculator
StellarMLS is the source of this information via Internet Data Exchange Program. All listing information is deemed reliable but not guaranteed and should be independently verified through personal inspection by appropriate professionals. Listings displayed on this website may be subject to prior sale or removal from sale. Availability of any listing should always be independently verified. Listing information is provided for consumer personal, non-commercial use, solely to identify potential properties for potential purchase. All other use is strictly prohibited and may violate relevant federal and state law. Data last updated on