2179 Wekiva Village Lane, Apopka, FL 32703
- $390,000
- 3
- BD
- 3
- BA
- 2,569
- SqFt




- Sold Price
- $390,000
- List Price
- $409,900
- Status
- Sold
- Days on Market
- 67
- Closing Date
- Aug 29, 2024
- MLS#
- S5104051
- Property Style
- Townhouse
- Architectural Style
- Mediterranean
- Year Built
- 2001
- Bedrooms
- 3
- Bathrooms
- 3
- Baths Half
- 1
- Living Area
- 2,569
- Lot Size
- 4,530
- Acres
- 0.10
- Total Acreage
- 0 to less than 1/4
- Building Name
- 2179
- Legal Subdivision Name
- Wekiva Village 45/23
- MLS Area Major
- Apopka
Property Description
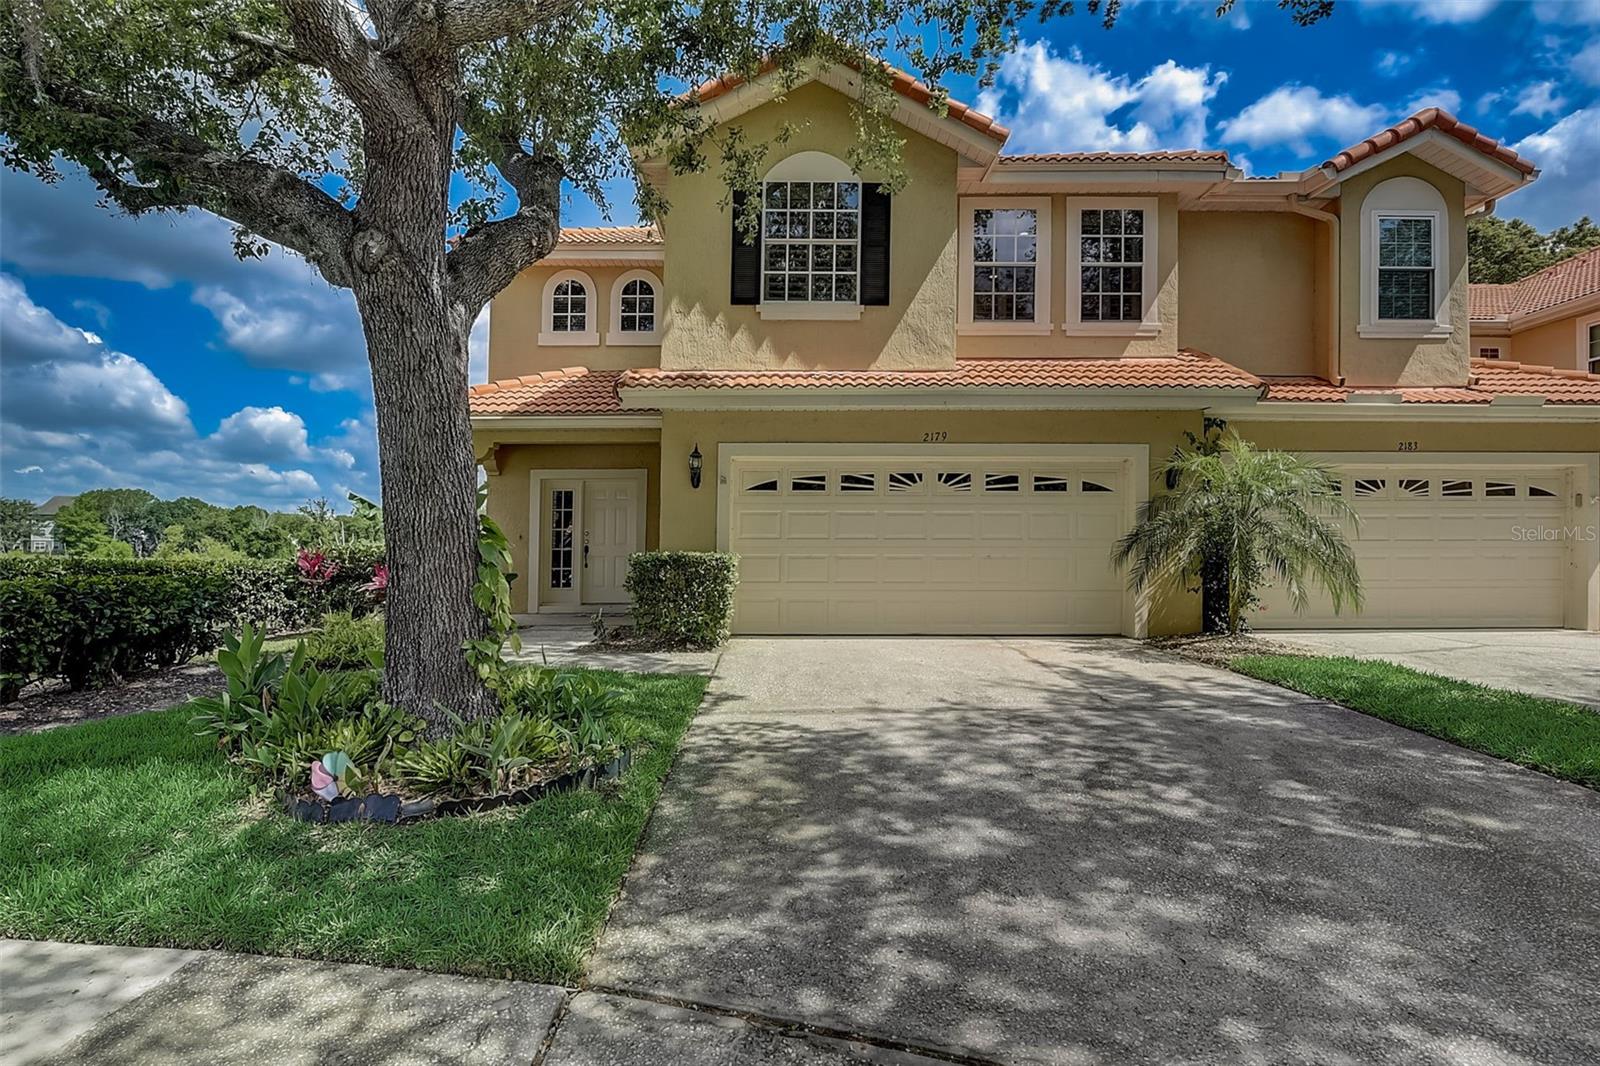
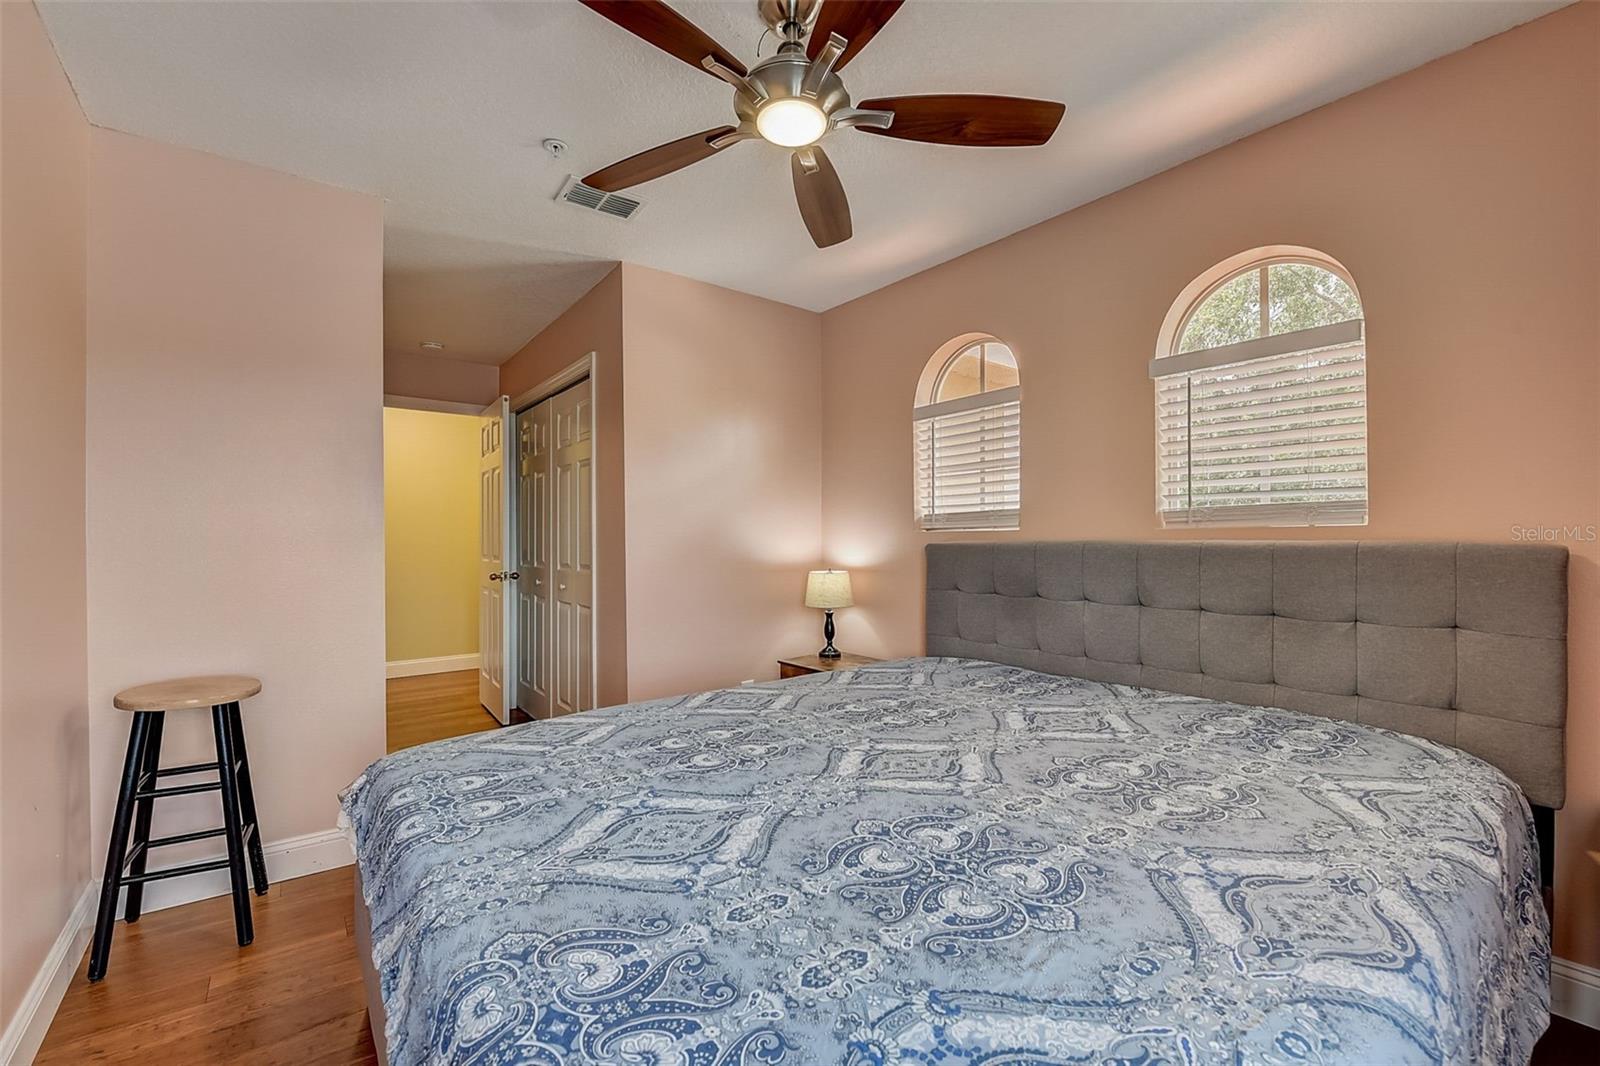
Welcome to the best townhome in Wekiva Village; with beautiful, serene views across wetlands and an enviable location tucked in the cul-de-sac of a tree-lined, tranquil 60 unit gated community. It's easy to forget that you are in a fantastic location for all local amenities and transport routes, as all of the hustle and bustle fades away. The driveway leads to a full two car garage, surrounded by lush landscaping and mature shade trees. This Townhome offers deceptively spacious accommodations throughout, with generous room sizes and versatile living options. This was the first home built in the community and it benefits from numerous upgrades including tile decorative detail / plantation shutters and hardwood flooring. Inside you’ll find dark oak hardwood floors lit by natural Florida sunshine through Plantation shutters, and panoramic views of the lake and conservation area. Formal living and formal dining rooms with cathedral ceilings are at the front of the home. The family room leads to the well equipped kitchen which includes granite countertops, subway tile backsplash, stainless steel appliances, built-in work area, and eat-in bar. Sliding glass doors open to the fully screened and covered lanai, overlooking fenced gardens. Take the wood finished stairway to the gallery and enjoy the light that washes through the high level windows and provides further views of the conservation and wetlands. The upstairs master suite includes lake views, and the master bath features dual sink vanity, soaking tub, frameless glass enclosed shower and separate water closet. Two additional bedrooms and an office along with the fully renovated guest bath complete the upstairs. Home includes remote controlled fans, energy efficient Lennox A/C and hot water heater and more. Enjoy canoeing, fishing along with the nearby community pool and cabana. Easy access to shopping, dining, major roadways and everything that Central Florida has to offer. You may qualify for downpayment assistance on this home!! Ask about programs available.
/u.realgeeks.media/homesinorlando/NextHome-Neighborhood-Realty-Logo-Horizontal-OrangeOnWhite-Web-RGB.jpg)
Additional Information
- Taxes
- $4406
- Minimum Lease
- 8-12 Months
- Hoa Fee
- $345
- HOA Payment Schedule
- Monthly
- Maintenance Includes
- Cable TV, Pool, Escrow Reserves Fund, Internet, Maintenance Structure, Other
- Location
- Corner Lot, Cul-De-Sac, Landscaped, Level, Street Dead-End, Paved
- Community Features
- Deed Restrictions, Gated Community - No Guard, Pool, Sidewalks
- Property Description
- Two Story
- Zoning
- RMF
- Interior Layout
- Cathedral Ceiling(s), Ceiling Fans(s), High Ceilings, Kitchen/Family Room Combo, Open Floorplan, PrimaryBedroom Upstairs, Solid Surface Counters, Solid Wood Cabinets, Split Bedroom, Thermostat, Walk-In Closet(s), Window Treatments
- Interior Features
- Cathedral Ceiling(s), Ceiling Fans(s), High Ceilings, Kitchen/Family Room Combo, Open Floorplan, PrimaryBedroom Upstairs, Solid Surface Counters, Solid Wood Cabinets, Split Bedroom, Thermostat, Walk-In Closet(s), Window Treatments
- Floor
- Bamboo, Tile, Wood
- Appliances
- Convection Oven, Dishwasher, Disposal, Electric Water Heater, Freezer, Microwave, Refrigerator
- Utilities
- Cable Connected, Electricity Connected, Fire Hydrant, Sewer Connected, Street Lights, Underground Utilities, Water Connected
- Heating
- Central
- Air Conditioning
- Central Air
- Exterior Construction
- Block
- Exterior Features
- Garden, Irrigation System, Sidewalk, Sliding Doors
- Roof
- Tile
- Foundation
- Slab
- Pool
- Community
- Garage Carport
- 2 Car Garage
- Garage Spaces
- 2
- Garage Features
- Driveway, Off Street
- Fences
- Fenced
- Water View
- Pond
- Water Frontage
- Pond
- Pets
- Allowed
- Flood Zone Code
- X
- Parcel ID
- 13-21-28-9121-00-280
- Legal Description
- WEKIVA VILLAGE 45/23 LOT 28
Listing courtesy of OLYMPUS EXECUTIVE REALTY INC. 407-469-0090
Selling Office: WATSON REALTY CORP.Mortgage Calculator
StellarMLS is the source of this information via Internet Data Exchange Program. All listing information is deemed reliable but not guaranteed and should be independently verified through personal inspection by appropriate professionals. Listings displayed on this website may be subject to prior sale or removal from sale. Availability of any listing should always be independently verified. Listing information is provided for consumer personal, non-commercial use, solely to identify potential properties for potential purchase. All other use is strictly prohibited and may violate relevant federal and state law. Data last updated on