8107 Chilton Drive, Orlando, FL 32836
- $1,200,000
- 4
- BD
- 4
- BA
- 3,259
- SqFt





- Sold Price
- $1,200,000
- List Price
- $1,250,000
- Status
- Sold
- Days on Market
- 66
- Closing Date
- Jul 19, 2024
- MLS#
- S5104031
- Property Style
- Single Family
- Architectural Style
- Florida, Mediterranean
- Year Built
- 2016
- Bedrooms
- 4
- Bathrooms
- 4
- Living Area
- 3,259
- Lot Size
- 8,996
- Acres
- 0.21
- Total Acreage
- 0 to less than 1/4
- Legal Subdivision Name
- Parkside Ph 2
- MLS Area Major
- Orlando/Dr. Phillips/Bay Vista
Property Description
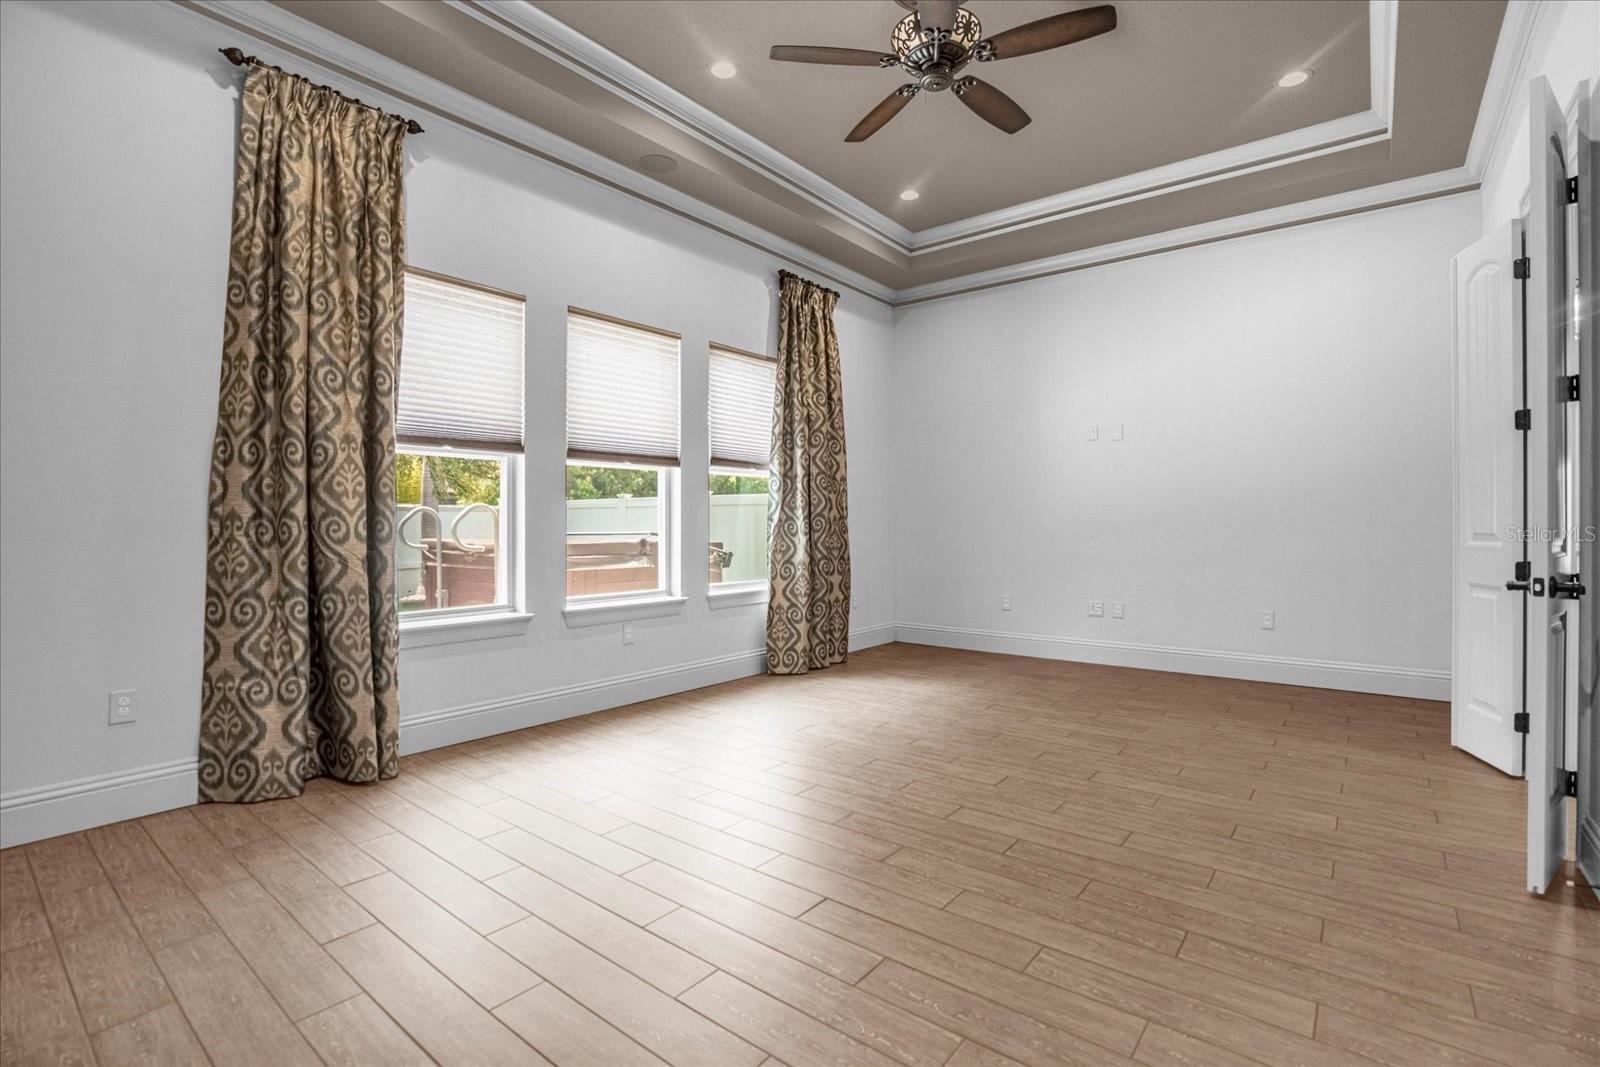
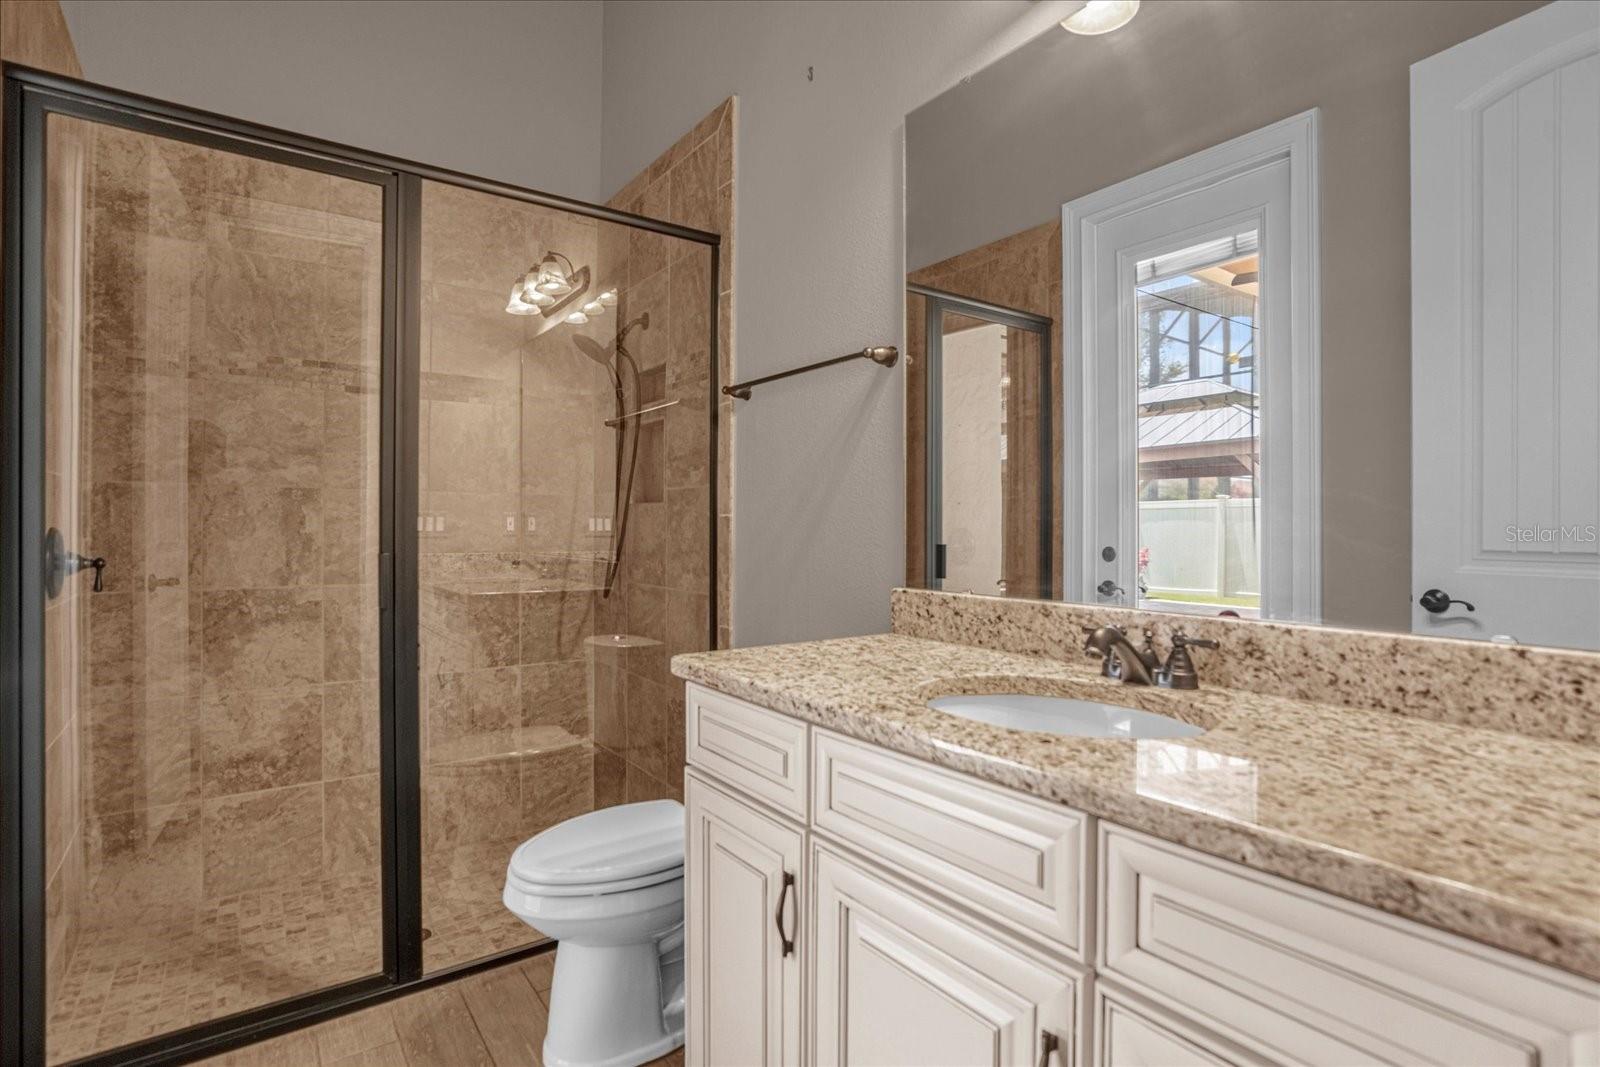
This gorgeous, custom, highly-upgraded one level Parkside home has been cared for with the utmost detail by its original owners. Upon entry, you are immediately greeted with 14’ high ceilings, custom millwork, and a functional layout to this 4 bedroom, 4 bathroom home. Off the main hallway is the guest suite, flex room perfect for an office or game room, and the formal dining room. The HUGE family room is open to the large gourmet kitchen including: a custom island full of storage, custom cabinets, walk in pantry, and double oven. The kitchen was extended to include a Butlers pantry and a café area, perfect for your morning coffee or evening cocktails. The private master suite boasts a custom walk in shower, large soaking tub, and a massive walk in closet. Additional bedrooms and bath are located down their own corridor to allow for privacy yet easy access. Home is packed with storage, including walk in closets in each bedroom, one of a kind closets in the utility room, a mud room/drop zone, and several hall closets. The oversized three car garage and dual attic spaces, with walk up stairs, ensure every inch of this home is utilized. A true entertainers home, with both inside and out whole house audio system controlled by smart phone, the backyard allows for a relaxing, fence enclosed paver patio surrounded by plush artificial grass, a summer kitchen, fire pillars, fire pit, and a 74 jet hot tub! This charming Dr. Phillips neighborhood includes a community pool, tennis court, and playground at the Clubhouse where many fun events are hosted. With over $250,000 in upgrades ($125,000 builder upgrades and $125,000 owner upgrades), this home must be experienced to be truly appreciated. Close to all major theme parks, highways, airports, new schools, shopping, and Restaurant Row.
/u.realgeeks.media/homesinorlando/NextHome-Neighborhood-Realty-Logo-Horizontal-OrangeOnWhite-Web-RGB.jpg)
Additional Information
- Taxes
- $13268
- Minimum Lease
- 6 Months
- HOA Fee
- $390
- HOA Payment Schedule
- Quarterly
- Maintenance Includes
- Pool, Escrow Reserves Fund, Maintenance Grounds, Recreational Facilities
- Location
- In County, Level, Sidewalk
- Community Features
- Association Recreation - Owned, Deed Restrictions, Playground, Pool, Sidewalks, Tennis Courts
- Property Description
- One Story
- Zoning
- P-D
- Interior Layout
- Attic Fan, Built-in Features, Cathedral Ceiling(s), Ceiling Fans(s), Coffered Ceiling(s), Crown Molding, Dry Bar, Eat-in Kitchen, High Ceilings, In Wall Pest System, Kitchen/Family Room Combo, Open Floorplan, Pest Guard System, Primary Bedroom Main Floor
- Interior Features
- Attic Fan, Built-in Features, Cathedral Ceiling(s), Ceiling Fans(s), Coffered Ceiling(s), Crown Molding, Dry Bar, Eat-in Kitchen, High Ceilings, In Wall Pest System, Kitchen/Family Room Combo, Open Floorplan, Pest Guard System, Primary Bedroom Main Floor
- Floor
- Ceramic Tile
- Appliances
- Bar Fridge, Built-In Oven, Cooktop, Dishwasher, Disposal, Dryer, Electric Water Heater, Exhaust Fan, Freezer, Microwave, Range, Refrigerator, Washer, Water Softener, Wine Refrigerator
- Utilities
- Cable Connected, Electricity Connected, Fiber Optics, Fire Hydrant, Public, Sewer Connected, Sprinkler Meter, Street Lights, Underground Utilities, Water Connected
- Heating
- Central, Electric, Zoned
- Air Conditioning
- Central Air, Humidity Control, Zoned
- Fireplace Description
- Electric, Family Room, Free Standing, Primary Bedroom
- Exterior Construction
- Block, Stucco
- Exterior Features
- French Doors, Irrigation System, Lighting, Outdoor Grill, Outdoor Kitchen, Sidewalk, Sliding Doors, Sprinkler Metered
- Roof
- Tile
- Foundation
- Slab
- Pool
- Community
- Garage Carport
- 3 Car Garage
- Garage Spaces
- 3
- Garage Features
- Driveway, Garage Door Opener, Off Street, On Street, Oversized
- Garage Dimensions
- 20x36
- Elementary School
- Sand Lake Elem
- Middle School
- Southwest Middle
- High School
- Dr. Phillips High
- Fences
- Fenced, Vinyl
- Pets
- Allowed
- Flood Zone Code
- X
- Parcel ID
- 10-24-28-6654-01-510
- Legal Description
- PARKSIDE PHASE 2 82/53 LOT 151
Listing courtesy of MULTI CHOICE REALTY LLC. 352-404-6542
Selling Office: MULTI CHOICE REALTY LLC.Mortgage Calculator
StellarMLS is the source of this information via Internet Data Exchange Program. All listing information is deemed reliable but not guaranteed and should be independently verified through personal inspection by appropriate professionals. Listings displayed on this website may be subject to prior sale or removal from sale. Availability of any listing should always be independently verified. Listing information is provided for consumer personal, non-commercial use, solely to identify potential properties for potential purchase. All other use is strictly prohibited and may violate relevant federal and state law. Data last updated on