13224 Luxbury Loop, Orlando, FL 32837
- $453,000
- 3
- BD
- 2
- BA
- 1,791
- SqFt




- Sold Price
- $453,000
- List Price
- $464,000
- Status
- Sold
- Days on Market
- 2
- Closing Date
- May 10, 2024
- MLS#
- S5103951
- Property Style
- Single Family
- Year Built
- 1997
- Bedrooms
- 3
- Bathrooms
- 2
- Living Area
- 1,791
- Lot Size
- 5,498
- Acres
- 0.13
- Total Acreage
- 0 to less than 1/4
- Legal Subdivision Name
- Hunters Creek Tr 310
- MLS Area Major
- Orlando/Hunters Creek/Southchase
Property Description
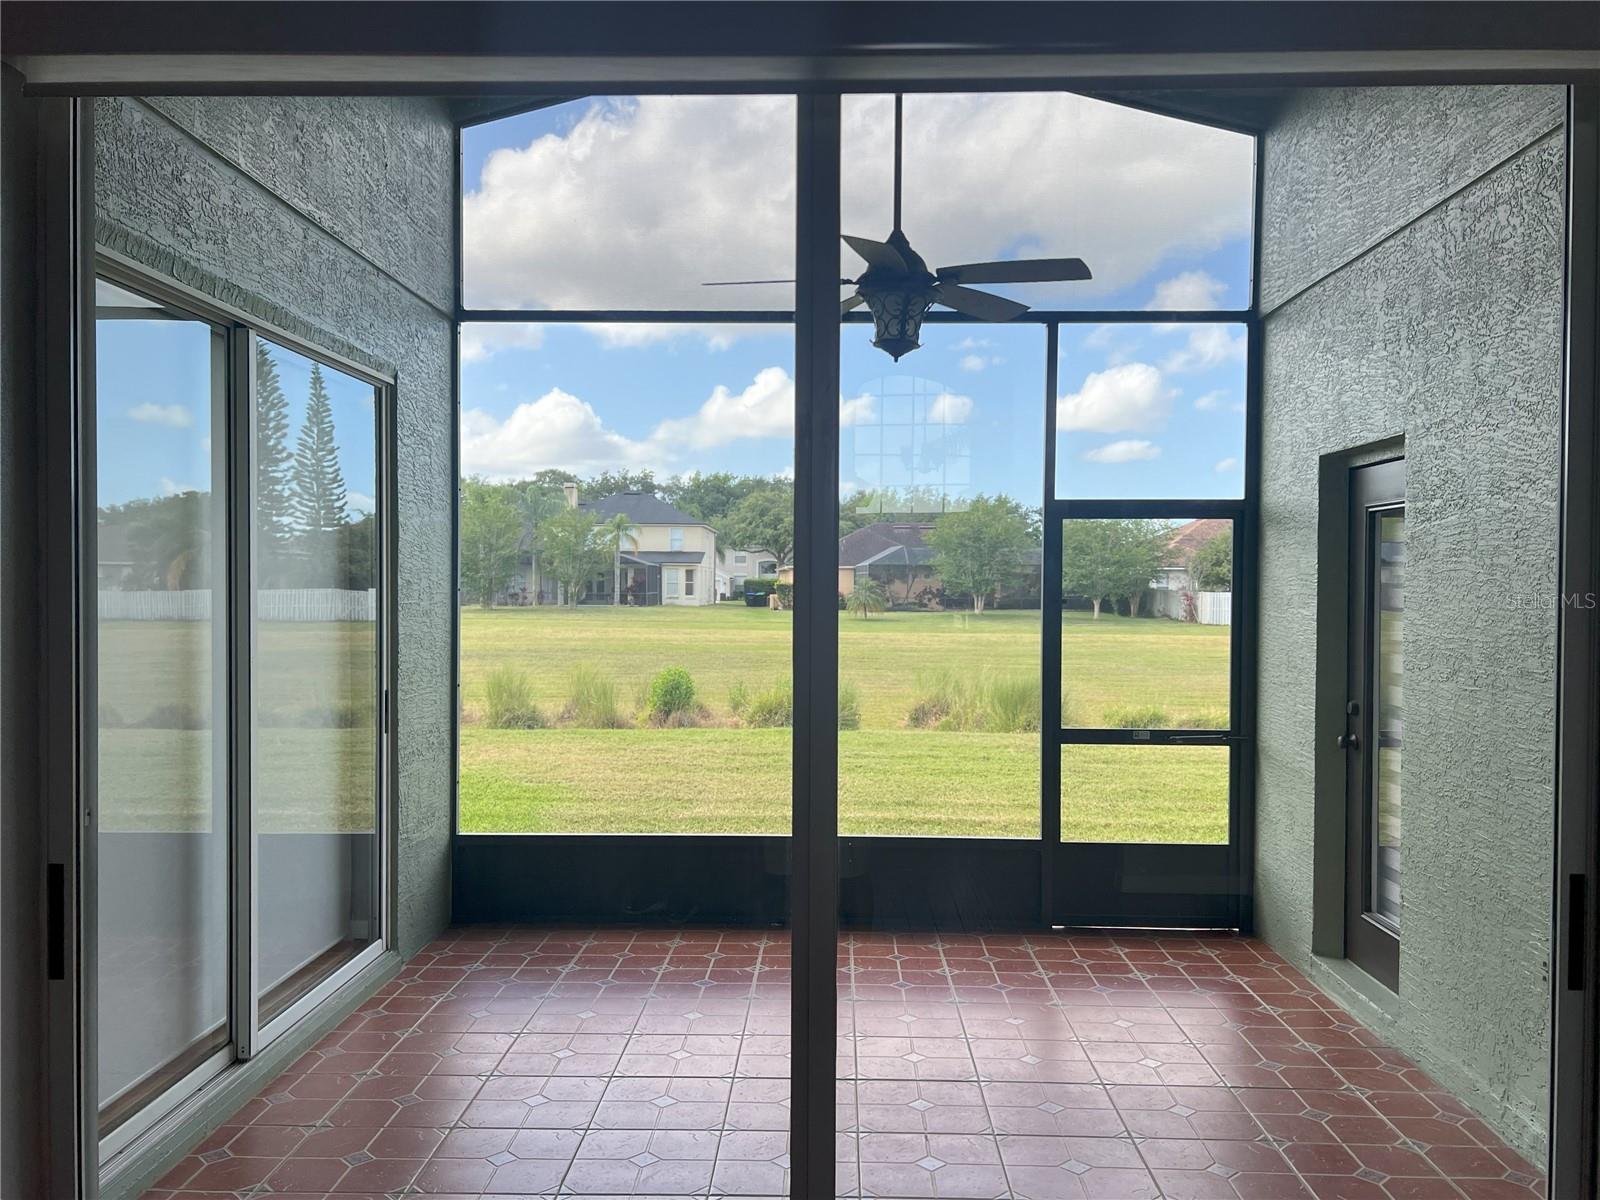
LOCATION...LOCATION This Stunning Three Bedroom Two Bath Home surrounded by beautiful landscaping it is located in desirable Hunters Creek. This Spacious Floor Plan features beautiful Wood Floor throughout the house, High Ceiling , Large Great Room and Styles Decor with New Shades that not only give you privacy but allows the natural light to come in. Off the great room is a beautiful Renovated Kitchen with counter top lighting connected with Spacious Breakfast Nook encircled by Bay Windows. Two Beautiful Arches connect the Family Room, Great Room and the Breakfast Nook. The Open Floor Plan leads out to the Screen Patio through Large Sliding Glass Doors highlighting a beautiful Spanish Tile Floor and a Wonderful View. The Master Bathroom was renovated with Double Sinks, Marble Walking Shower with Seamless Glass Door and a Large Tub. The Master Bedroom includes a Beautiful Furnished Custom Made Walk in Closet. The Second and Third Bedrooms share a Newly Renovated Full Size Bathroom with beautiful lighting and decor. Plus! The Home features an Over Sized Two Car Garage and an Inside Utility Room. This property is close to schools, shopping centers, highways and a Hidden Treasure of nature trails called Shingle Creek that can be reached by a few steps from the house. The Hunters Creek Community offers Parks and Recreational Areas for the family as well as Dog Parks. A New Roof was installed in 2021 and it has a transferable warranty. The kitchen Appliances are New and The Sellers are the Original Owners.
/u.realgeeks.media/homesinorlando/NextHome-Neighborhood-Realty-Logo-Horizontal-OrangeOnWhite-Web-RGB.jpg)
Additional Information
- Taxes
- $2372
- Minimum Lease
- 7 Months
- HOA Fee
- $304
- HOA Payment Schedule
- Quarterly
- Community Features
- No Deed Restriction
- Property Description
- One Story
- Zoning
- P-D
- Interior Layout
- Ceiling Fans(s), High Ceilings, Walk-In Closet(s)
- Interior Features
- Ceiling Fans(s), High Ceilings, Walk-In Closet(s)
- Floor
- Ceramic Tile, Wood
- Appliances
- Dishwasher, Electric Water Heater, Microwave, Range, Refrigerator
- Utilities
- Cable Available, Electricity Connected, Public, Sewer Connected, Street Lights, Underground Utilities, Water Connected
- Heating
- Central, Electric
- Air Conditioning
- Central Air
- Exterior Construction
- Block, Stucco
- Exterior Features
- Garden, Irrigation System, Rain Gutters, Sidewalk, Sliding Doors
- Roof
- Shingle
- Foundation
- Slab
- Pool
- No Pool
- Garage Carport
- 2 Car Garage
- Garage Spaces
- 2
- Garage Features
- Driveway, Garage Door Opener, Ground Level
- Garage Dimensions
- 22x22
- Elementary School
- Hunter's Creek Elem
- Middle School
- Hunter's Creek Middle
- High School
- Freedom High School
- Pets
- Allowed
- Flood Zone Code
- X
- Parcel ID
- 29-24-29-3803-00-170
- Legal Description
- HUNTERS CREEK TRACT 310 36/78 LOT 17
Listing courtesy of RESOURCE ONE REALTY. 407-970-3879
Selling Office: MS LAND & BUILDING LLC.Mortgage Calculator
StellarMLS is the source of this information via Internet Data Exchange Program. All listing information is deemed reliable but not guaranteed and should be independently verified through personal inspection by appropriate professionals. Listings displayed on this website may be subject to prior sale or removal from sale. Availability of any listing should always be independently verified. Listing information is provided for consumer personal, non-commercial use, solely to identify potential properties for potential purchase. All other use is strictly prohibited and may violate relevant federal and state law. Data last updated on