1814 Hollenbeck Drive, Orlando, FL 32806
- $750,000
- 5
- BD
- 4
- BA
- 2,889
- SqFt








- Sold Price
- $750,000
- List Price
- $950,000
- Status
- Sold
- Days on Market
- 53
- Closing Date
- Oct 03, 2024
- MLS#
- S5103857
- Property Style
- Single Family
- Year Built
- 1938
- Bedrooms
- 5
- Bathrooms
- 4
- Living Area
- 2,889
- Lot Size
- 13,996
- Acres
- 0.32
- Total Acreage
- 1/4 to less than 1/2
- Legal Subdivision Name
- Jacob A Hollenbecks Sub
- MLS Area Major
- Orlando/Delaney Park/Crystal Lake
Property Description
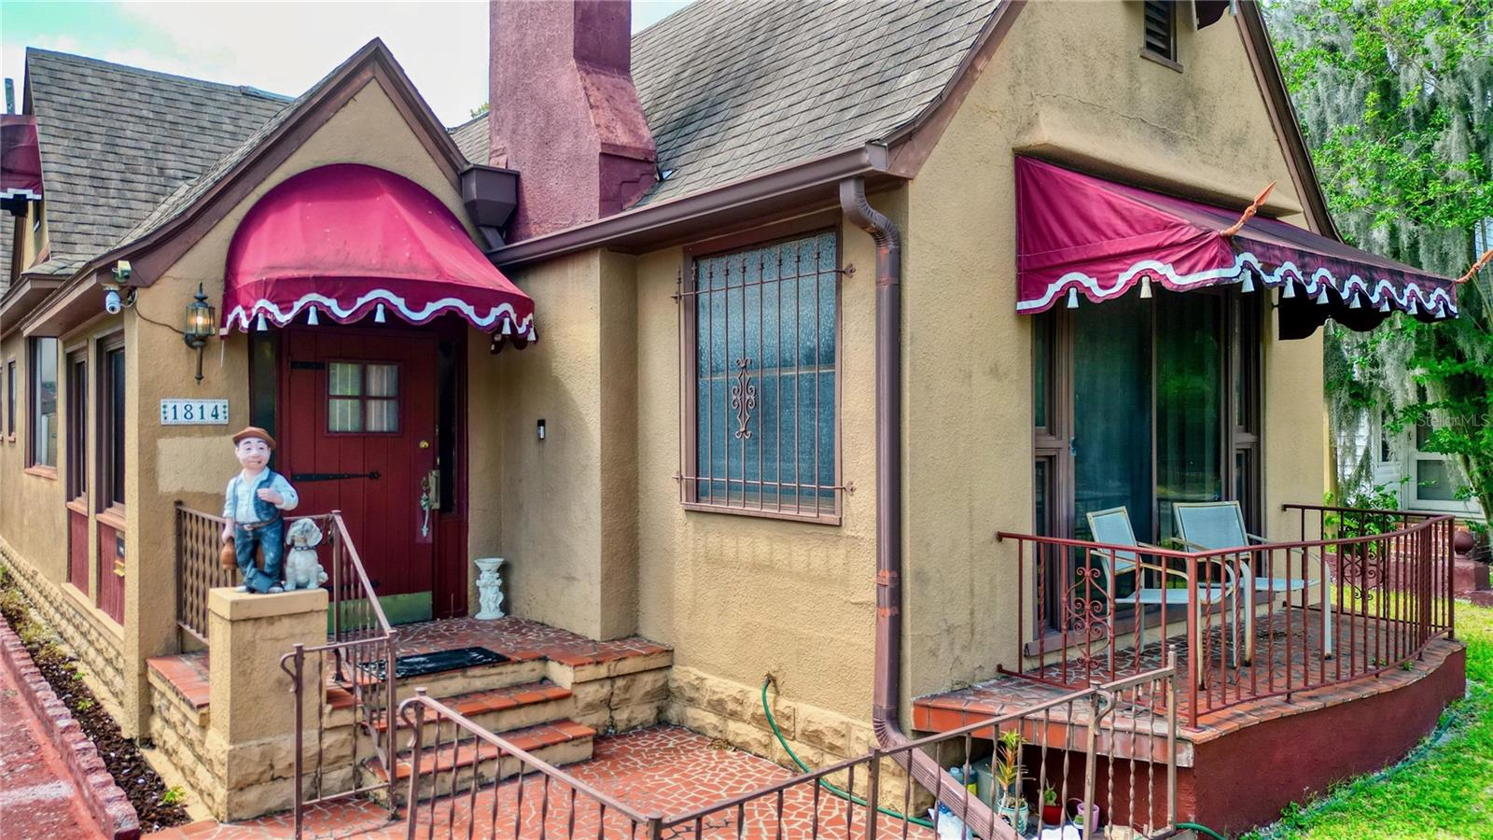
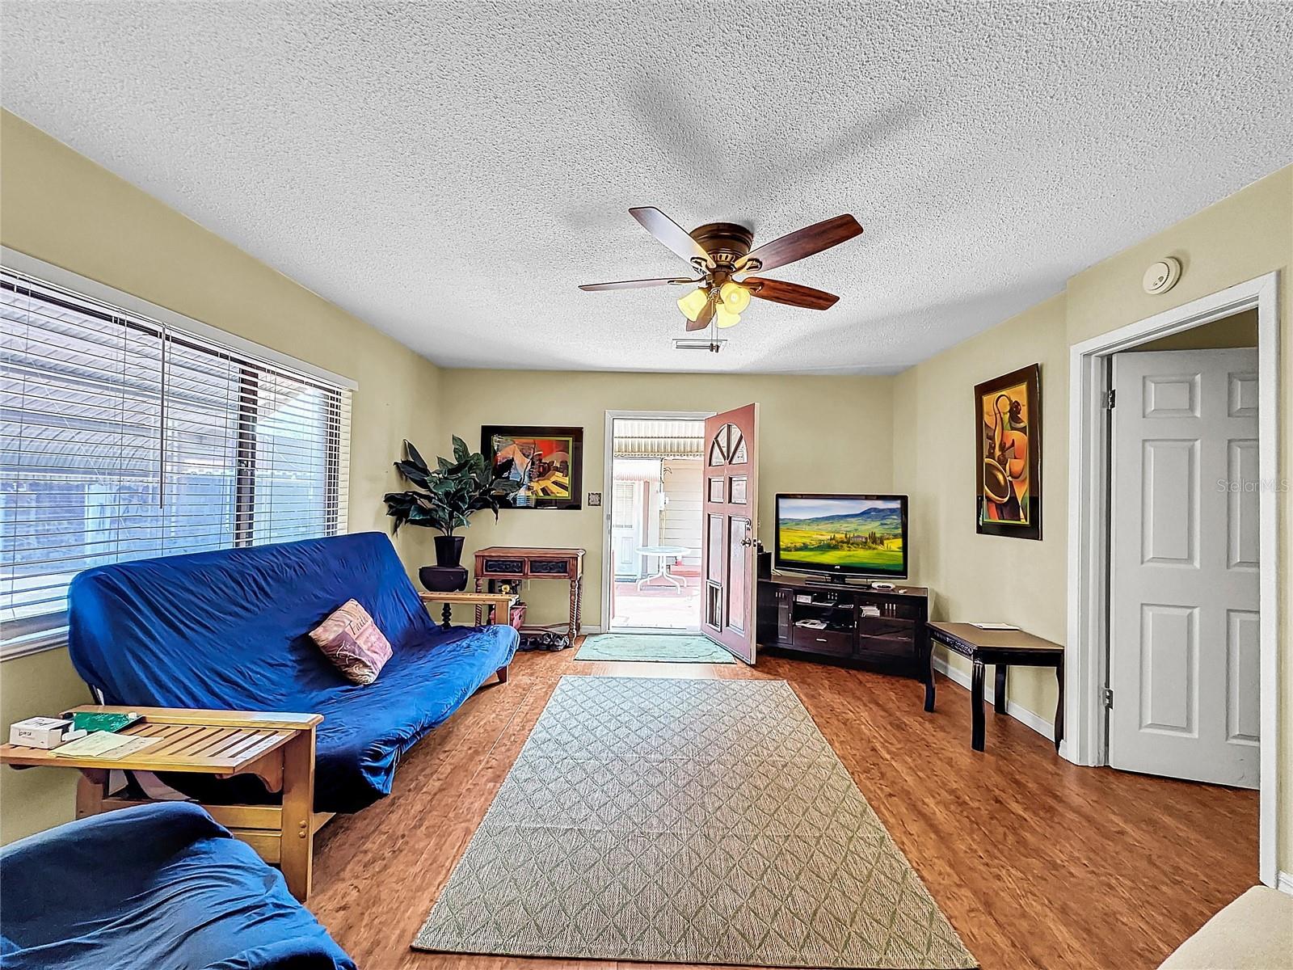
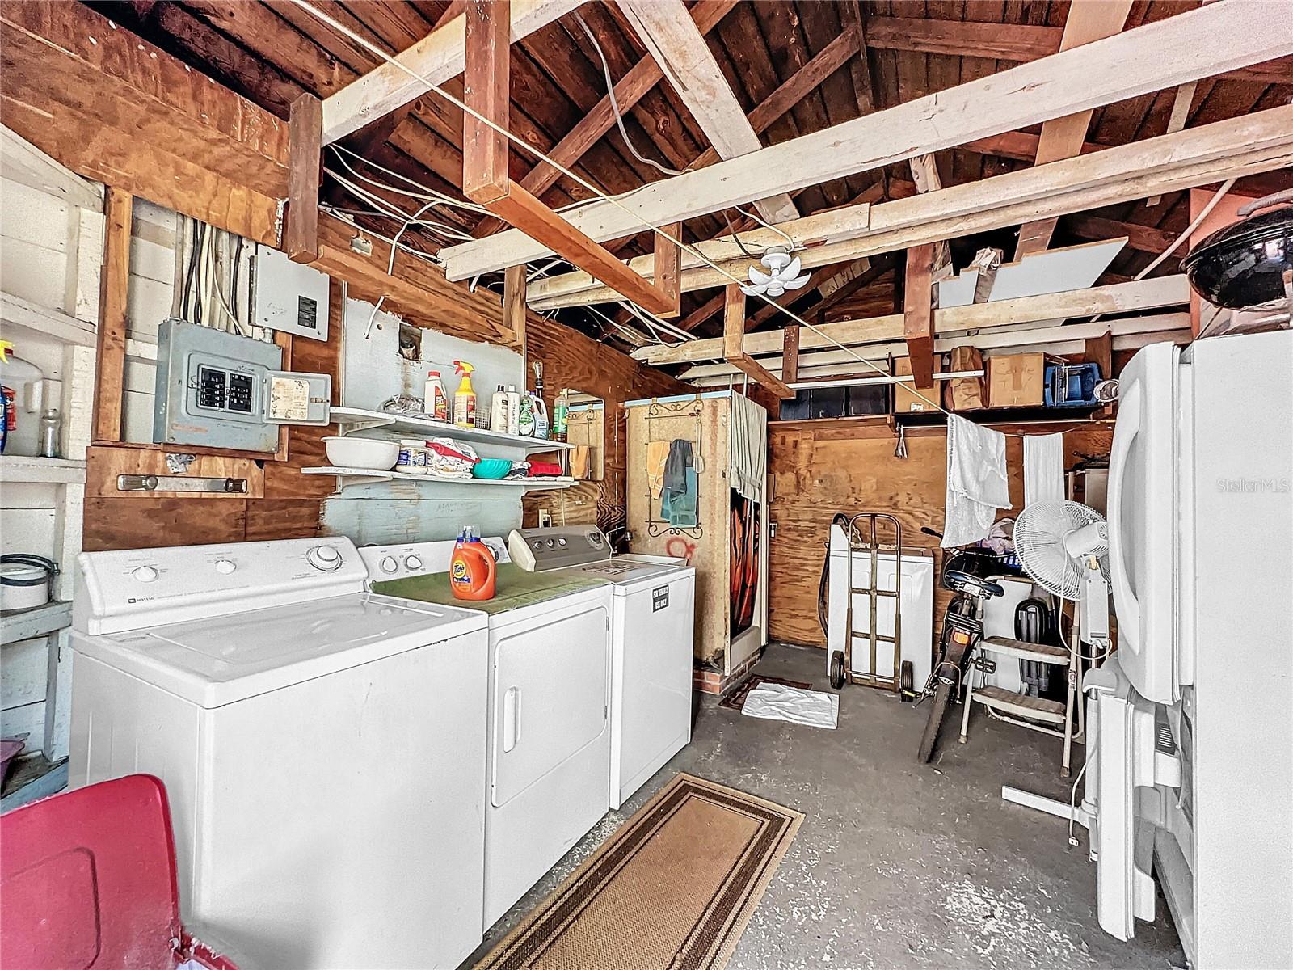
Welcome to your next investment opportunity just a block away from the Orlando Regional Medical Center. This property isn't just a residential home; it can be a cash flow machine with a lot of potential. Property Features: Mixed-Use Setup: Currently, the property consists of a residential home with an attached duplex, already occupied by tenants, offering immediate income potential. Multiple Entrances: The main house boasts convenient access points, including a front door, rear primary suite entrance, and outdoor stairs to the second floor, providing flexibility for rental configurations. Expansion Potential: With an additional 1000+ square feet upstairs, envision the possibility of creating extra rental units or expanding existing ones, enhancing revenue streams. Strategic Location: Situated on a generous 0.32-acre lot behind a commercial plaza, this property is a short drive from downtown Orlando, with easy access to major thoroughfares like I4 and mere minutes away from ORMC. Income Projection: Currently generating $4000/month, the property has the potential to yield up to $6000/month with updated rents and full occupancy, offering a gross yearly income of $72,000. Financial Benefits: With a renovated upstairs, the pro forma income could soar to $8600/month, resulting in a gross income of $103,000 and offering a solid 7% cap rate, factoring in expenses and full occupancy with long-term leases. Plus, switching to a short/medium-term rental strategy could substantially increase returns. Ample Parking: The expansive lot accommodates multiple vehicles, ensuring convenience for both residents and visitors. Unique Charm & Versatility: Beyond its financial appeal, this property exudes character and versatility: Double Lot Potential: With a double lot, the possibilities are endless, whether you choose to expand the existing structures or explore new development opportunities. Flexible Layout: The main home features three bedrooms, two baths, and a charming blend of oak and pine wood flooring. Additionally, an unfinished upstairs offers the potential to add 2-3 more rooms, catering to diverse tenant needs. Income-Generating Extras: From studio apartments to a functional office space and additional amenities like a washroom and storage areas, every inch of this property is primed for revenue generation. Seller Financing: For qualified buyers, seller financing is on the table, with favorable terms including a 40% down payment, a maximum 5-year balloon, and competitive interest rates. Explore Your Options Today: Don't miss out on this exceptional investment opportunity. Whether you're a seasoned investor or a newcomer to the real estate market, this property offers a myriad of options for maximizing returns. Schedule a viewing today and unlock the full potential of this prime Orlando gem!
/u.realgeeks.media/homesinorlando/NextHome-Neighborhood-Realty-Logo-Horizontal-OrangeOnWhite-Web-RGB.jpg)
Additional Information
- Taxes
- $8313
- Minimum Lease
- No Minimum
- Community Features
- No Deed Restriction
- Property Description
- Two Story
- Zoning
- R-3A/T/SP
- Interior Layout
- Accessibility Features, Ceiling Fans(s), Primary Bedroom Main Floor, Thermostat
- Interior Features
- Accessibility Features, Ceiling Fans(s), Primary Bedroom Main Floor, Thermostat
- Floor
- Carpet, Terrazzo, Tile, Wood
- Appliances
- Convection Oven, Cooktop, Dishwasher, Disposal, Dryer, Electric Water Heater, Microwave, Range, Range Hood, Refrigerator, Washer
- Utilities
- BB/HS Internet Available, Cable Available, Electricity Available, Electricity Connected, Phone Available
- Heating
- Central, Electric
- Air Conditioning
- Central Air, Wall/Window Unit(s)
- Exterior Construction
- Cement Siding, Stucco
- Exterior Features
- Awning(s), Courtyard, Lighting
- Roof
- Other, Shingle
- Foundation
- Slab
- Pool
- No Pool
- Garage Carport
- 2 Car Carport
- High School
- Boone High
- Flood Zone Code
- X
- Parcel ID
- 01-23-29-3688-02-040
- Legal Description
- JACOB A HOLLENBECKS SUB G/12 LOTS 4 & 5BLK B
Listing courtesy of LIFESTYLE INTERNATIONAL REALTY. 305-809-8085
Selling Office: LIFESTYLE INTERNATIONAL REALTY.Mortgage Calculator
StellarMLS is the source of this information via Internet Data Exchange Program. All listing information is deemed reliable but not guaranteed and should be independently verified through personal inspection by appropriate professionals. Listings displayed on this website may be subject to prior sale or removal from sale. Availability of any listing should always be independently verified. Listing information is provided for consumer personal, non-commercial use, solely to identify potential properties for potential purchase. All other use is strictly prohibited and may violate relevant federal and state law. Data last updated on