1312 Artisan Avenue W, Celebration, FL 34747
- $685,000
- 3
- BD
- 3
- BA
- 2,388
- SqFt








- Sold Price
- $685,000
- List Price
- $725,000
- Status
- Sold
- Days on Market
- 142
- Closing Date
- Sep 30, 2024
- MLS#
- S5103839
- Property Style
- Townhouse
- Year Built
- 2006
- Bedrooms
- 3
- Bathrooms
- 3
- Baths Half
- 1
- Living Area
- 2,388
- Lot Size
- 3,659
- Acres
- 0.08
- Total Acreage
- 0 to less than 1/4
- Building Name
- 1312
- Legal Subdivision Name
- Artisan Park Twnhms Ph 04
- MLS Area Major
- Kissimmee/Celebration
Property Description
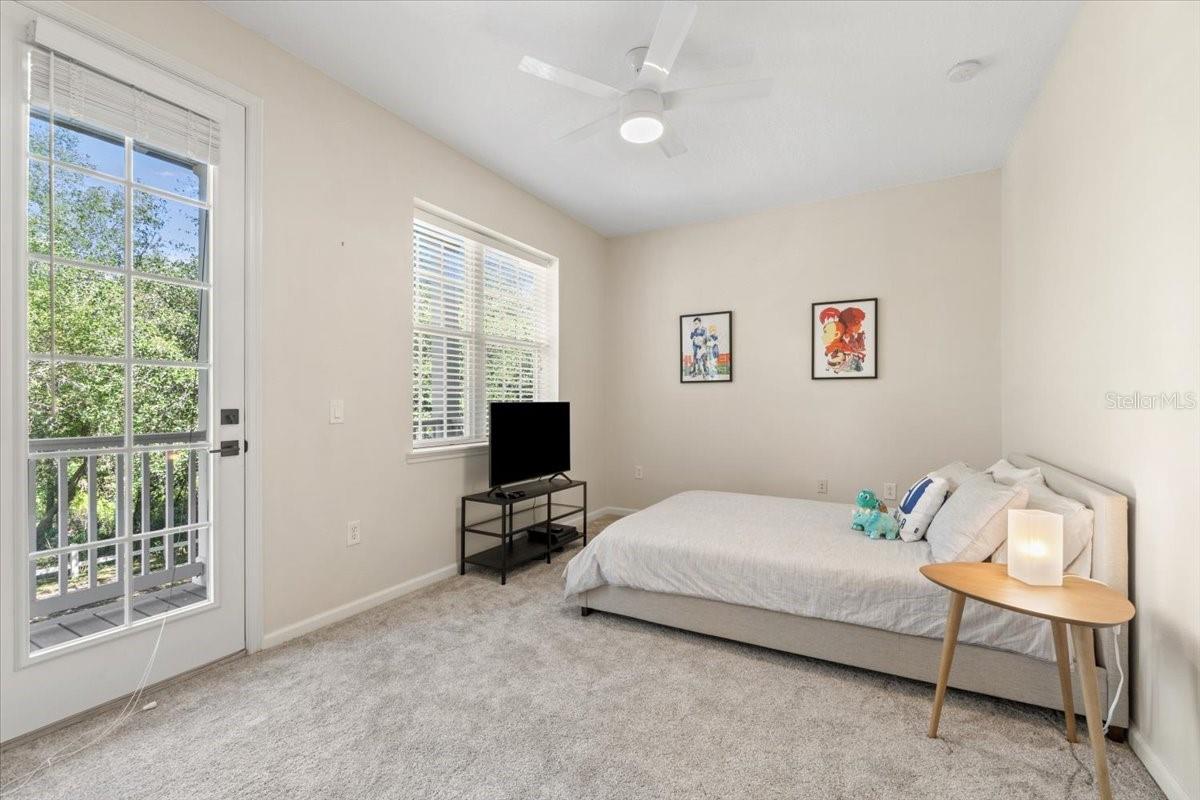
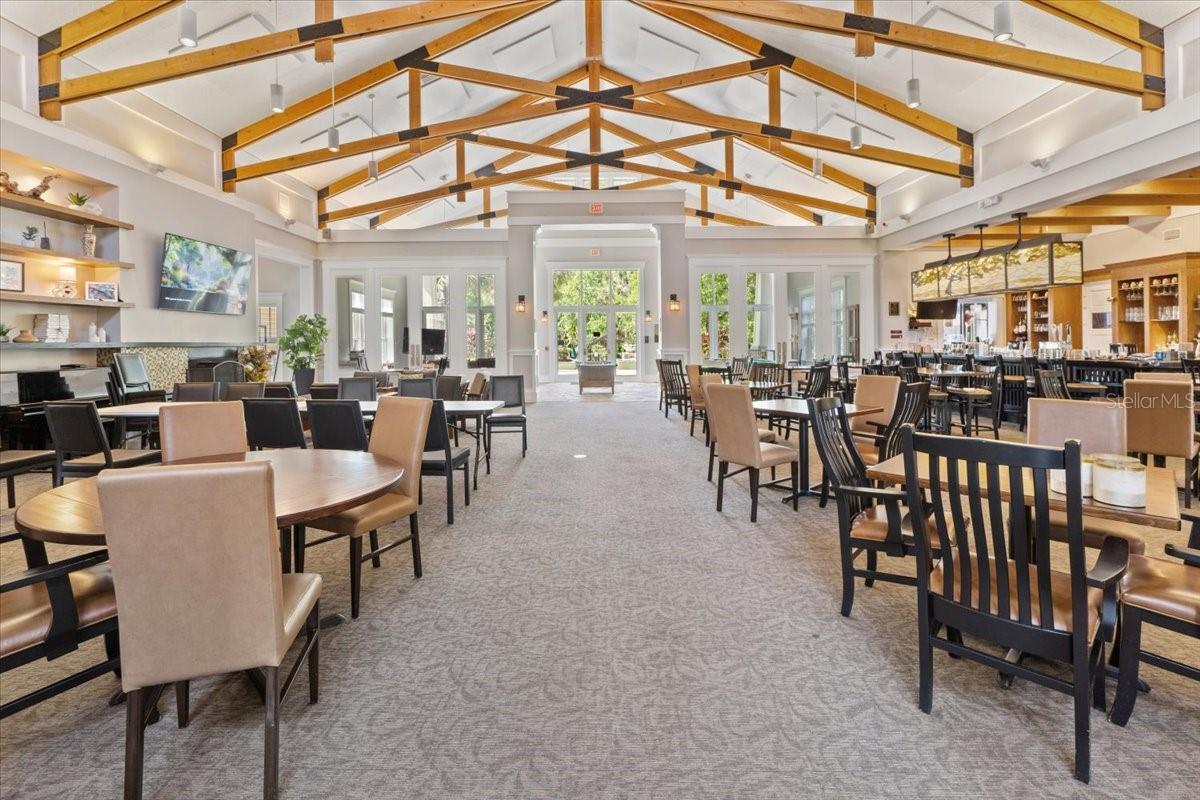
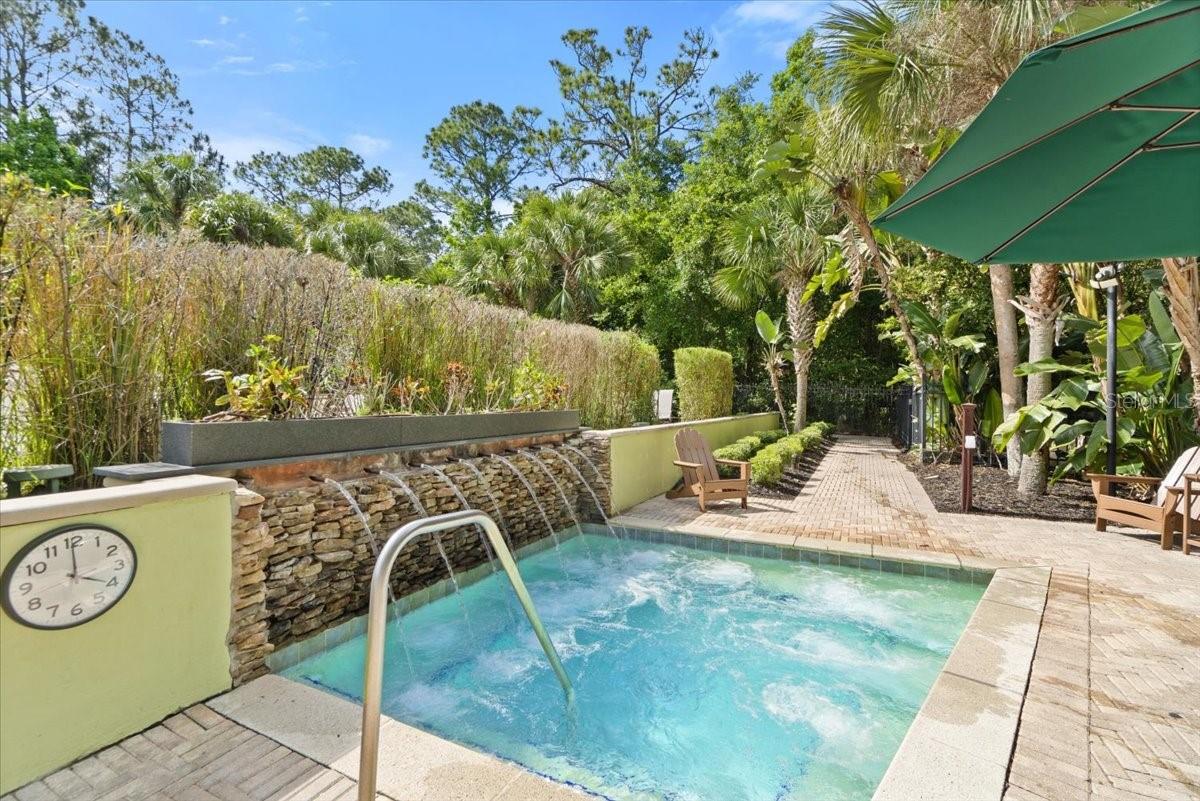
Townhome Living at its Best! The Olmstead Model is a Favorite because it has a First Floor Primary Bedroom! New Roof 2022! New Water Tank 2022! The Location is a Favorite because it is just steps from the Artisan Park Private Clubhouse that offers Restaurant/Bar, State of the art Fitness Center, Heated Saltwater Pool with a separate Heated SPA, Billiard Room, Banquet Room, Outdoor Kitchen and Pool Side Dining AND special Activities with always popular Events for Artisan Park Residents! Energy Efficient too with a 2022 Water Heater and a 2017 AC System! Meticulously Maintained with maintained amenities: One Year old luxury carpet on stairs and second level, First Floor Hardwoods, One year old Interior neutral paint, New Hardware and fans, Two-year-old Exterior paint, and Roof. The Gourmet Kitchen offers Granite Countertops, 42" honey Maple Cabinets with pull-out base shelving, a Pantry, and Stainless-Steel Appliances. Two large bedrooms on the second level offer large closets and the front bedroom has a wonderful, covered balcony to enjoy views of Treetops and conservation. A LOFT area on the second level has a built-in office desk, cabinets, and drawers - a quiet retreat and coveted junior home office! A large 2 Car garage is the perfect addition! All these PLUS Buyers will receive a One Year Home Warranty at closing ...So come Embrace the Celebration/Artisan Park Lifestyle - Priceless!
/u.realgeeks.media/homesinorlando/NextHome-Neighborhood-Realty-Logo-Horizontal-OrangeOnWhite-Web-RGB.jpg)
Additional Information
- Taxes
- $8125
- Taxes
- $1,133
- Minimum Lease
- 1-2 Years
- Hoa Fee
- $386
- HOA Payment Schedule
- Quarterly
- Maintenance Includes
- Pool
- Other Fees Amount
- 357
- Other Fees Term
- Quarterly
- Location
- In County, Level, Sidewalk, Street One Way, Unincorporated
- Community Features
- Association Recreation - Owned, Deed Restrictions, Fitness Center, Park, Playground, Pool, Tennis Courts
- Property Description
- Two Story
- Zoning
- PD
- Interior Layout
- Ceiling Fans(s), Crown Molding, Kitchen/Family Room Combo, Primary Bedroom Main Floor, Walk-In Closet(s)
- Interior Features
- Ceiling Fans(s), Crown Molding, Kitchen/Family Room Combo, Primary Bedroom Main Floor, Walk-In Closet(s)
- Floor
- Carpet, Ceramic Tile, Wood
- Appliances
- Dishwasher, Dryer, Microwave, Range, Refrigerator, Washer
- Utilities
- Cable Available, Electricity Connected, Sewer Connected, Sprinkler Recycled, Street Lights, Underground Utilities, Water Connected
- Heating
- Central
- Air Conditioning
- Central Air
- Exterior Construction
- Block, Stucco
- Exterior Features
- Balcony, Sidewalk
- Roof
- Shingle
- Foundation
- Slab
- Pool
- Community
- Garage Carport
- 2 Car Garage
- Garage Spaces
- 2
- Garage Features
- Alley Access, Parking Pad
- Garage Dimensions
- 21x20
- Elementary School
- Celebration K-8
- Middle School
- Celebration K-8
- High School
- Celebration High
- Fences
- Fenced
- Pets
- Allowed
- Flood Zone Code
- X
- Parcel ID
- 19-25-28-2946-0001-0860
- Legal Description
- ARTISAN PARK TOWNHOMES PH 4 PB 19 PG 102-103 LOT 86
Listing courtesy of IMAGINATION REALTY, INC. 321-939-1300
Selling Office: MARKET SQUARE REALTY.Mortgage Calculator
StellarMLS is the source of this information via Internet Data Exchange Program. All listing information is deemed reliable but not guaranteed and should be independently verified through personal inspection by appropriate professionals. Listings displayed on this website may be subject to prior sale or removal from sale. Availability of any listing should always be independently verified. Listing information is provided for consumer personal, non-commercial use, solely to identify potential properties for potential purchase. All other use is strictly prohibited and may violate relevant federal and state law. Data last updated on