5060 Rishley Run Way, Mount Dora, FL 32757
- $563,000
- 5
- BD
- 3
- BA
- 3,373
- SqFt









- Sold Price
- $563,000
- List Price
- $579,000
- Status
- Sold
- Days on Market
- 108
- Closing Date
- Sep 10, 2024
- MLS#
- S5103790
- Property Style
- Single Family
- Year Built
- 2006
- Bedrooms
- 5
- Bathrooms
- 3
- Living Area
- 3,373
- Lot Size
- 9,801
- Acres
- 0.23
- Total Acreage
- 0 to less than 1/4
- Legal Subdivision Name
- Stoneybrook Hills 18
- MLS Area Major
- Mount Dora
Property Description
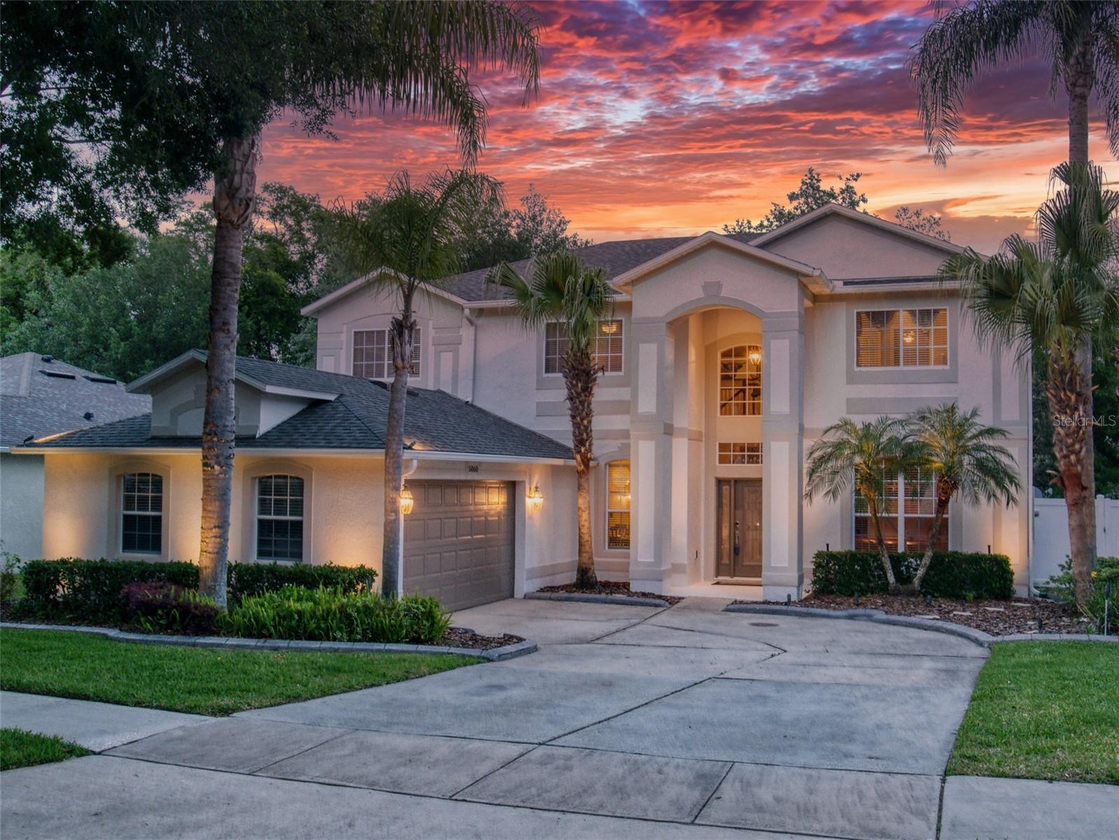
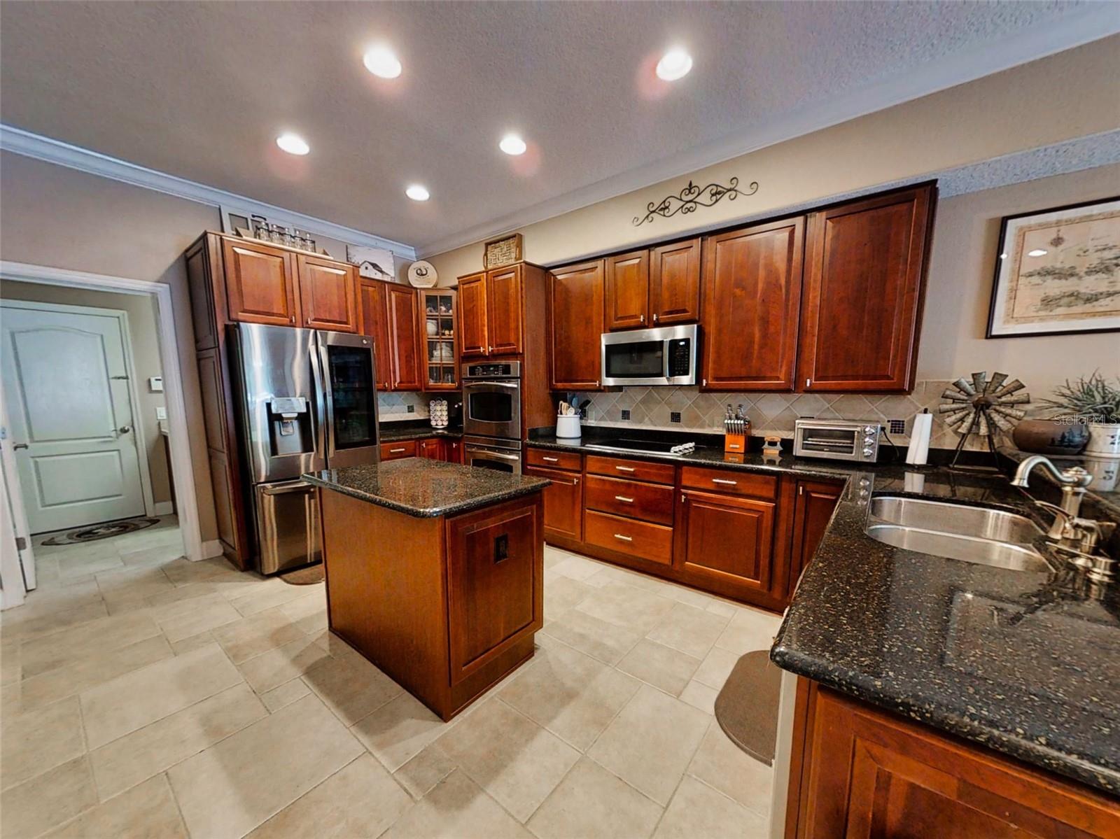
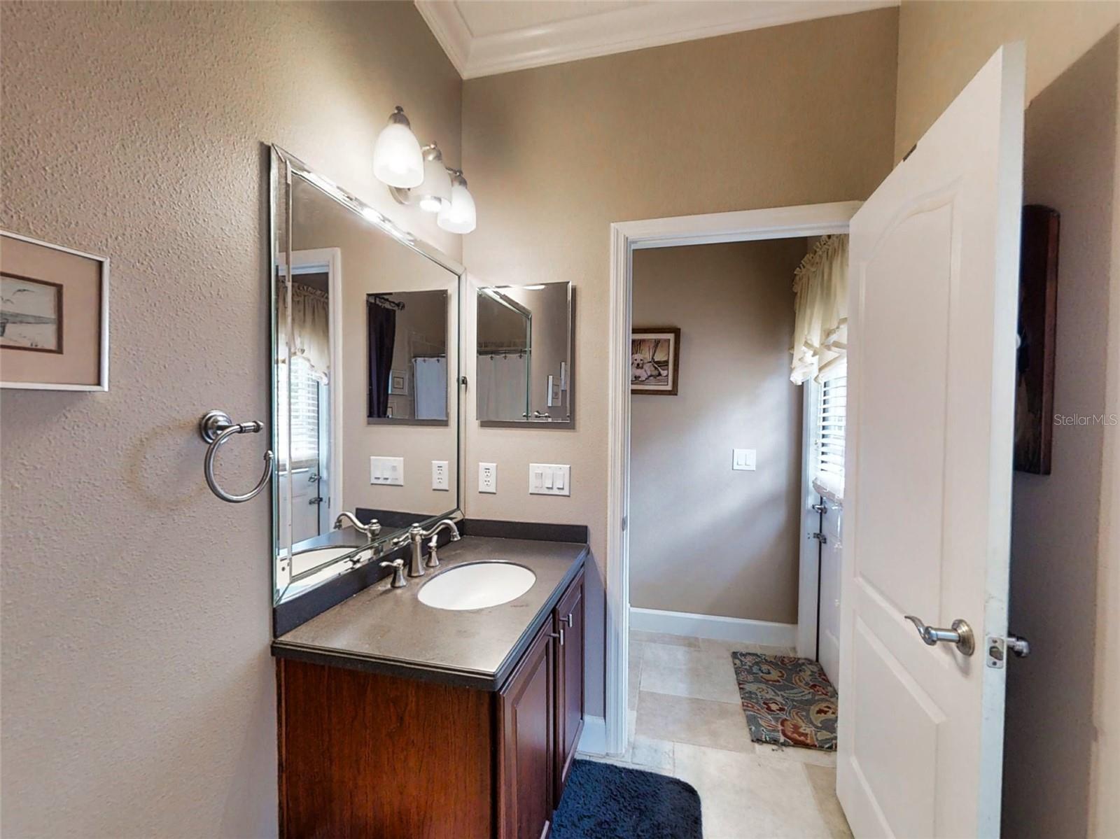
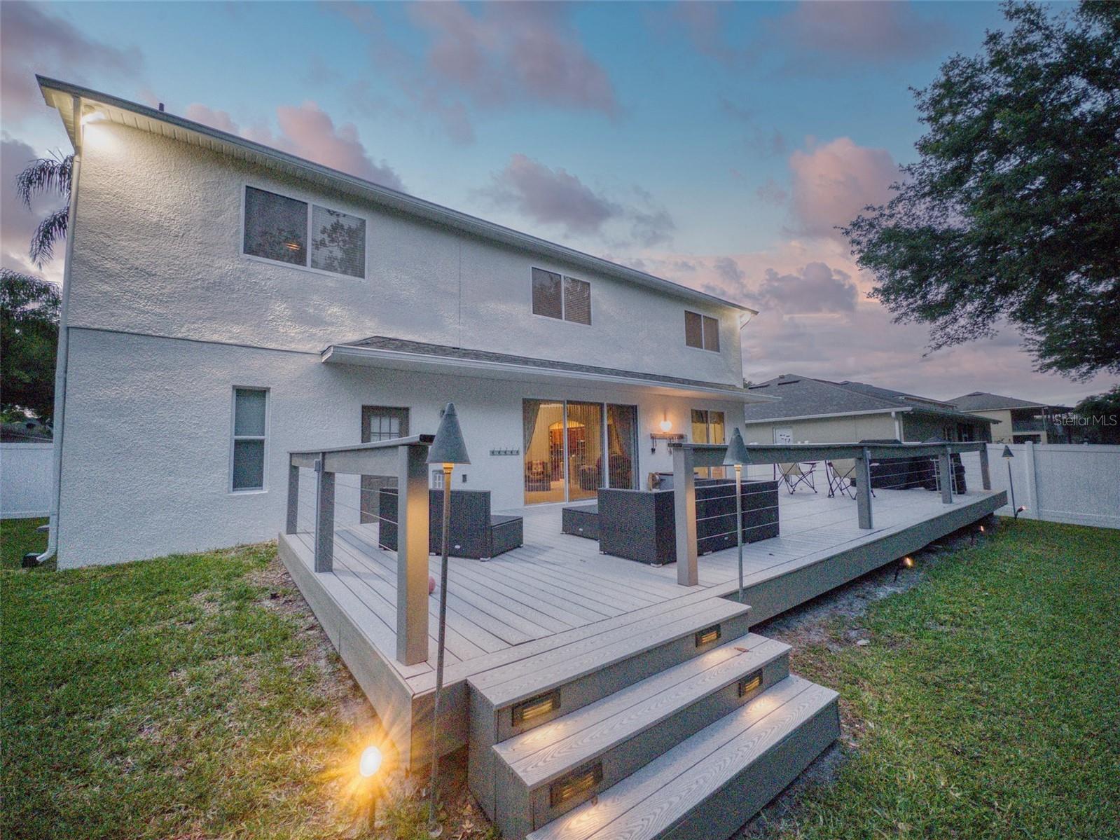
Welcome to the much sought after guard gated community of Alcott Cove in Stoneybrook Hills at Mount Dora. This well maintained 2 story home welcomes you with high ceilings and crown molding. 2024 Roof and Exterior Paint. The home offers 5 bedrooms and 3 bathrooms. The first floor flows from the office/library/study/optional 5th bedroom to the formal living room and formal dining room. The large family room showcases a fireplace and guides you to the kitchen with stainless steel appliances and double ovens. 2022 Microwave, Dishwasher & Refrigerator. A first floor full bathroom is set adjacent to the office/optional 5th bedroom and the laundry room is set off the kitchen and guides you to the 2 car garage. The stairs lead you to an open loft area great for a study or play area. There are 3 bedrooms upstairs with easy access to the full bathroom. The large master suite offers his & her walk-in closets and a master bathroom with dual vanities and a jetted tub. Step outside to the oversized patio and enjoy the fenced backyard with lush trees in the preserve area behind the home. 2022 Hot Water Heater. Move-in ready home.
/u.realgeeks.media/homesinorlando/NextHome-Neighborhood-Realty-Logo-Horizontal-OrangeOnWhite-Web-RGB.jpg)
Additional Information
- Taxes
- $3693
- Minimum Lease
- 1-2 Years
- HOA Fee
- $178
- HOA Payment Schedule
- Monthly
- Maintenance Includes
- Guard - 24 Hour
- Community Features
- Association Recreation - Owned, Buyer Approval Required, Clubhouse, Fitness Center, Gated Community - Guard, Pool, Tennis Courts, No Deed Restriction
- Property Description
- Two Story
- Zoning
- P-D
- Interior Layout
- Ceiling Fans(s), Crown Molding, Eat-in Kitchen, PrimaryBedroom Upstairs, Solid Surface Counters, Walk-In Closet(s), Window Treatments
- Interior Features
- Ceiling Fans(s), Crown Molding, Eat-in Kitchen, PrimaryBedroom Upstairs, Solid Surface Counters, Walk-In Closet(s), Window Treatments
- Floor
- Carpet, Tile
- Appliances
- Convection Oven, Cooktop, Dishwasher, Disposal, Dryer, Microwave, Refrigerator, Washer
- Utilities
- Cable Available, Cable Connected, Electricity Available, Electricity Connected, Sewer Available, Sewer Connected, Sprinkler Meter, Street Lights
- Heating
- Electric
- Air Conditioning
- Central Air
- Fireplace Description
- Family Room, Gas
- Exterior Construction
- Block
- Exterior Features
- Balcony, Irrigation System, Lighting
- Roof
- Shingle
- Foundation
- Slab
- Pool
- Community
- Garage Carport
- 2 Car Garage
- Garage Spaces
- 2
- Garage Features
- Driveway, Garage Door Opener
- Elementary School
- Zellwood Elem
- Middle School
- Wolf Lake Middle
- High School
- Apopka High
- Fences
- Fenced, Other, Vinyl
- Pets
- Allowed
- Flood Zone Code
- X
- Parcel ID
- 04-20-27-8437-01-290
- Legal Description
- STONEYBROOK HILLS UNIT 1 62/56 LOT 129
Listing courtesy of ELLINGSON PROPERTIES LLC. 321-794-6203
Selling Office: STELLAR NON-MEMBER OFFICE.Mortgage Calculator
StellarMLS is the source of this information via Internet Data Exchange Program. All listing information is deemed reliable but not guaranteed and should be independently verified through personal inspection by appropriate professionals. Listings displayed on this website may be subject to prior sale or removal from sale. Availability of any listing should always be independently verified. Listing information is provided for consumer personal, non-commercial use, solely to identify potential properties for potential purchase. All other use is strictly prohibited and may violate relevant federal and state law. Data last updated on