4904 Palm Park Street, Orlando, FL 32811
- $580,000
- 4
- BD
- 3
- BA
- 2,982
- SqFt




- Sold Price
- $580,000
- List Price
- $645,000
- Status
- Sold
- Days on Market
- 13
- Closing Date
- May 28, 2024
- MLS#
- S5102772
- Property Style
- Single Family
- Year Built
- 2013
- Bedrooms
- 4
- Bathrooms
- 3
- Baths Half
- 1
- Living Area
- 2,982
- Lot Size
- 6,635
- Acres
- 0.15
- Total Acreage
- 0 to less than 1/4
- Legal Subdivision Name
- Millenia Park Ph 01
- MLS Area Major
- Orlando/Orlo Vista/Richmond Heights
Property Description
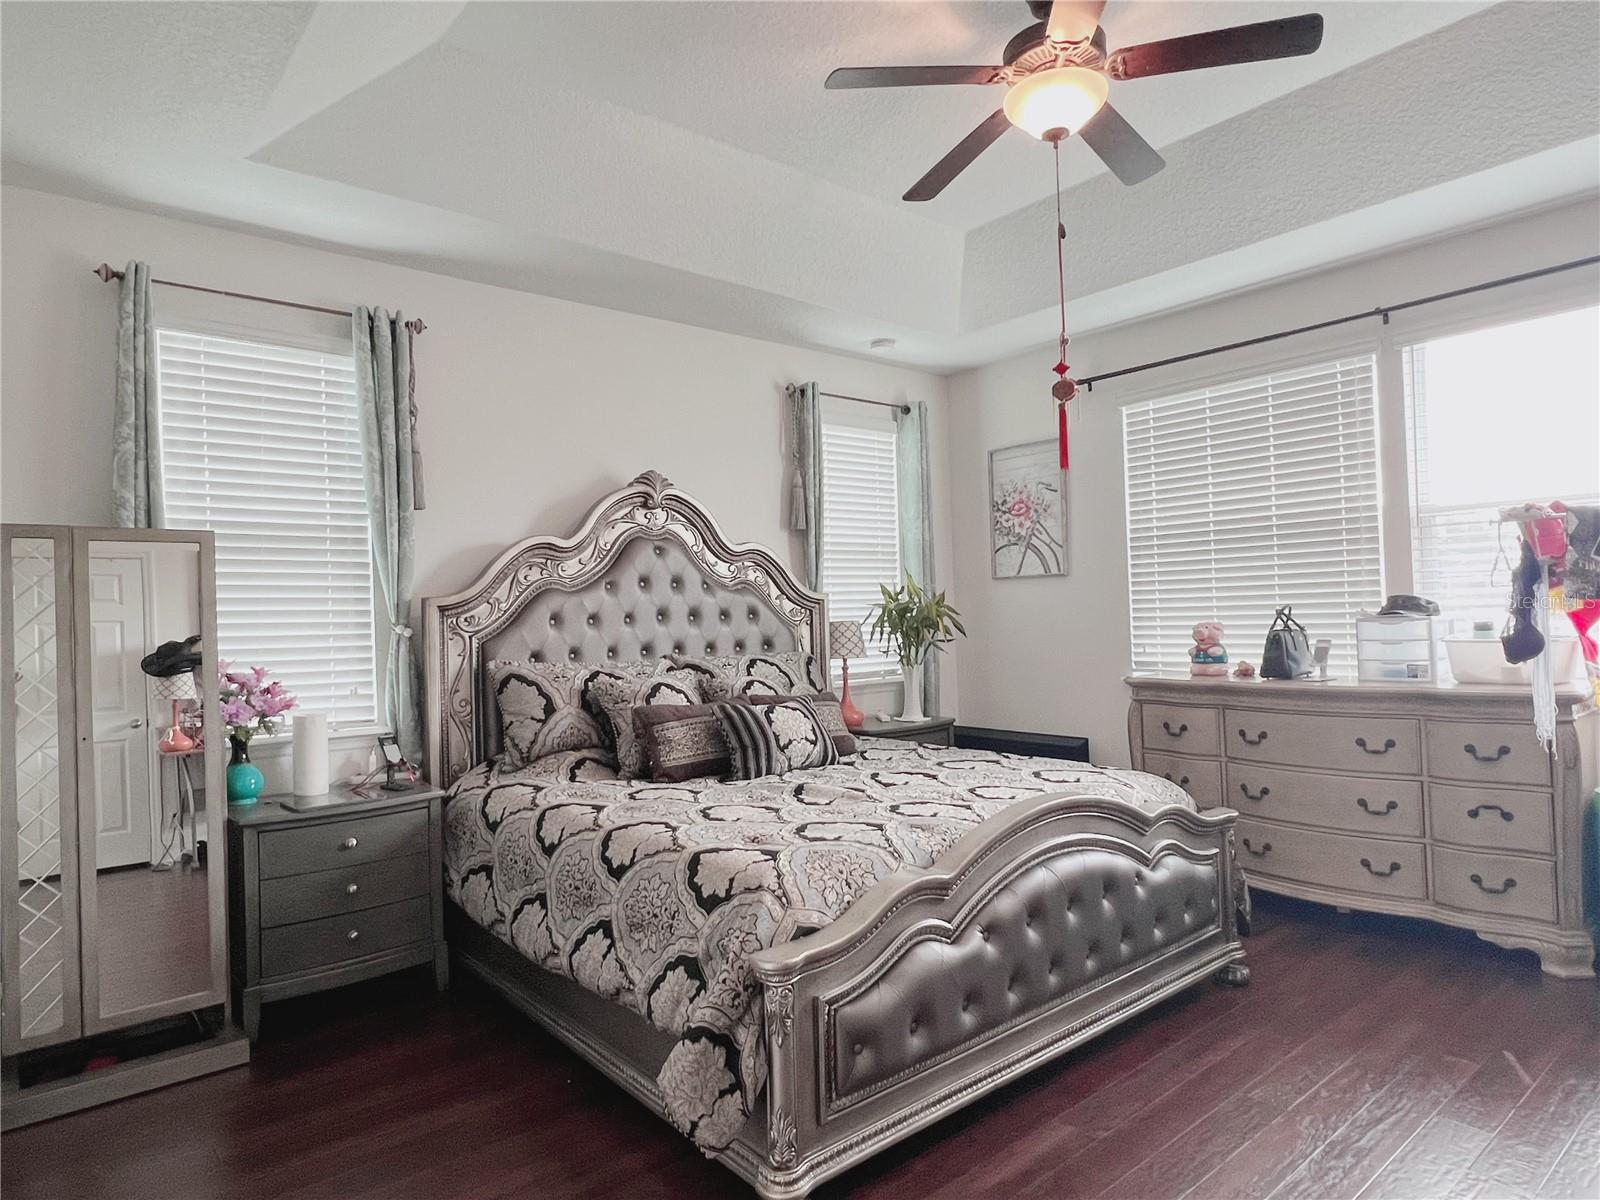
Priced to sell. Motivated seller. Beautiful and Spacious Breathtaking SINGLE-FAMILY HOME. Located in the beautiful and well-established subdivision of Millennia Park, one of Central Florida's most coveted communities. Move in ready! Featuring 4 Bedrooms, 2.5 Bathrooms, and 2 car garage. With almost 3,000 SqFt spread across two levels, this stunning home offers an abundance of space and comfort. It’s perfect for families seeking room to grow and entertain. Nestled conveniently close to Millenia Mall, International Drive, Sand Lake Road's renowned restaurant row, I-4, and Universal Studios, this location offers unparalleled convenience and accessibility to some of Orlando's finest attractions and amenities. With spacious living areas, modern amenities, and proximity to world-class entertainment, this home is an enchanting escape waiting to be yours. Don't miss out on the opportunity to make this your dream home. Call us today to schedule an appointment and experience unparalleled living at its finest in Millenia Park!
/u.realgeeks.media/homesinorlando/NextHome-Neighborhood-Realty-Logo-Horizontal-OrangeOnWhite-Web-RGB.jpg)
Additional Information
- Taxes
- $6719
- Minimum Lease
- 8-12 Months
- HOA Fee
- $1,047
- HOA Payment Schedule
- Semi-Annually
- Community Features
- Gated Community - No Guard, Playground, Sidewalks, No Deed Restriction
- Property Description
- Two Story
- Zoning
- PD
- Interior Layout
- Eat-in Kitchen, High Ceilings, Living Room/Dining Room Combo, Open Floorplan, PrimaryBedroom Upstairs, Walk-In Closet(s)
- Interior Features
- Eat-in Kitchen, High Ceilings, Living Room/Dining Room Combo, Open Floorplan, PrimaryBedroom Upstairs, Walk-In Closet(s)
- Floor
- Carpet, Ceramic Tile, Laminate
- Appliances
- Dryer, Microwave, Range, Refrigerator, Washer
- Utilities
- Cable Available, Electricity Available, Public, Sewer Connected, Water Available
- Heating
- Central
- Air Conditioning
- Central Air
- Exterior Construction
- Block, Concrete, Other, Stucco
- Exterior Features
- Balcony, Garden, Lighting, Private Mailbox, Sidewalk, Sliding Doors
- Roof
- Shingle
- Foundation
- Block, Other, Slab
- Pool
- No Pool
- Garage Carport
- 2 Car Garage
- Garage Spaces
- 2
- Pets
- Allowed
- Flood Zone Code
- X
- Parcel ID
- 18-23-29-5671-01-410
- Legal Description
- MILLENNIA PARK PHASE 1 76/26 LOT 141
Listing courtesy of ASCENT REAL ESTATE INC..
Selling Office: ORLANDO HIGHLAND REALTY LLC.Mortgage Calculator
StellarMLS is the source of this information via Internet Data Exchange Program. All listing information is deemed reliable but not guaranteed and should be independently verified through personal inspection by appropriate professionals. Listings displayed on this website may be subject to prior sale or removal from sale. Availability of any listing should always be independently verified. Listing information is provided for consumer personal, non-commercial use, solely to identify potential properties for potential purchase. All other use is strictly prohibited and may violate relevant federal and state law. Data last updated on