420 Carina Circle, Sanford, FL 32773
- $289,000
- 3
- BD
- 3
- BA
- 1,372
- SqFt





- Sold Price
- $289,000
- List Price
- $289,000
- Status
- Sold
- Days on Market
- 23
- Closing Date
- May 24, 2024
- MLS#
- S5102670
- Property Style
- Townhouse
- Architectural Style
- Other
- Year Built
- 2013
- Bedrooms
- 3
- Bathrooms
- 3
- Baths Half
- 1
- Living Area
- 1,372
- Lot Size
- 995
- Acres
- 0.02
- Total Acreage
- 0 to less than 1/4
- Building Name
- Na
- Legal Subdivision Name
- Amberlee Twnhms
- MLS Area Major
- Sanford
Property Description

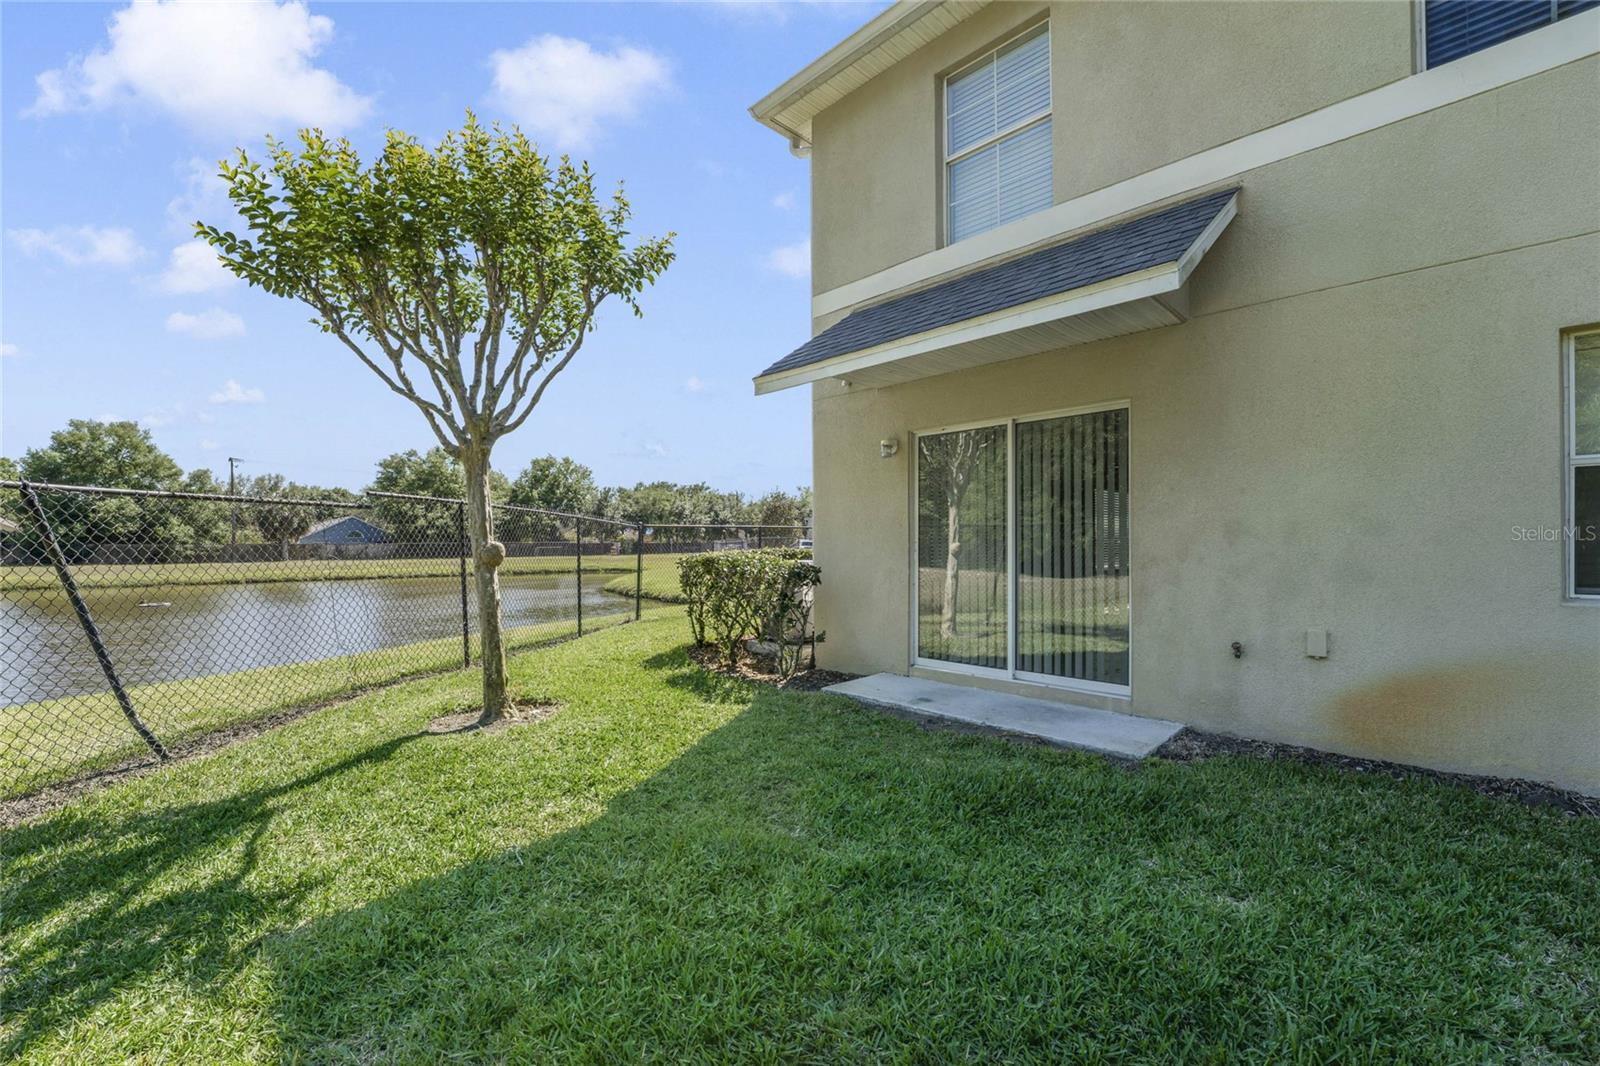
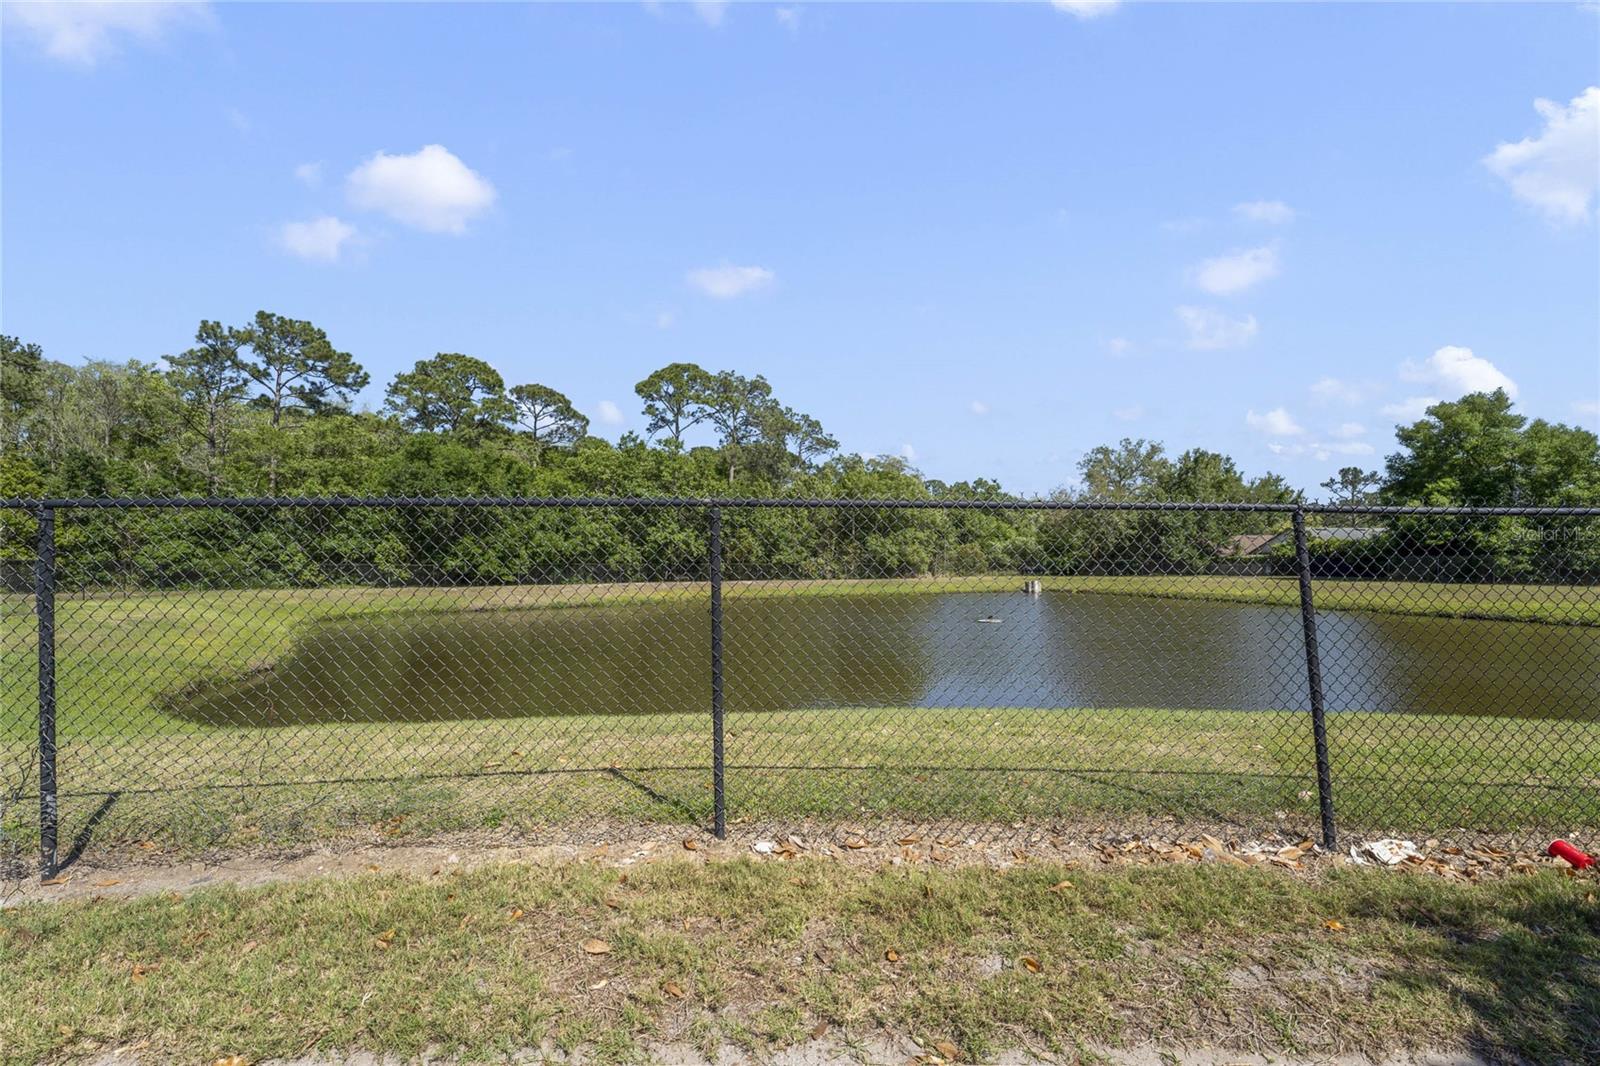
Welcome to 420 Carina Circle. This 3 bedroom 2.5 bath townhome is ready for new owners! END UNIT! with VIEWS OF TWO PONDS AS WELL AS TREES/WOODS/NO REAR NEIGHBORS, this townhome is a rare find! On the ground floor there is a large open plan living and dining area and half bath. The well equipped kitchen features granite counters, stainless appliances and looks out into the dining area and the view of the pond to the rear. On the second floor there are 3 bedrooms, including one great size Primary bedroom and ensuite bathroom. NEWER AC/2022. NO CARPET in this home! There are tile floors on the 1st floor and new luxury vinyl plank on the stairs and upstairs bedrooms. This awesome community Features Pool, Lawn Care, Water, Sewer, Garbage Included in Dues of only $225 monthly. No Problem with parking here! There is one Reserved Parking Space. Great Location, near shopping, dining, gas stations and medical offices, plus historic Downtown Sanford is close by. Great access to 417, & the Airport. Imagine living this low maintenance lifestyle and enjoy all that Central Florida has to offer!
/u.realgeeks.media/homesinorlando/NextHome-Neighborhood-Realty-Logo-Horizontal-OrangeOnWhite-Web-RGB.jpg)
Additional Information
- Taxes
- $3298
- Minimum Lease
- 8-12 Months
- Hoa Fee
- $225
- HOA Payment Schedule
- Monthly
- Maintenance Includes
- Maintenance Grounds, Pool, Recreational Facilities, Water
- Community Features
- Community Mailbox, Pool, No Deed Restriction
- Property Description
- Two Story
- Zoning
- MR3
- Interior Layout
- Living Room/Dining Room Combo, Open Floorplan, PrimaryBedroom Upstairs, Stone Counters, Thermostat
- Interior Features
- Living Room/Dining Room Combo, Open Floorplan, PrimaryBedroom Upstairs, Stone Counters, Thermostat
- Floor
- Ceramic Tile, Luxury Vinyl
- Appliances
- Dishwasher, Dryer, Electric Water Heater, Microwave, Range, Refrigerator
- Utilities
- BB/HS Internet Available, Cable Available, Electricity Connected, Phone Available, Public, Sewer Connected, Street Lights, Water Connected
- Heating
- Central, Electric
- Air Conditioning
- Central Air
- Exterior Construction
- Block, Stucco, Wood Frame
- Exterior Features
- Lighting, Sliding Doors
- Roof
- Shingle
- Foundation
- Slab
- Pool
- Community
- Water View
- Pond
- Pets
- Allowed
- Flood Zone Code
- X
- Parcel ID
- 07-20-31-513-0000-0300
- Legal Description
- LOT 30 AMBERLEE TOWNHOMES PB 72 PGS 36 - 39
Listing courtesy of COLDWELL BANKER REALTY. 407-647-1211
Selling Office: RE/MAX TOWN & COUNTRY REALTY.Mortgage Calculator
StellarMLS is the source of this information via Internet Data Exchange Program. All listing information is deemed reliable but not guaranteed and should be independently verified through personal inspection by appropriate professionals. Listings displayed on this website may be subject to prior sale or removal from sale. Availability of any listing should always be independently verified. Listing information is provided for consumer personal, non-commercial use, solely to identify potential properties for potential purchase. All other use is strictly prohibited and may violate relevant federal and state law. Data last updated on