6148 Westgate Drive Unit 202, Orlando, FL 32835
- $170,000
- 2
- BD
- 2
- BA
- 943
- SqFt






- Sold Price
- $170,000
- List Price
- $185,000
- Status
- Sold
- Days on Market
- 18
- Closing Date
- May 24, 2024
- MLS#
- S5102404
- Property Style
- Condo
- Year Built
- 1988
- Bedrooms
- 2
- Bathrooms
- 2
- Living Area
- 943
- Lot Size
- 5,936
- Acres
- 0.14
- Total Acreage
- 0 to less than 1/4
- Building Name
- 6148
- Legal Subdivision Name
- Central Park Metrowest Condo
- MLS Area Major
- Orlando/Metrowest/Orlo Vista
Property Description
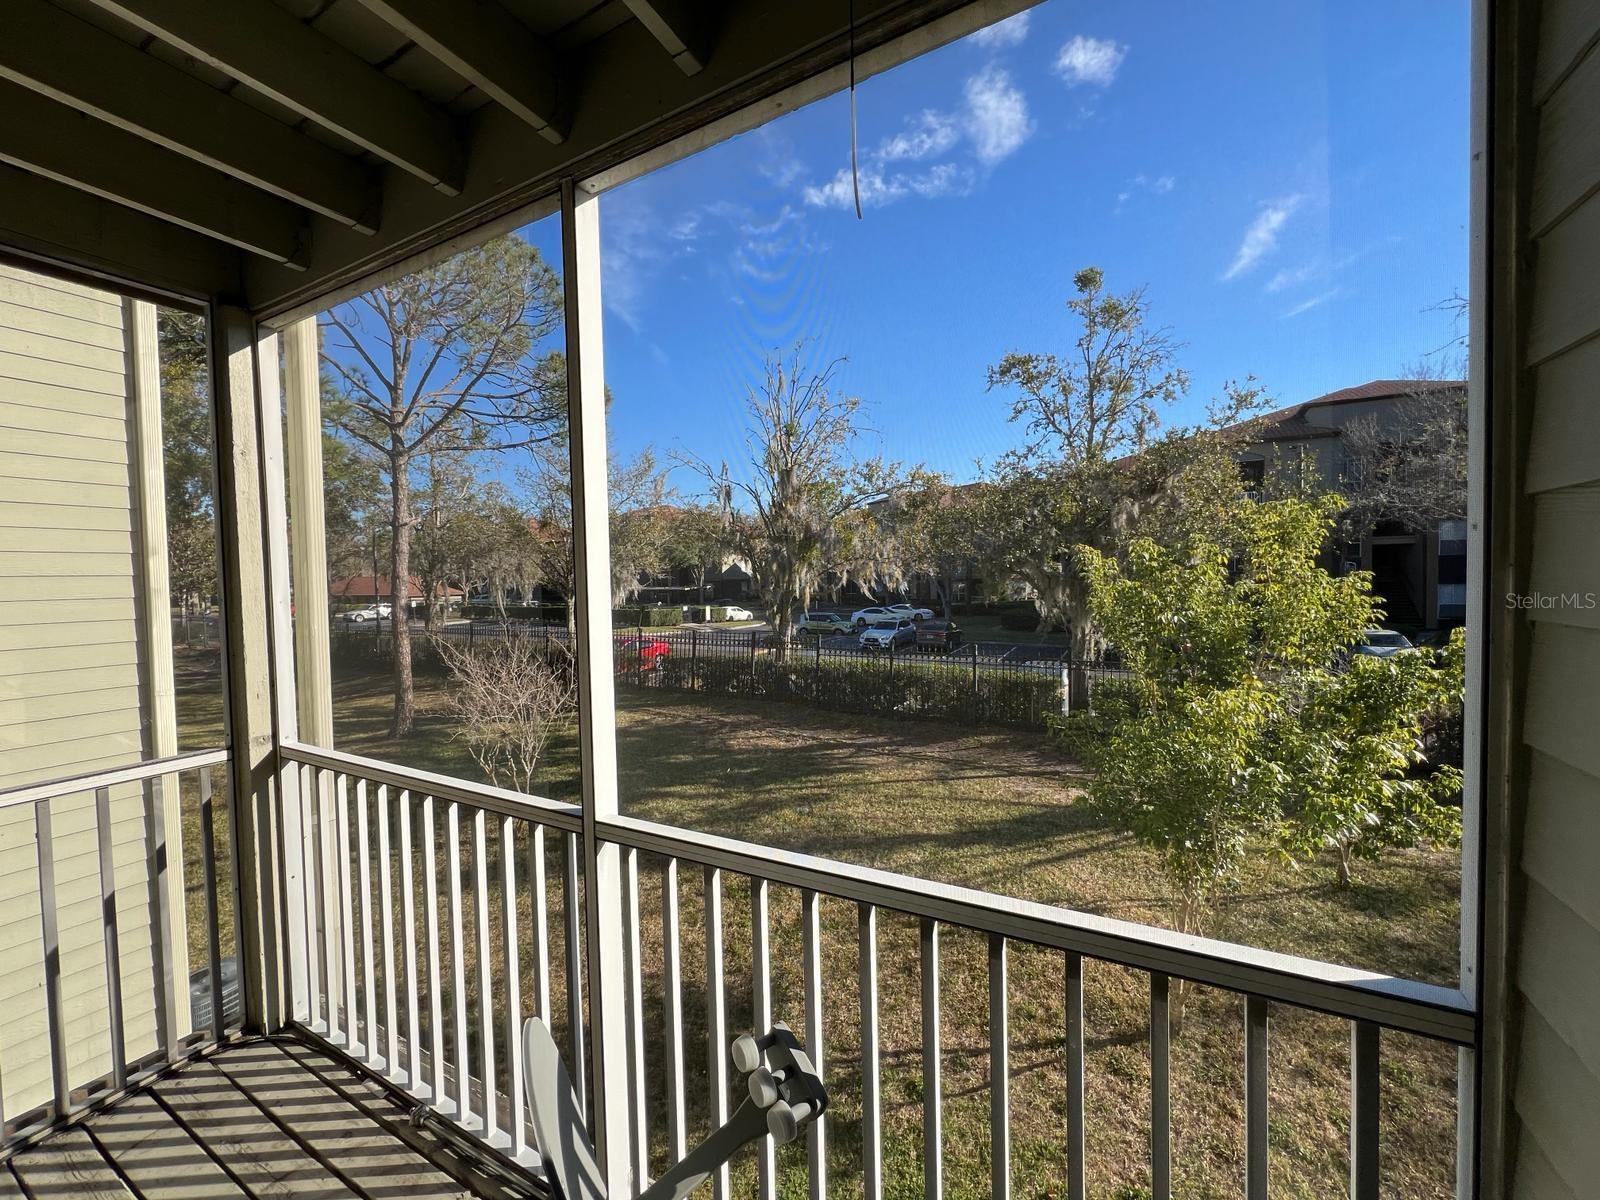
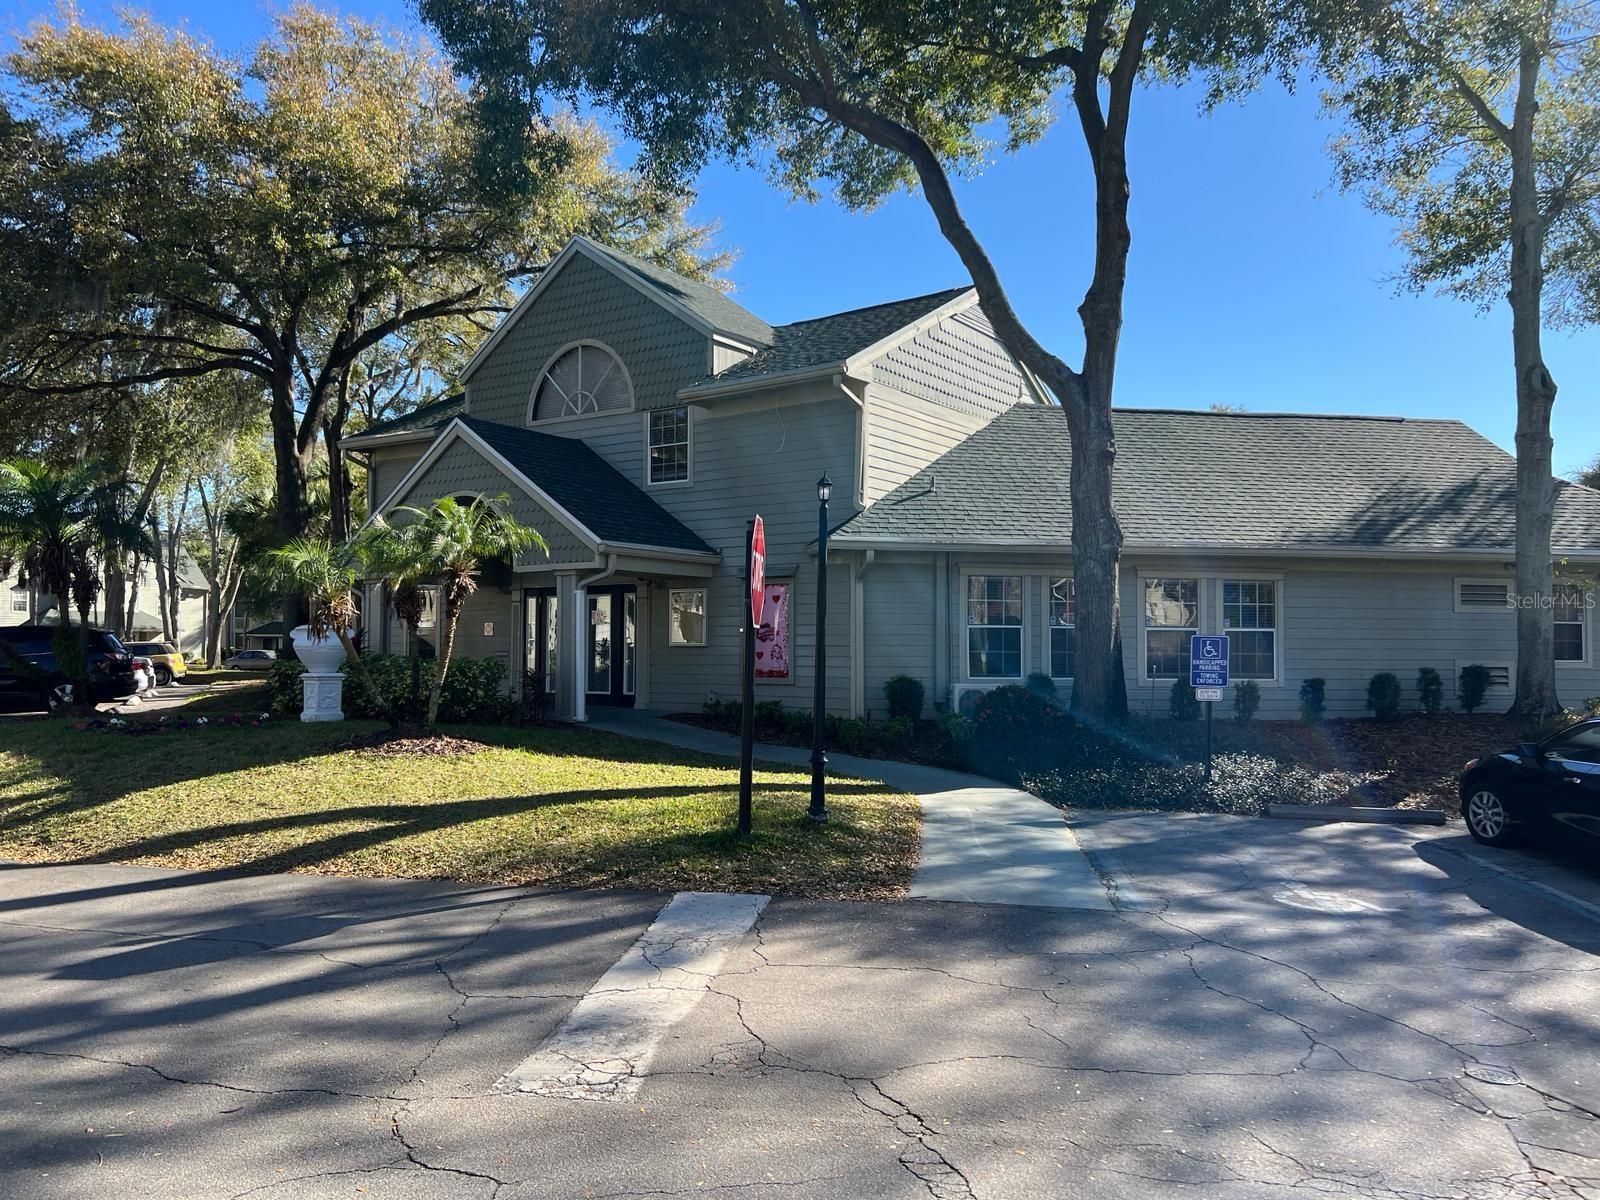
Great Location. Convenience and luxury living in this stunning Orlando condo! Located with easy access to highways 408 and I-4, and well-connected by bus routes, this 2nd-floor unit is an urban oasis ready for you to call home. Step into a beautifully remodeled open-concept space, freshly painted and deep cleaned, providing a pristine canvas for your personal touch. The apartment boasts two master suites, each featuring walk-in closets and private bathrooms, ensuring a comfortable and private retreat. Enjoy additional storage with extra space off the screened balcony and conveniently located next to the entrance. Property was repiped en 2020. The community offers a range of amenities, including a clubhouse, fitness center, tennis court, and a refreshing pool—ideal for relaxation and recreation. This prime location is in close proximity to Valencia College, Universal Studios, CityWalk, Millenia Mall, and an array of shopping and nightlife options. Whether you're an investor seeking a lucrative opportunity or a first-time homebuyer, seize this chance to own a piece of Orlando's vibrant lifestyle. Don't miss out on this turnkey condo that's ready for immediate occupancy! Buyer or buyer's agent to verify all measurements and Hoa.
/u.realgeeks.media/homesinorlando/NextHome-Neighborhood-Realty-Logo-Horizontal-OrangeOnWhite-Web-RGB.jpg)
Additional Information
- Taxes
- $1944
- Minimum Lease
- 7 Months
- Hoa Fee
- $302
- HOA Payment Schedule
- Monthly
- Maintenance Includes
- Pool, Maintenance Structure, Maintenance Grounds, Security
- Community Features
- Clubhouse, Fitness Center, Gated Community - No Guard, Playground, Pool, No Deed Restriction
- Property Description
- One Story
- Zoning
- R-3B
- Interior Layout
- Thermostat, Walk-In Closet(s)
- Interior Features
- Thermostat, Walk-In Closet(s)
- Floor
- Ceramic Tile
- Appliances
- Dishwasher, Dryer, Range, Refrigerator, Washer
- Utilities
- Cable Available
- Heating
- Central
- Air Conditioning
- Central Air
- Exterior Construction
- Vinyl Siding
- Exterior Features
- Balcony, Storage
- Roof
- Shingle
- Foundation
- Slab
- Pool
- Community
- Garage Carport
- 3 Car Carport
- Elementary School
- Metro West Elem
- Middle School
- Chain Of Lakes Middle
- High School
- Olympia High
- Pets
- Allowed
- Floor Number
- 2
- Flood Zone Code
- x
- Parcel ID
- 36-22-28-1209-48-202
- Legal Description
- CENTRAL PARK CONDOMINIUM 8076/3783 UNIT202 BLDG 6148
Listing courtesy of CHARLES RUTENBERG REALTY ORLANDO. 407-622-2122
Selling Office: WRA BUSINESS & REAL ESTATE.Mortgage Calculator
StellarMLS is the source of this information via Internet Data Exchange Program. All listing information is deemed reliable but not guaranteed and should be independently verified through personal inspection by appropriate professionals. Listings displayed on this website may be subject to prior sale or removal from sale. Availability of any listing should always be independently verified. Listing information is provided for consumer personal, non-commercial use, solely to identify potential properties for potential purchase. All other use is strictly prohibited and may violate relevant federal and state law. Data last updated on