9449 Mere Parkway, Orlando, FL 32832
- $535,000
- 3
- BD
- 3
- BA
- 2,140
- SqFt





- Sold Price
- $535,000
- List Price
- $545,000
- Status
- Sold
- Days on Market
- 34
- Closing Date
- Jun 06, 2024
- MLS#
- S5102369
- Property Style
- Townhouse
- Year Built
- 2020
- Bedrooms
- 3
- Bathrooms
- 3
- Baths Half
- 1
- Living Area
- 2,140
- Lot Size
- 1,980
- Acres
- 0.05
- Total Acreage
- 0 to less than 1/4
- Building Name
- N/A
- Legal Subdivision Name
- Eagle Crk Village K Ph 1a
- MLS Area Major
- Orlando/Moss Park/Lake Mary Jane
Property Description
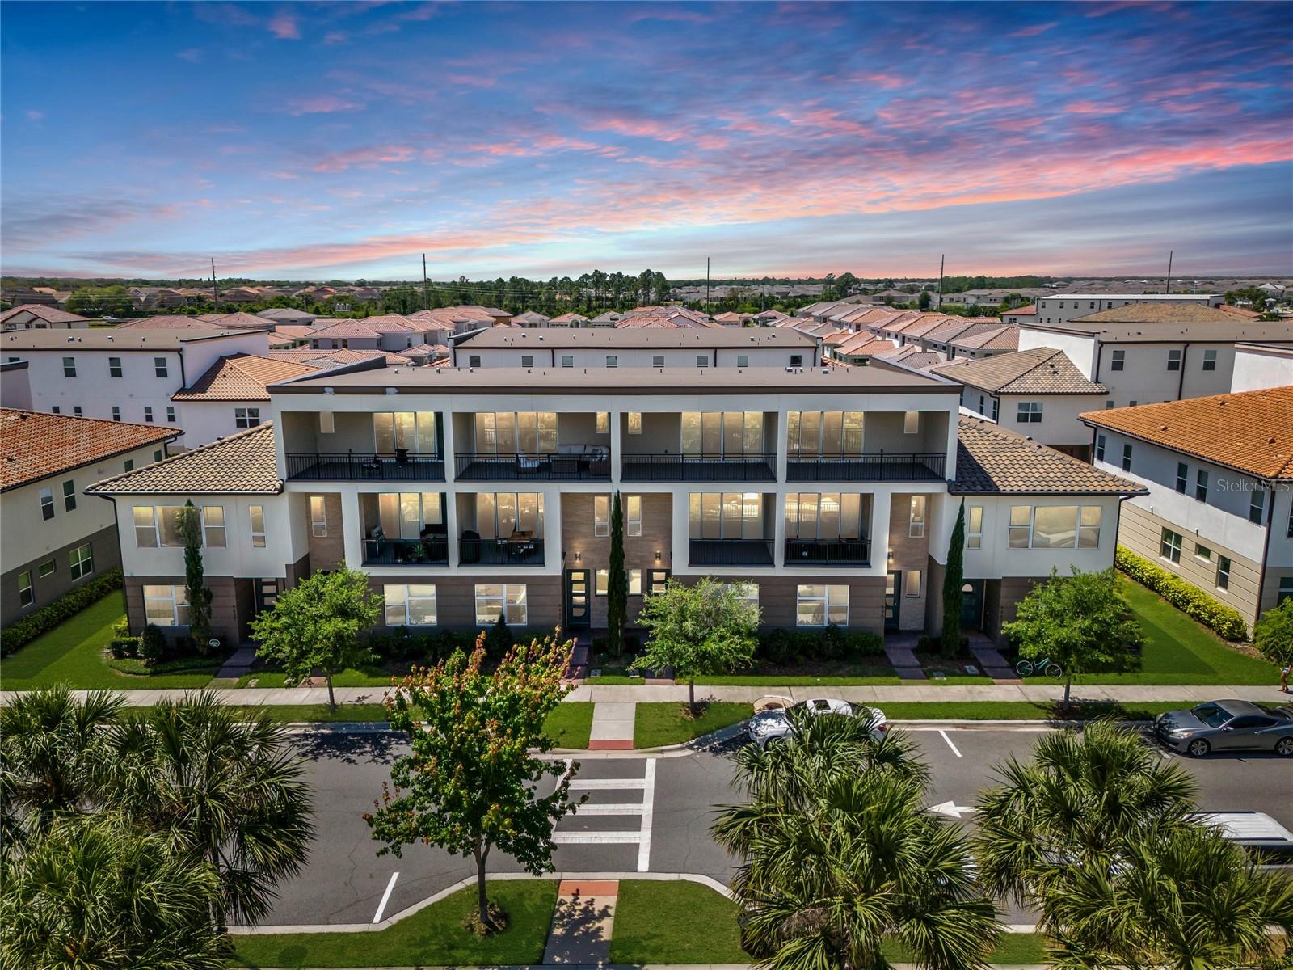
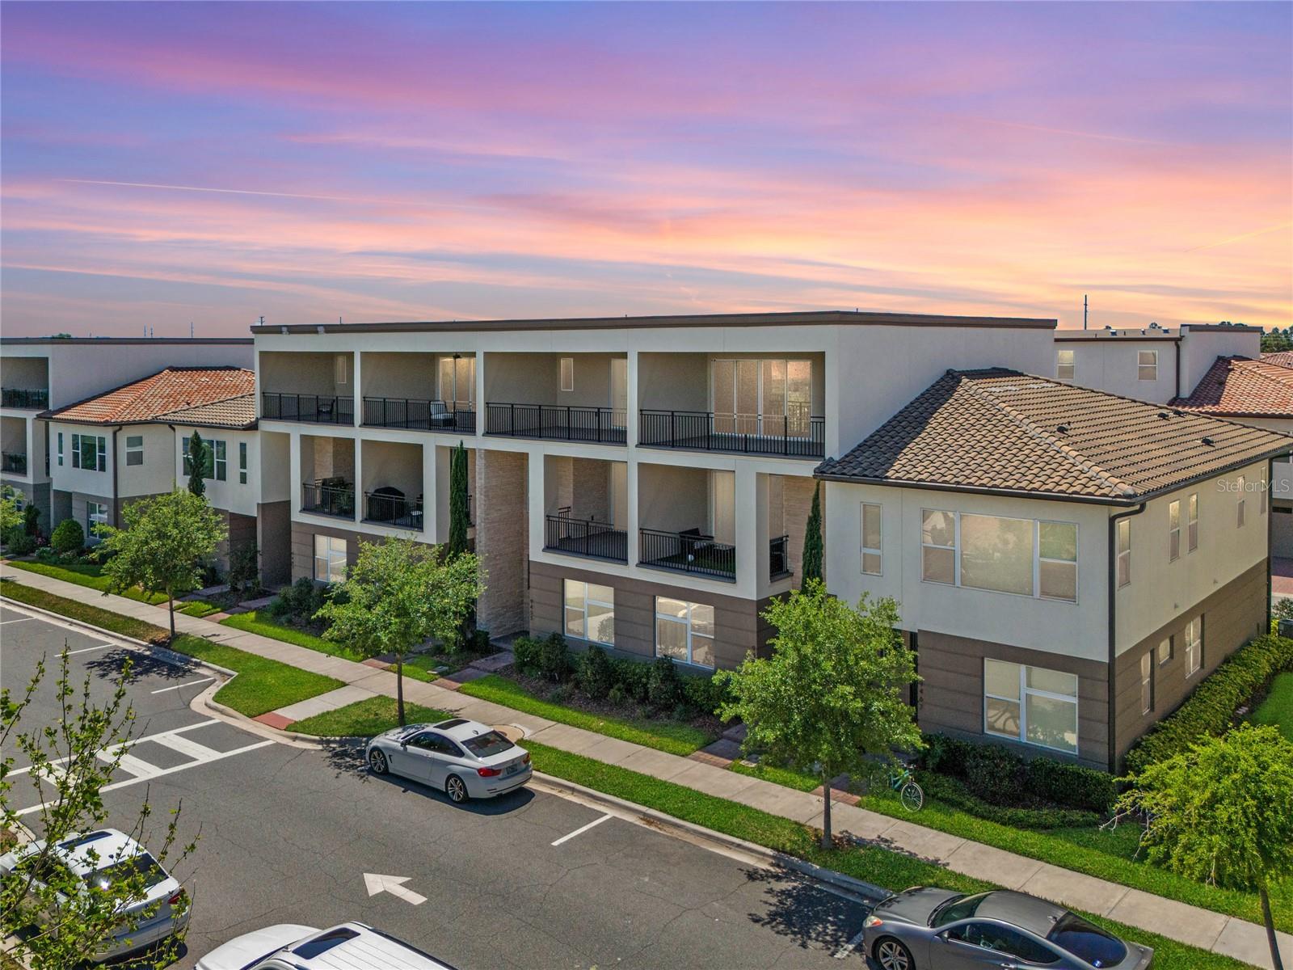
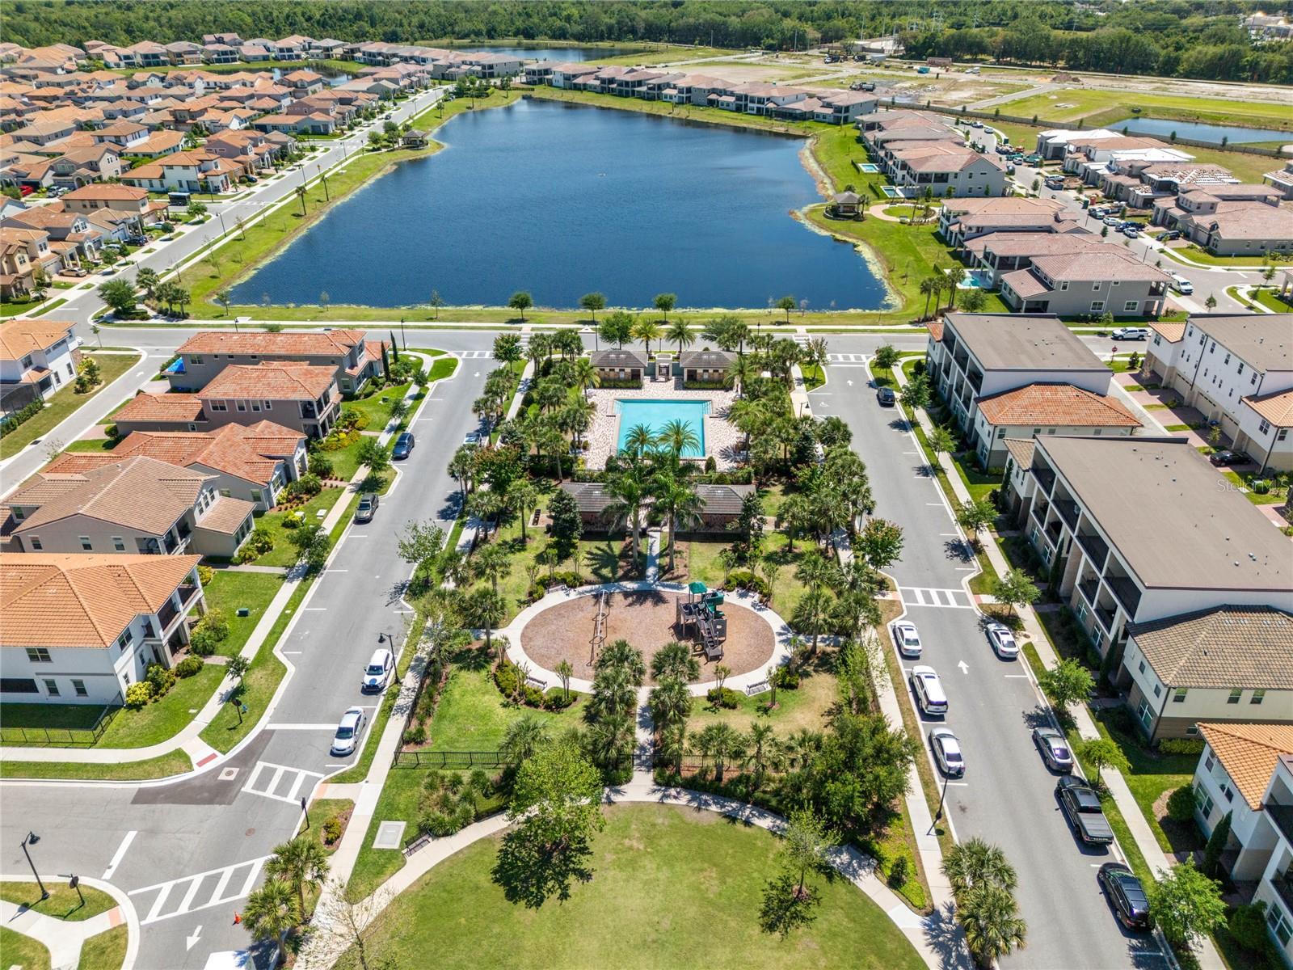
*Price Improvement* Welcome to your luxurious three-level townhome nestled in the vibrant community of Lake Nona! This contemporary residence boasts stone accents, elevated ceilings and recessed lighting throughout, creating a modern and inviting ambiance at every turn. Whether entering the foyer on the first level from the front door or the two-car private garage in the back, you'll be greeted by the spacious master suite, offering the epitome of comfort and convenience. This retreat features a large walk-in closet, a lavish walk-in shower, dual sinks in quartz countertop, and a separate toilet room for privacy. Moving up to the second level, you'll be embraced with an open floor plan where the living room, kitchen, and dining area seamlessly blend together. The living room is adorned with a striking built-in electric fireplace, flanked by floating shelves and stone accents spanning the full height of the wall, creating a focal point that exudes elegance and warmth. Step through sliding glass doors onto the expansive covered balcony, perfect for enjoying morning coffee or evening cocktails while soaking in the serene views of the surrounding area. The kitchen is a chef's delight, showcasing an oversized solid quartz island complete with bar seating, a deep undivided sink, ample cabinet space, and a vibrant glass tile backsplash that adds a pop of color and personality. Matching stainless steel appliances include a built-in convection oven and microwave, refrigerator, dishwasher, and functional hood. Directly off of the kitchen is a separate laundry room with included washer/dryer and built-in storage space. At the heart of the third level is a massive loft, tied together with continued touches of stone accents throughout. Sliding glass doors open to yet another, even larger, covered balcony with views of the playground in front and the lake to the side. A full bathroom with a walk in shower, as well as two additional bedrooms, each with attached closets, complete the upper level. The entire third level is currently being used as an expansive master suite, demonstrating the flexibility offered with this floor plan. All of this is surrounded by entertainment and amenities galore! From the fitness center, both adult and kids themed pools, pickleball, basketball, and tennis courts, dog parks, and multipurpose fields to the 4.5 star rated Championship golf course, this home offers a luxurious oasis in the epicenter of an active and growing community. The HOA takes care of exterior maintenance, including building insurance, pest control, landscaping, and the roof. Schedule your showing today!
/u.realgeeks.media/homesinorlando/NextHome-Neighborhood-Realty-Logo-Horizontal-OrangeOnWhite-Web-RGB.jpg)
Additional Information
- Taxes
- $6298
- Minimum Lease
- 7 Months
- Hoa Fee
- $1,482
- HOA Payment Schedule
- Quarterly
- Maintenance Includes
- Maintenance Structure, Maintenance Grounds, Pool, Recreational Facilities
- Location
- Level, Near Golf Course, Sidewalk, Street One Way, Paved, Private
- Community Features
- Clubhouse, Dog Park, Fitness Center, Gated Community - Guard, Golf Carts OK, Golf, Playground, Pool, Tennis Courts, No Deed Restriction, Golf Community
- Property Description
- Three+ Story
- Zoning
- P-D
- Interior Layout
- Built-in Features, Ceiling Fans(s), Eat-in Kitchen, High Ceilings, Kitchen/Family Room Combo, Living Room/Dining Room Combo, Open Floorplan, Primary Bedroom Main Floor, Solid Surface Counters, Solid Wood Cabinets, Stone Counters, Thermostat, Walk-In Closet(s), Window Treatments
- Interior Features
- Built-in Features, Ceiling Fans(s), Eat-in Kitchen, High Ceilings, Kitchen/Family Room Combo, Living Room/Dining Room Combo, Open Floorplan, Primary Bedroom Main Floor, Solid Surface Counters, Solid Wood Cabinets, Stone Counters, Thermostat, Walk-In Closet(s), Window Treatments
- Floor
- Carpet, Tile
- Appliances
- Built-In Oven, Convection Oven, Cooktop, Dishwasher, Disposal, Dryer, Electric Water Heater, Exhaust Fan, Microwave, Range, Range Hood, Refrigerator, Washer
- Utilities
- Cable Connected, Electricity Connected, Fire Hydrant, Private, Sewer Connected, Underground Utilities, Water Connected
- Heating
- Central, Electric
- Air Conditioning
- Central Air
- Fireplace Description
- Electric
- Exterior Construction
- Block, Stone, Stucco, Wood Frame
- Exterior Features
- Balcony, Lighting, Rain Gutters, Sidewalk, Sliding Doors
- Roof
- Membrane, Other
- Foundation
- Slab
- Pool
- Community
- Garage Carport
- 2 Car Garage
- Garage Spaces
- 2
- Garage Features
- Garage Faces Rear, Ground Level
- Garage Dimensions
- 21x22
- Pets
- Allowed
- Flood Zone Code
- X
- Parcel ID
- 32-24-31-2302-01-150
- Legal Description
- EAGLE CREEK VILLAGE K PHASE 1A 96/58 LOT115
Listing courtesy of IAD FLORIDA LLC.
Selling Office: EXP REALTY LLC.Mortgage Calculator
StellarMLS is the source of this information via Internet Data Exchange Program. All listing information is deemed reliable but not guaranteed and should be independently verified through personal inspection by appropriate professionals. Listings displayed on this website may be subject to prior sale or removal from sale. Availability of any listing should always be independently verified. Listing information is provided for consumer personal, non-commercial use, solely to identify potential properties for potential purchase. All other use is strictly prohibited and may violate relevant federal and state law. Data last updated on