1713 Bent Branch Avenue, Deland, FL 32720
- $306,990
- 2
- BD
- 2
- BA
- 1,535
- SqFt






- Sold Price
- $306,990
- List Price
- $339,990
- Status
- Sold
- Days on Market
- 92
- Closing Date
- Jul 08, 2024
- MLS#
- S5102256
- Property Style
- Single Family
- Year Built
- 2022
- Bedrooms
- 2
- Bathrooms
- 2
- Living Area
- 1,535
- Lot Size
- 4,680
- Acres
- 0.10
- Total Acreage
- 0 to less than 1/4
- Legal Subdivision Name
- Pelham Park
- MLS Area Major
- Deland
Property Description
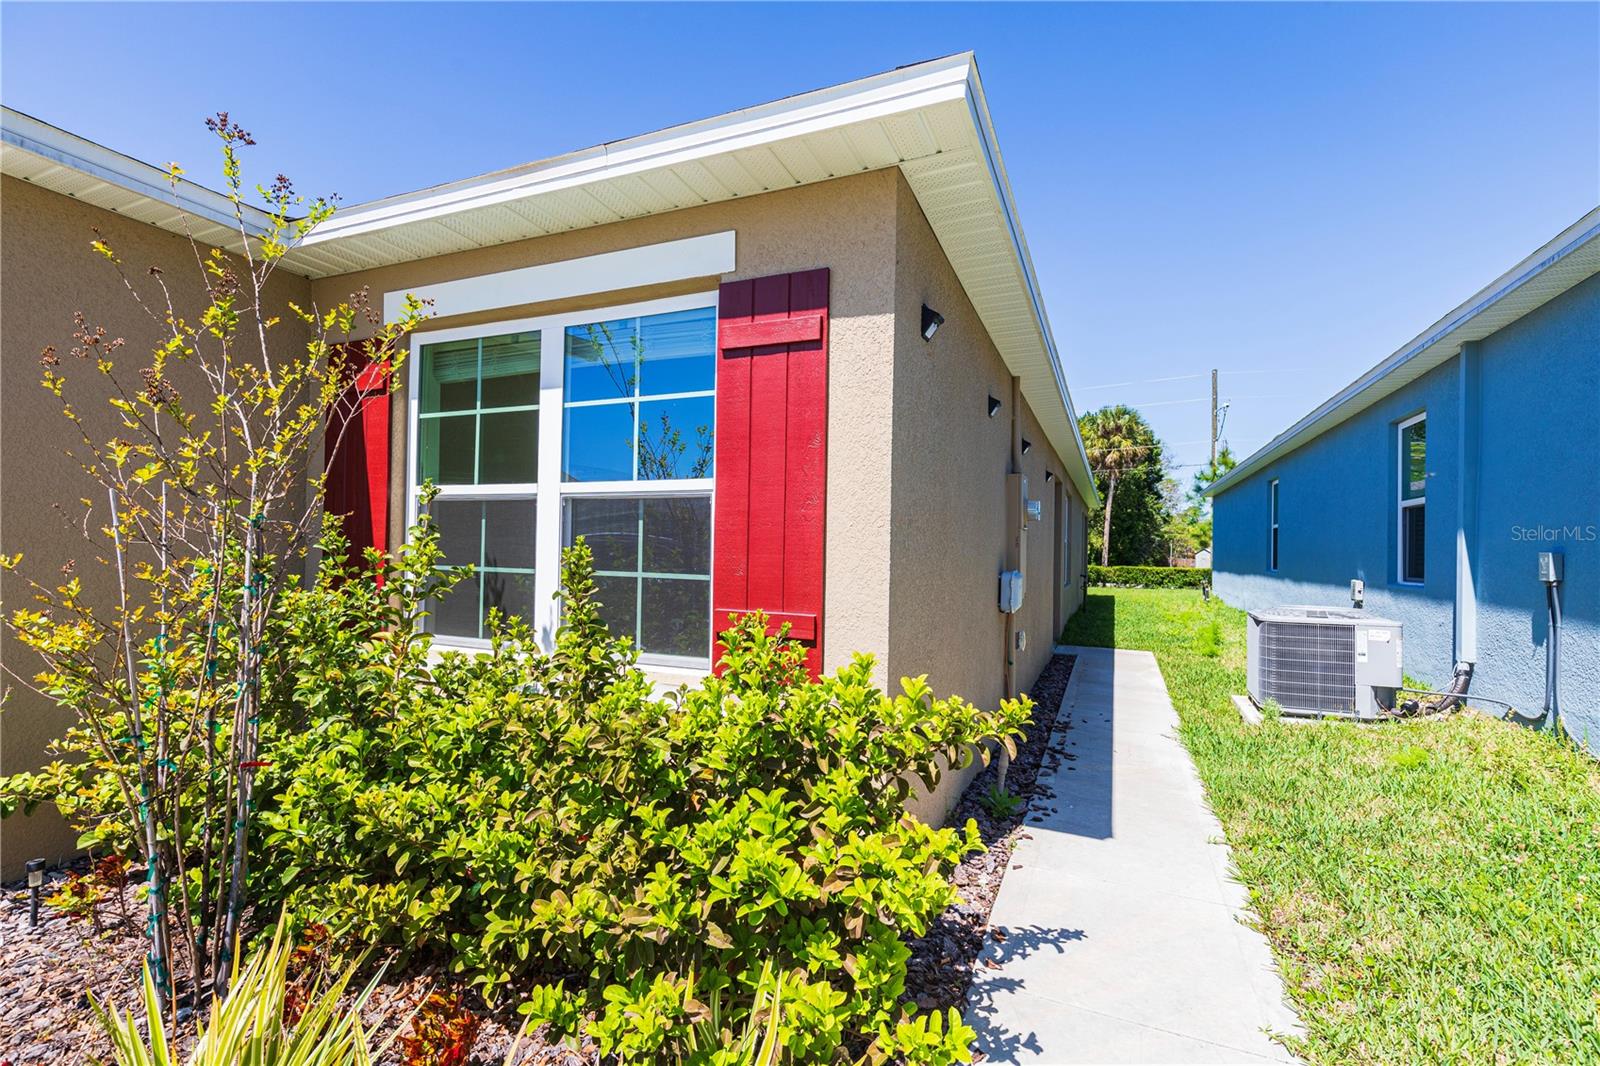
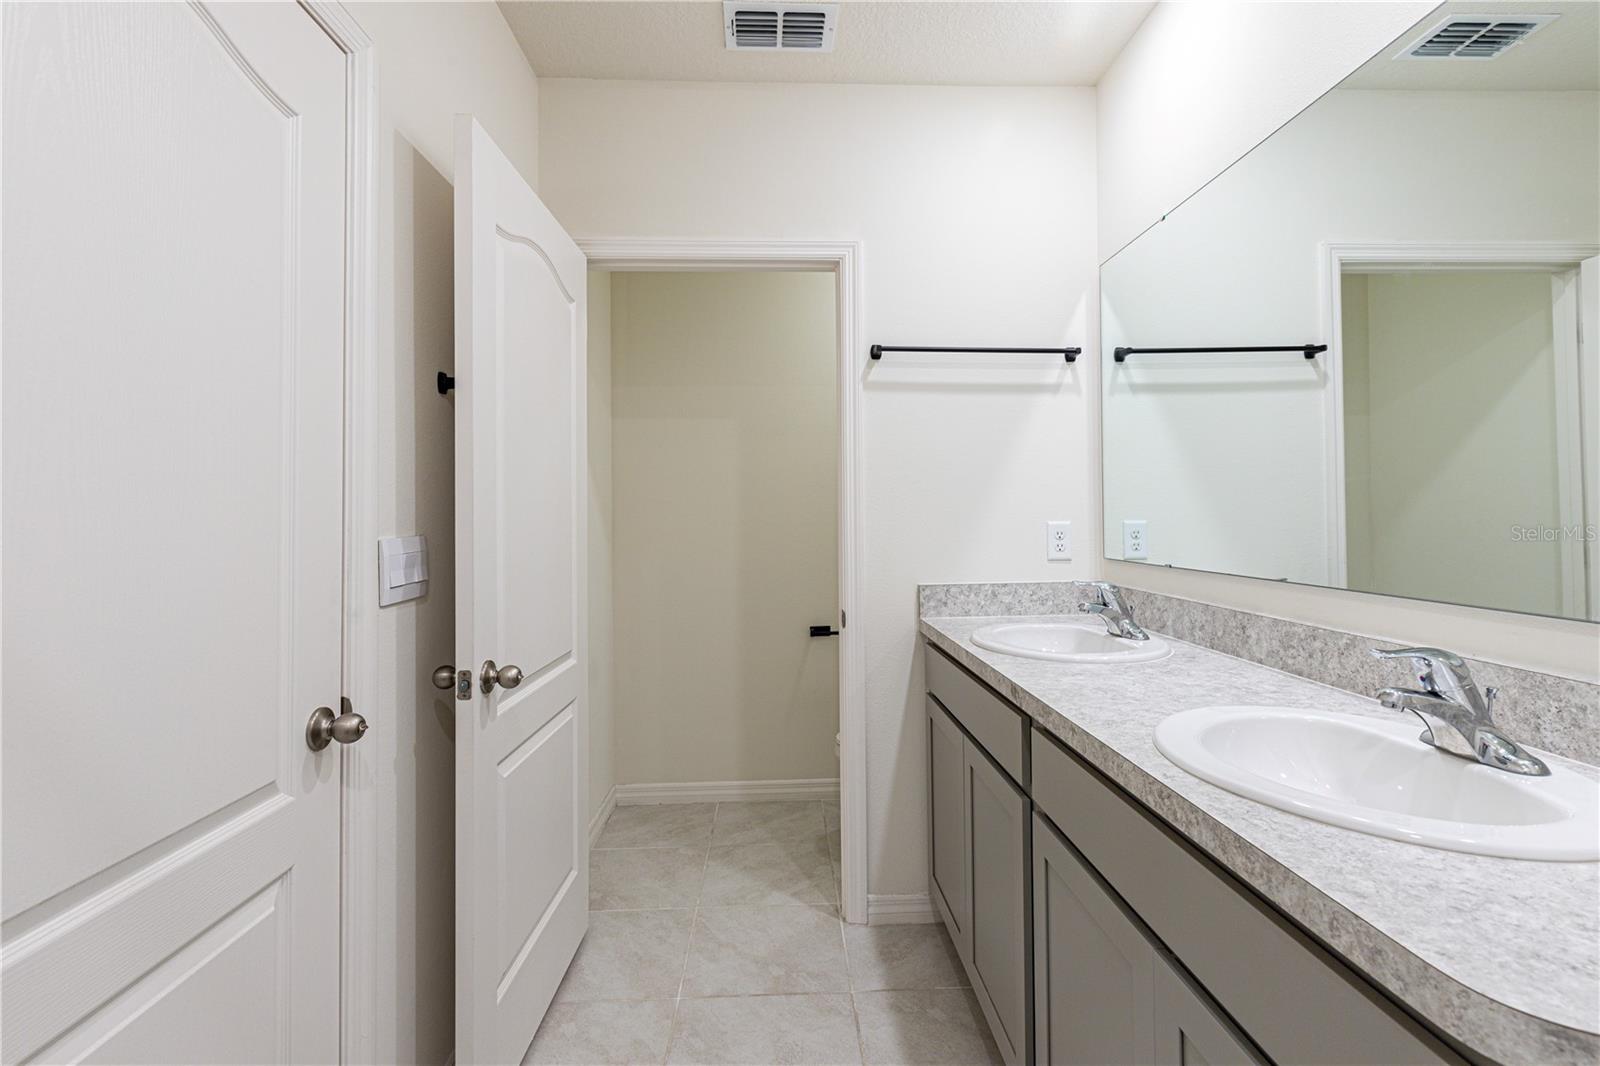
Embrace modern living in this beautiful home built in 2022, boasting contemporary design and thoughtful details, this residence offers the perfect blend of comfort and style. With 2 spacious bedrooms, 2 bathrooms, and a generous 1535 sqft floor plan, there's plenty of space for both relaxation and entertainment. Step into the heart of the home and discover an inviting open kitchen, high-end appliances, and ample storage space. Whether you're cooking up a feast for guests or enjoying a casual meal with family, this kitchen is sure to inspire your culinary adventures. Say goodbye to clutter with the convenience of walk-in closets, providing ample storage space for your wardrobe and belongings. The seller is willing to offer a contribution towards closing costs. Don't miss out on this unique opportunity! Contact us today for more information. Don't miss this exceptional opportunity to call this place home.
/u.realgeeks.media/homesinorlando/NextHome-Neighborhood-Realty-Logo-Horizontal-OrangeOnWhite-Web-RGB.jpg)
Additional Information
- Taxes
- $5151
- Minimum Lease
- 7 Months
- HOA Fee
- $69
- HOA Payment Schedule
- Monthly
- Community Features
- Deed Restrictions, Park, Playground, Sidewalks
- Property Description
- One Story
- Zoning
- RES
- Interior Layout
- Eat-in Kitchen, Living Room/Dining Room Combo, Open Floorplan, Stone Counters, Thermostat, Walk-In Closet(s)
- Interior Features
- Eat-in Kitchen, Living Room/Dining Room Combo, Open Floorplan, Stone Counters, Thermostat, Walk-In Closet(s)
- Floor
- Carpet, Ceramic Tile
- Appliances
- Dryer, Microwave, Range, Refrigerator, Washer, Water Filtration System
- Utilities
- Cable Available, Electricity Available, Phone Available, Sewer Connected, Street Lights, Underground Utilities, Water Available
- Heating
- Central, Electric
- Air Conditioning
- Central Air
- Exterior Construction
- Block, Stucco
- Exterior Features
- Irrigation System, Sliding Doors
- Roof
- Shingle
- Foundation
- Slab
- Pool
- No Pool
- Garage Carport
- 2 Car Garage
- Garage Spaces
- 2
- Garage Dimensions
- 18x20
- Pets
- Allowed
- Flood Zone Code
- X
- Parcel ID
- 791307000710
- Legal Description
- 13-17-29 LOT 71 PELHAM PARK PHASES 1 AND 2 MB 62 PGS 156-161
Listing courtesy of LPT REALTY. 877-366-2213
Selling Office: LPT REALTY, LLC.Mortgage Calculator
StellarMLS is the source of this information via Internet Data Exchange Program. All listing information is deemed reliable but not guaranteed and should be independently verified through personal inspection by appropriate professionals. Listings displayed on this website may be subject to prior sale or removal from sale. Availability of any listing should always be independently verified. Listing information is provided for consumer personal, non-commercial use, solely to identify potential properties for potential purchase. All other use is strictly prohibited and may violate relevant federal and state law. Data last updated on