1977 Williams Manor Avenue, Orlando, FL 32811
- $315,000
- 3
- BD
- 2
- BA
- 1,168
- SqFt




- Sold Price
- $315,000
- List Price
- $315,000
- Status
- Sold
- Days on Market
- 50
- Closing Date
- Jun 14, 2024
- MLS#
- S5102053
- Property Style
- Single Family
- Year Built
- 1965
- Bedrooms
- 3
- Bathrooms
- 2
- Living Area
- 1,168
- Lot Size
- 10,310
- Acres
- 0.24
- Total Acreage
- 0 to less than 1/4
- Legal Subdivision Name
- Williams Manor Second Add
- MLS Area Major
- Orlando/Orlo Vista/Richmond Heights
Property Description
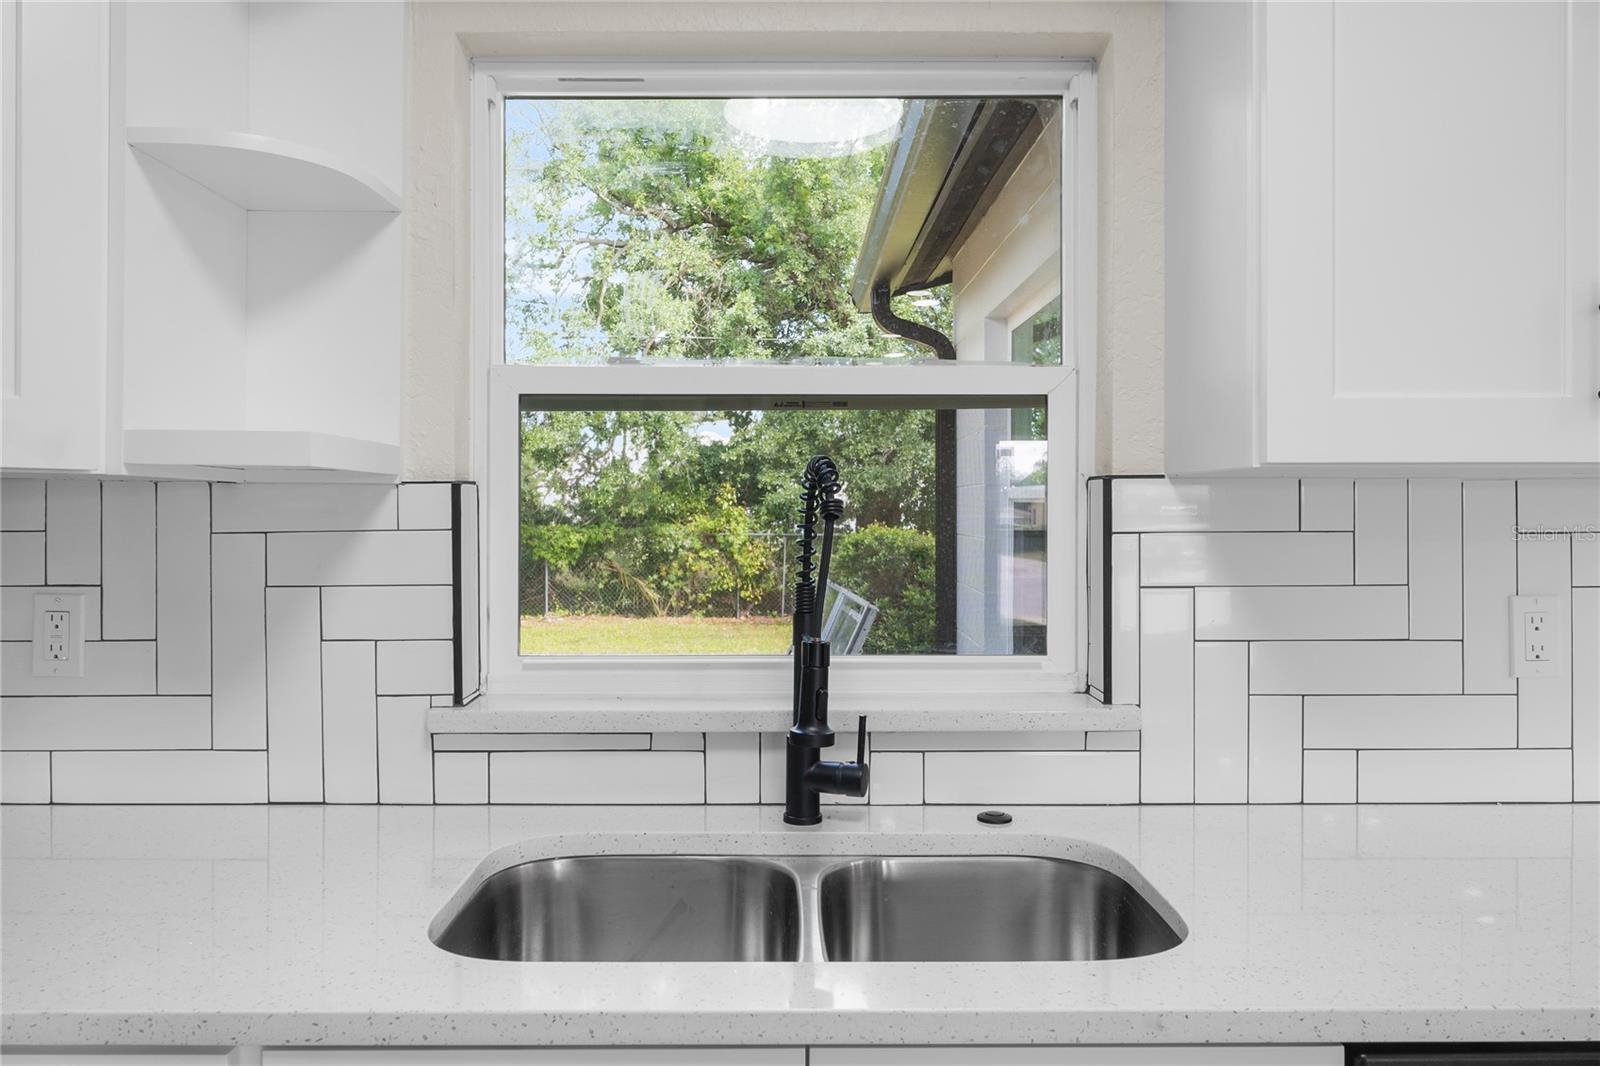
This exquisite newly remodeled home features 3 bedrooms and 2 bathrooms, perfectly blending modern conveniences with timeless charm. Step inside to discover a spacious living room, ideal for hosting gatherings. Next is a cozy sunroom, providing a great space for movie nights or unwinding after a long day. The sliding door beckons you to a sprawling backyard oasis, offering endless possibilities for al fresco dining, gardening, and outdoor entertainment. The heart of the home is the beautifully updated kitchen with new appliances that will impress any home chef. The double-pane windows not only flood the space with natural light but also ensure energy efficiency throughout the year. The laundry room adds a touch of convenience to daily life, making chores a breeze. Each bedroom is thoughtfully designed for comfort and relaxation, providing a retreat-like ambiance for peaceful nights' rest. This home is an absolute must-see, the perfect opportunity for those seeking a move-in ready dwelling that combines style, comfort, and function in a desirable location that is close to Valencia College, Downtown Orlando, and the Parks, with easy highway access via the I-4 and 408. Don't miss out on the chance to make this dream home yours today!
/u.realgeeks.media/homesinorlando/NextHome-Neighborhood-Realty-Logo-Horizontal-OrangeOnWhite-Web-RGB.jpg)
Additional Information
- Taxes
- $3339
- Minimum Lease
- No Minimum
- Community Features
- No Deed Restriction
- Property Description
- One Story
- Zoning
- R-1
- Interior Layout
- Ceiling Fans(s)
- Interior Features
- Ceiling Fans(s)
- Floor
- Vinyl
- Appliances
- Dishwasher, Microwave, Range, Refrigerator
- Utilities
- Electricity Connected, Water Connected
- Heating
- Central
- Air Conditioning
- Central Air
- Exterior Construction
- Block, Brick
- Exterior Features
- Rain Gutters, Sliding Doors
- Roof
- Shingle
- Foundation
- Slab
- Pool
- No Pool
- Garage Carport
- 1 Car Carport
- Elementary School
- Eccleston Elem
- Middle School
- Carver Middle
- High School
- Oak Ridge High
- Pets
- Allowed
- Flood Zone Code
- X
- Parcel ID
- 05-23-29-9292-00-220
- Legal Description
- WILLIAMS MANOR SECOND ADDITION Z/46 LOT22
Listing courtesy of EXP REALTY LLC. 888-883-8509
Selling Office: CHARLES RUTENBERG REALTY ORLANDO.Mortgage Calculator
StellarMLS is the source of this information via Internet Data Exchange Program. All listing information is deemed reliable but not guaranteed and should be independently verified through personal inspection by appropriate professionals. Listings displayed on this website may be subject to prior sale or removal from sale. Availability of any listing should always be independently verified. Listing information is provided for consumer personal, non-commercial use, solely to identify potential properties for potential purchase. All other use is strictly prohibited and may violate relevant federal and state law. Data last updated on