2732 Babbitt Avenue, Orlando, FL 32833
- $510,000
- 4
- BD
- 2
- BA
- 2,334
- SqFt




- Sold Price
- $510,000
- List Price
- $554,000
- Status
- Sold
- Days on Market
- 62
- Closing Date
- Jun 14, 2024
- MLS#
- S5102043
- Property Style
- Single Family
- Year Built
- 2022
- Bedrooms
- 4
- Bathrooms
- 2
- Living Area
- 2,334
- Lot Size
- 10,200
- Acres
- 0.23
- Total Acreage
- 0 to less than 1/4
- Legal Subdivision Name
- Cape Orlando Estates
- MLS Area Major
- Orlando/Wedgefield/Rocket City/Cape Orlando
Property Description
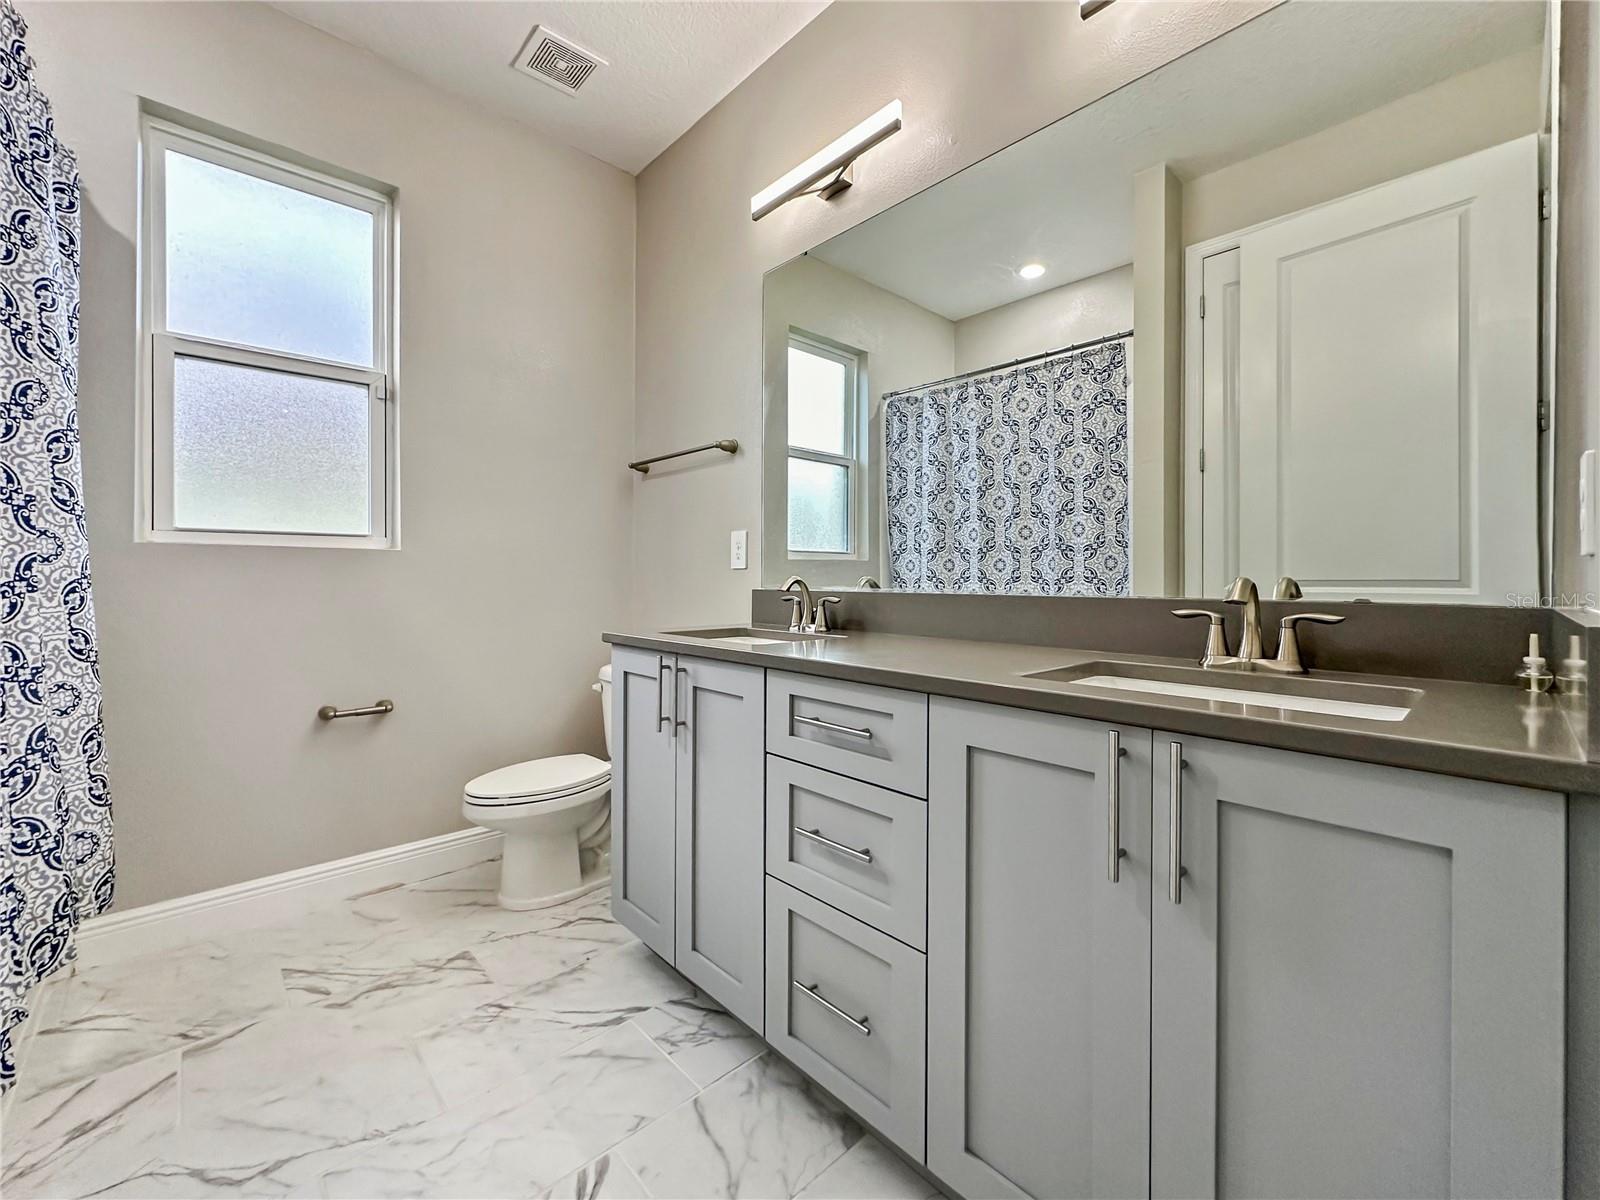
Come see this stunning gem located at desirable WEDGEFIELD EQUESTRIAN AND GOLF COMMUNITY.A Beautiful & a brand new house built in 2022! This Gem Features 4 Bedrooms, 2 Bath with 2-Car Garage. very low and optional HOA Fees. Open Floorplan with Vaulted Ceiling, Great Room Includes Kitchen, Living and Dining and a surround system. The Kitchen features a quart's countertops and beautiful stainless-steel appliances with a beautiful extended island. Large Sliding Glass Doors with Electric blackout curtains to the Lanai located on a great view of the golf course in your backyard! Split Plan with Master Bedroom & En-Suite Bath Includes 2 Walk-In Closets that feature a very organized drawers, hanging bars and shelves. 3 Add'1 Bedrooms and Full Bath. plus, an office with access to the master suite, laundry room with brand new washer and dryer. This Home is Light & Bright and Ready for New Owners! Great Location with Nearby Shopping and Restaurants. Owner customized this home with a modern and luxury upgrades such a Mud Room at the garage entrance, living room with 7.2 Surround System, a laundry room with quartz countertops and same color as the kitchen cabinets, water softener to ensure clean water, Seamless Gutters, Electric blackout curtains in family room and Master Bedroom, Custom made closets in His and Hers Master Bedroom closets, and ADT alarm and cameras System. https://youtu.be/l36K0IEXTVU
/u.realgeeks.media/homesinorlando/NextHome-Neighborhood-Realty-Logo-Horizontal-OrangeOnWhite-Web-RGB.jpg)
Additional Information
- Taxes
- $6983
- Minimum Lease
- 7 Months
- HOA Fee
- $50
- HOA Payment Schedule
- Annually
- Community Features
- No Deed Restriction
- Property Description
- One Story
- Zoning
- R-3
- Interior Layout
- Ceiling Fans(s), Crown Molding, Eat-in Kitchen, High Ceilings, Kitchen/Family Room Combo, Open Floorplan, Solid Surface Counters, Solid Wood Cabinets, Split Bedroom, Thermostat, Walk-In Closet(s)
- Interior Features
- Ceiling Fans(s), Crown Molding, Eat-in Kitchen, High Ceilings, Kitchen/Family Room Combo, Open Floorplan, Solid Surface Counters, Solid Wood Cabinets, Split Bedroom, Thermostat, Walk-In Closet(s)
- Floor
- Carpet, Ceramic Tile
- Appliances
- Convection Oven, Dishwasher, Disposal, Dryer, Electric Water Heater, Microwave, Range, Refrigerator, Water Softener
- Utilities
- Cable Available, Water Available
- Heating
- Central
- Air Conditioning
- Central Air
- Exterior Construction
- Block
- Exterior Features
- Irrigation System, Lighting, Sidewalk, Sliding Doors
- Roof
- Shingle
- Foundation
- Basement
- Pool
- No Pool
- Garage Carport
- 2 Car Garage
- Garage Spaces
- 2
- Pets
- Allowed
- Flood Zone Code
- X
- Parcel ID
- 12-23-32-1168-03-130
- Legal Description
- CAPE ORLANDO ESTATES UNIT 6 6/69 LOT 13BLK 3
Listing courtesy of WEICHERT REALTORS HALLMARK PRO. 407-870-8388
Selling Office: COLDWELL BANKER REALTY.Mortgage Calculator
StellarMLS is the source of this information via Internet Data Exchange Program. All listing information is deemed reliable but not guaranteed and should be independently verified through personal inspection by appropriate professionals. Listings displayed on this website may be subject to prior sale or removal from sale. Availability of any listing should always be independently verified. Listing information is provided for consumer personal, non-commercial use, solely to identify potential properties for potential purchase. All other use is strictly prohibited and may violate relevant federal and state law. Data last updated on