7569 Estuary Lake Loop, Celebration, FL 34747
- $940,000
- 5
- BD
- 3
- BA
- 2,274
- SqFt






- Sold Price
- $940,000
- List Price
- $975,000
- Status
- Sold
- Days on Market
- 5
- Closing Date
- May 16, 2024
- MLS#
- S5101608
- Property Style
- Single Family
- Architectural Style
- Colonial
- New Construction
- Yes
- Year Built
- 2023
- Bedrooms
- 5
- Bathrooms
- 3
- Living Area
- 2,274
- Lot Size
- 3,485
- Acres
- 0.08
- Total Acreage
- 0 to less than 1/4
- Legal Subdivision Name
- Celebration Island Vlg Ph 1b
- MLS Area Major
- Kissimmee/Celebration
Property Description
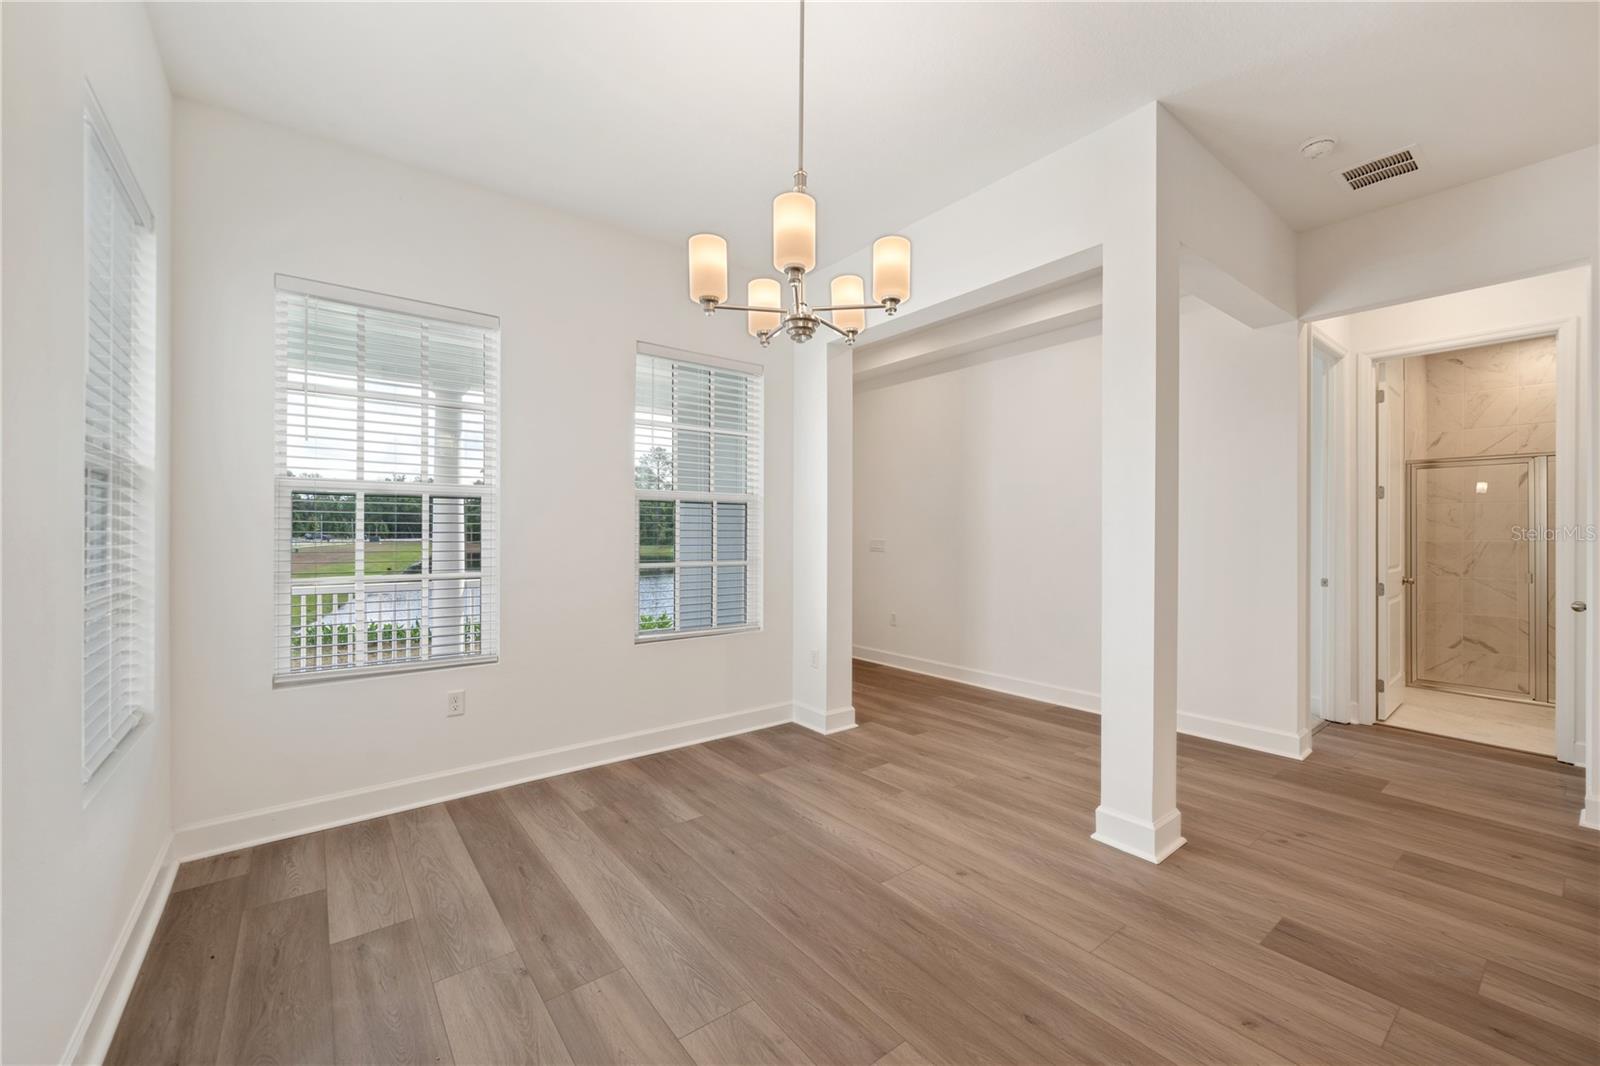
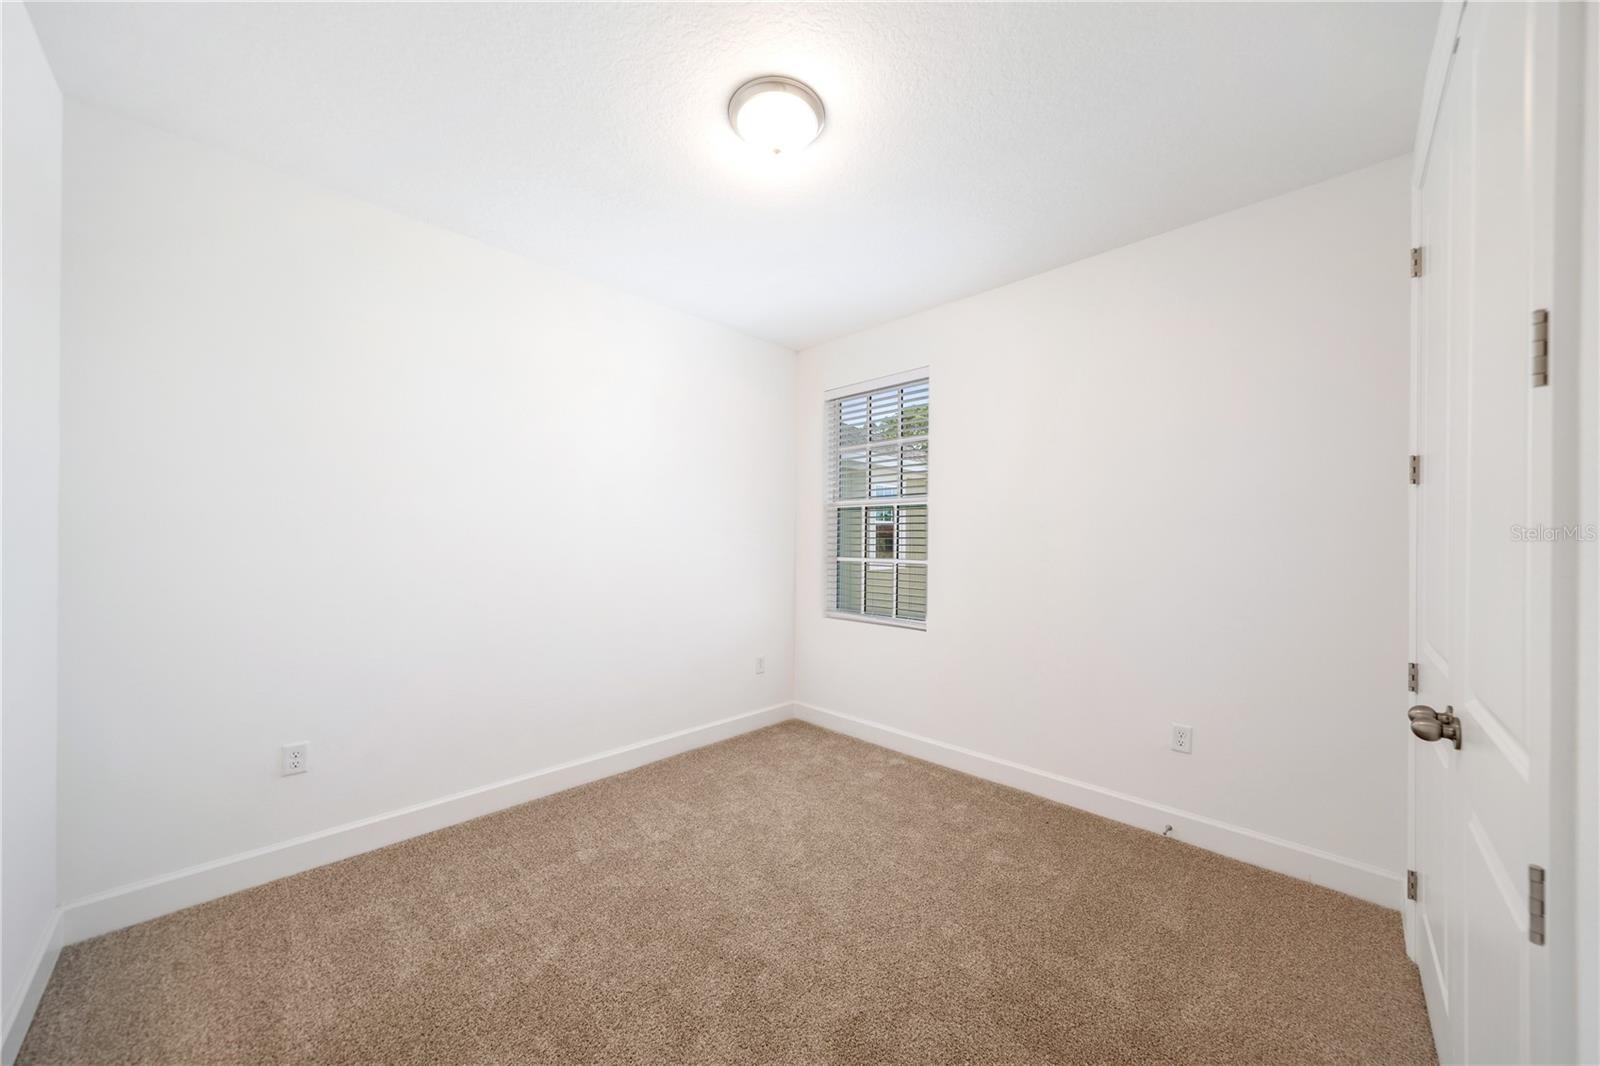
One or more photo(s) has been virtually staged. Nestled along the shores of one of the 3 Private Lakes of Island Village, this unique Double Balcony Colonial Estate provides un-impeding sunrise views of the Lake, Conservation, and provides Ultimate Privacy. Approaching the home, the oversized front porch welcomes you with setback allowing room for a porch swing to overlook the lake. As you enter the home, one notices the wide plank sandbank pointe colored luxury vinyl flooring, 5 1/4 inch baseboards, and 8 foot doors throughout. The kitchen is flanked by the living room, complete with recessed can lights, 5 foot in-wall wire chase, and the spacious dining room which provides stunning lake views as well. The chefs kitchen, which is centrally located and perfect for entertaining, is comprised of duraform linen upper and lower cabinets with crown molding, bow pull 7 3/4" satin nickel handles, gourmet layout option with built in microwave and oven, built in fridge option, NATURAL GAS cooktop, stainless steel vented hood and white subway tile backsplash. Just off the main living area is a FIRST FLOOR BEDROOM AND FULL BATH. The bedroom has stunning water views and bathroom is comprised of gentlemen's height vanity, stellar white colored quartz countertops, shower in lieu of bath option complete with tile to the ceiling and brushed nickel shower head and single lever handle. Towards the rear of the home is sliding glass door access to your back porch, a drop zone with ample storage under the stairs, an additional closet, and direct access to your 2 car garage with extra high ceilings to add storage or a car lift for the car enthusiast. Heading upstairs, past the classic grey stain matte finish handrail and straight newel white balusters, are the additional 3 bedrooms, secondary bath and Master Suite. The oversized master with recessed tray ceiling, transom windows and can lights has private access to the extra large balcony overlooking the water and conservation. The master bath is also comprised of gentlemen's height duraform linen double vanity with quartz countertops, undermount oval sinks, brushed nickel double handle faucets, frameless glass shower door, tile to the ceiling and oversized walk-in closet. The garage has an EV charger hookup and has access to the IN-LINE HOT WATER HEATER. Just 2 blocks from the shops at Island Village and a few minutes to Celebration Pointe and the Disney Parks, this home will not disappoint.
/u.realgeeks.media/homesinorlando/NextHome-Neighborhood-Realty-Logo-Horizontal-OrangeOnWhite-Web-RGB.jpg)
Additional Information
- Taxes
- $2657
- Taxes
- $1,748
- Minimum Lease
- 1-2 Years
- HOA Fee
- $387
- HOA Payment Schedule
- Quarterly
- Maintenance Includes
- Pool, Recreational Facilities, Trash
- Location
- Cleared, Landscaped, Level, Near Golf Course, Sidewalk, Paved
- Community Features
- Clubhouse, Fitness Center, Park, Playground, Pool, Sidewalks, No Deed Restriction, Maintenance Free
- Property Description
- Two Story
- Zoning
- RE
- Interior Layout
- Eat-in Kitchen, High Ceilings, Kitchen/Family Room Combo, L Dining, PrimaryBedroom Upstairs, Open Floorplan, Solid Wood Cabinets, Stone Counters, Thermostat, Walk-In Closet(s)
- Interior Features
- Eat-in Kitchen, High Ceilings, Kitchen/Family Room Combo, L Dining, PrimaryBedroom Upstairs, Open Floorplan, Solid Wood Cabinets, Stone Counters, Thermostat, Walk-In Closet(s)
- Floor
- Carpet, Ceramic Tile, Vinyl
- Appliances
- Built-In Oven, Cooktop, Dishwasher, Disposal, Dryer, Exhaust Fan, Microwave, Range, Range Hood, Refrigerator, Washer
- Utilities
- Cable Connected, Electricity Connected, Fire Hydrant, Natural Gas Connected, Public, Sewer Connected, Sprinkler Meter, Street Lights, Underground Utilities, Water Connected
- Heating
- Central
- Air Conditioning
- Central Air
- Exterior Construction
- Block, Wood Frame
- Exterior Features
- Balcony, Irrigation System, Sidewalk, Sliding Doors, Sprinkler Metered
- Roof
- Shingle
- Foundation
- Stem Wall
- Pool
- Community
- Garage Carport
- 2 Car Garage
- Garage Spaces
- 2
- Garage Features
- Alley Access, Electric Vehicle Charging Station(s), Garage Door Opener, Garage Faces Rear
- Elementary School
- Celebration K-8
- Middle School
- Celebration K-8
- High School
- Celebration High
- Pets
- Allowed
- Flood Zone Code
- AE
- Parcel ID
- 26-25-27-3424-0001-2710
- Legal Description
- CELEBRATION ISLAND VILLAGE PH 1B PB 30 PGS 81-89 LOT 271
Listing courtesy of COMPASS FLORIDA, LLC.
Selling Office: EXP REALTY LLC.Mortgage Calculator
StellarMLS is the source of this information via Internet Data Exchange Program. All listing information is deemed reliable but not guaranteed and should be independently verified through personal inspection by appropriate professionals. Listings displayed on this website may be subject to prior sale or removal from sale. Availability of any listing should always be independently verified. Listing information is provided for consumer personal, non-commercial use, solely to identify potential properties for potential purchase. All other use is strictly prohibited and may violate relevant federal and state law. Data last updated on