3596 Brighton Park Circle, Orlando, FL 32812
- $349,900
- 3
- BD
- 3
- BA
- 1,559
- SqFt






- Sold Price
- $349,900
- List Price
- $349,900
- Status
- Sold
- Days on Market
- 101
- Closing Date
- Jul 23, 2024
- MLS#
- S5101553
- Property Style
- Townhouse
- Year Built
- 2018
- Bedrooms
- 3
- Bathrooms
- 3
- Baths Half
- 1
- Living Area
- 1,559
- Lot Size
- 1,995
- Acres
- 0.05
- Total Acreage
- 0 to less than 1/4
- Building Name
- Na
- Legal Subdivision Name
- Brighton Park
- MLS Area Major
- Orlando/Conway / Belle Isle
Property Description
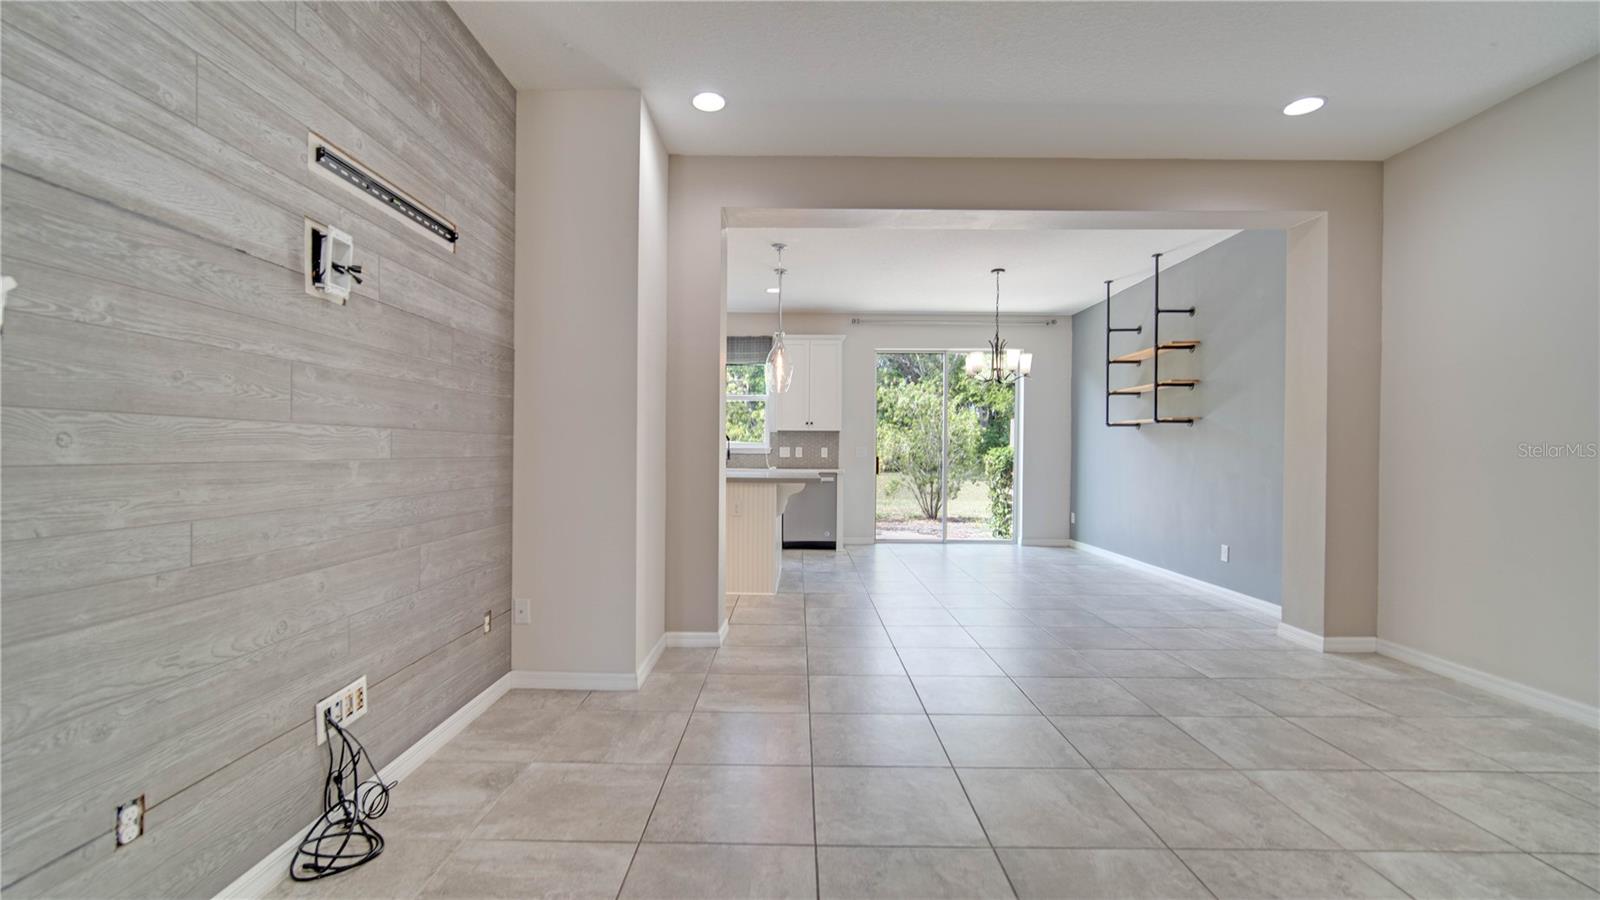
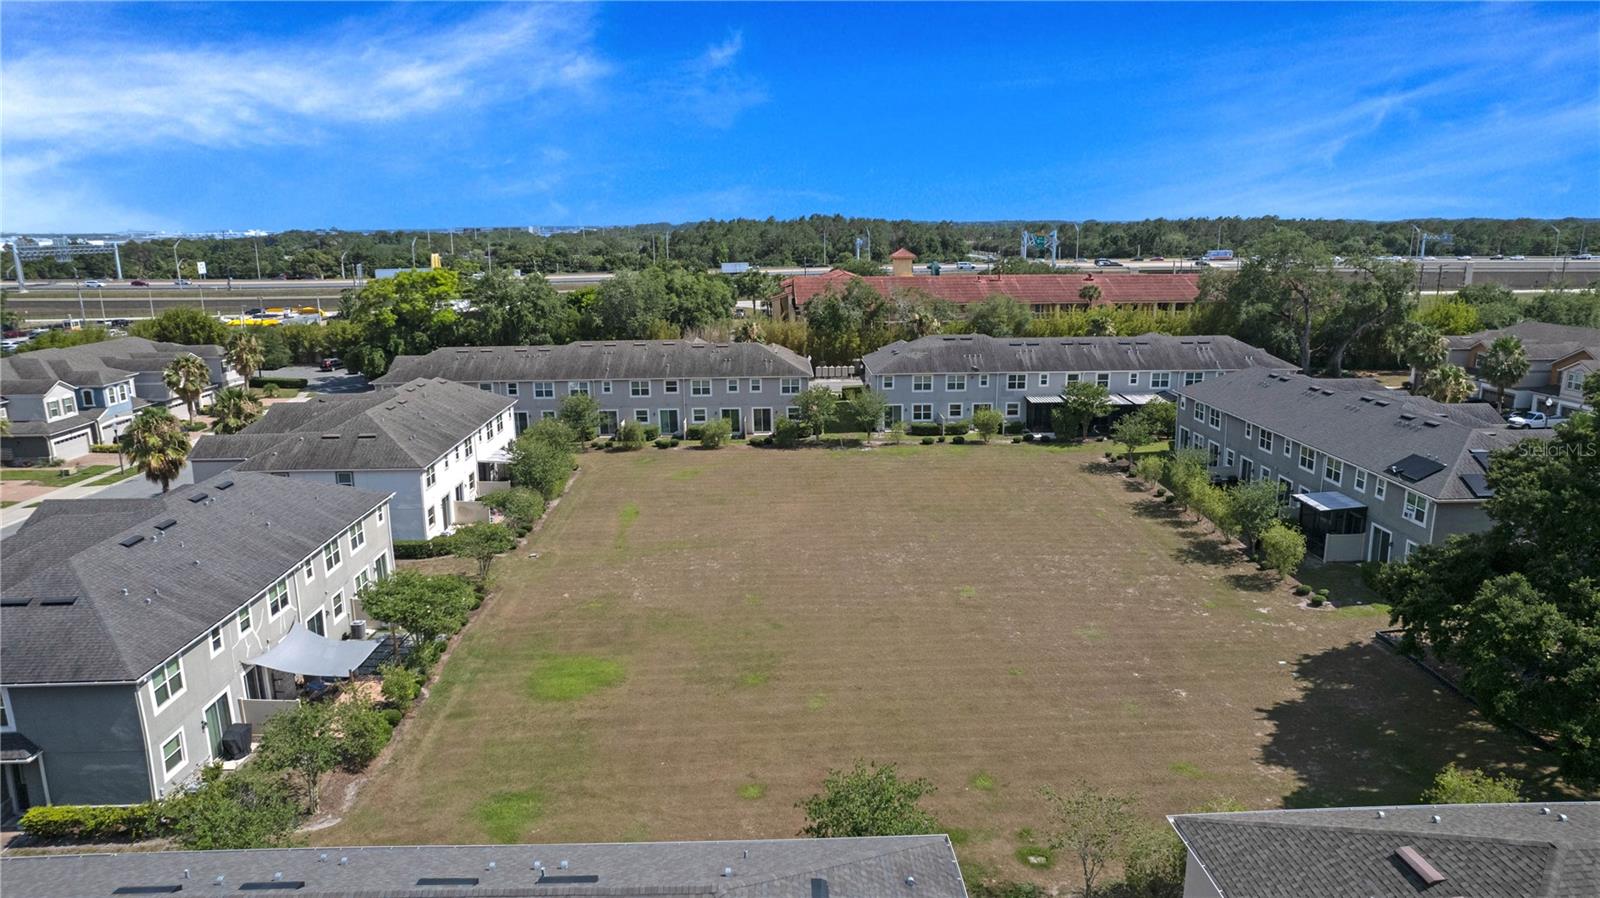
NOW OFFERING $10,000 FLEX CASH! LOCATION AND LUXURY! Welcome to this beautiful 3 beds, 2 and a half baths low maintenance. Townhome built and custom designed in 2018. This statement home has Ceramic tile and Wood Vinyl flooring all throughout. As you walk in, the first thing you'll notice is the High Ceilings and an open floor plan concept. On the first floor you'll find your living room with the half bath leading to the dining room and designer kitchen with 42' inch cabinets and Quartz countertops. On the second floor you'll have all 3 bedrooms, second bathroom and laundry room. The Master bedroom features a tray ceiling and a built in master closet. This home is very Energy efficient and Thousands of dollars in upgrades! On the exterior you'll see your one car garage, brick-paved drive way and on the backside of the home you'll have a conservation view with no back neighbors. The HOA includes the following amenities: pool, cabana, playground and recreational area. Landscaping, grass trimming, roof, and exterior upkeep. This Gated community is conveniently located in the charming and upscale city of Belle Isle/Orlando. 15 minutes south of Downtown Orlando, 5 minutes to MCO airport, tons of restaurants near by, less than 10 minutes to the Florida Mall, 25 minutes to Universal & Disney, right off of 528 highway and walking distance to Warren Park and Lake Conway where boats and kayaking is permitted. DON'T MISS OUT! Schedule your showing today!
/u.realgeeks.media/homesinorlando/NextHome-Neighborhood-Realty-Logo-Horizontal-OrangeOnWhite-Web-RGB.jpg)
Additional Information
- Taxes
- $4947
- Minimum Lease
- 8-12 Months
- Hoa Fee
- $426
- HOA Payment Schedule
- Monthly
- Maintenance Includes
- Pool, Maintenance Structure, Maintenance Grounds
- Community Features
- Community Mailbox, Playground, Pool, Sidewalks, No Deed Restriction
- Property Description
- Two Story
- Zoning
- PD
- Interior Layout
- High Ceilings, Open Floorplan, Thermostat
- Interior Features
- High Ceilings, Open Floorplan, Thermostat
- Floor
- Ceramic Tile, Laminate
- Appliances
- Dishwasher, Dryer, Microwave, Range, Refrigerator, Washer
- Utilities
- Electricity Available, Public, Street Lights
- Heating
- Central
- Air Conditioning
- Central Air
- Exterior Construction
- Block
- Exterior Features
- Sidewalk
- Roof
- Shingle
- Foundation
- Slab
- Pool
- Community
- Garage Carport
- 1 Car Garage
- Garage Spaces
- 1
- Elementary School
- Shenandoah Elem
- Middle School
- Conway Middle
- High School
- Oak Ridge High
- Pets
- Allowed
- Flood Zone Code
- X
- Parcel ID
- 29-23-30-0906-00-200
- Legal Description
- BRIGHTON PARK 91/96 LOT 20
Listing courtesy of VESTI LLC.
Selling Office: LA ROSA REALTY ORLANDO LLC.Mortgage Calculator
StellarMLS is the source of this information via Internet Data Exchange Program. All listing information is deemed reliable but not guaranteed and should be independently verified through personal inspection by appropriate professionals. Listings displayed on this website may be subject to prior sale or removal from sale. Availability of any listing should always be independently verified. Listing information is provided for consumer personal, non-commercial use, solely to identify potential properties for potential purchase. All other use is strictly prohibited and may violate relevant federal and state law. Data last updated on