7981 Hanson Bay Place, Kissimmee, FL 34747
- $699,900
- 4
- BD
- 3
- BA
- 2,891
- SqFt




- Sold Price
- $699,900
- List Price
- $699,900
- Status
- Sold
- Days on Market
- 74
- Closing Date
- Jun 25, 2024
- MLS#
- S5100981
- Property Style
- Single Family
- Architectural Style
- Ranch
- Year Built
- 2019
- Bedrooms
- 4
- Bathrooms
- 3
- Living Area
- 2,891
- Lot Size
- 7,405
- Acres
- 0.17
- Total Acreage
- 0 to less than 1/4
- Legal Subdivision Name
- Four Seasons At Orlando Ph 1
- MLS Area Major
- Kissimmee/Celebration
Property Description
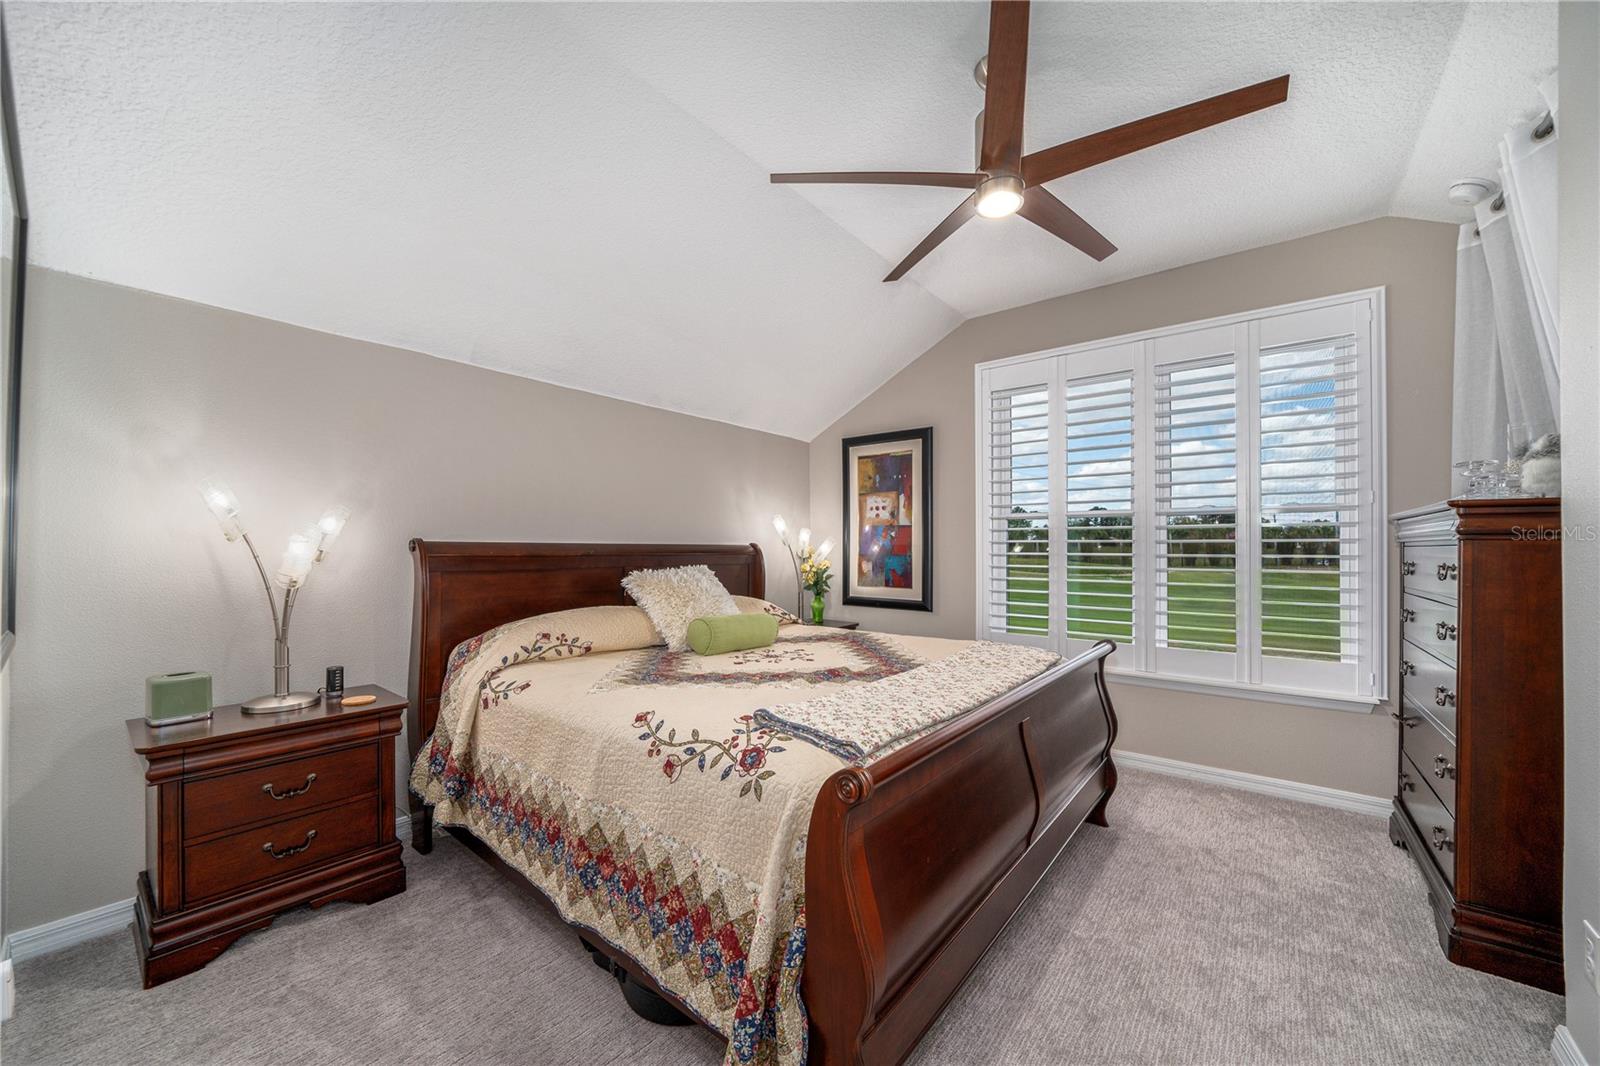
Seated on the most exceptional lot in this 55+ Community, this stunning ONE STORY WITH BONUS SUITE offers a one-of-a-kind home that overlooks 3 holes of the Gary Koch designed Mystic Dunes Golf Club and exudes sophistication and comfort at every turn. Stepping inside, one is greeted by casavia 18x18 Cape Grey tile laid on diagonal, level 4 River Rocks carpet with upgraded padding, crown molding, tray ceilings, 4 Inch Baseboards and Norman Plantation Double Hung Shutters with Steel Hurricane Shutters hung on all new Triple Pane Windows throughout. The main floor features a primary suite, two additional bedrooms, a formal dining room, and a chef's kitchen that will delight culinary enthusiasts. The kitchen boasts 42 inch ultra gourmet staggered cabinets with under cabinet lighting, soft close drawers, brushed nickel pulls, Santorini White Chateau Elegant Diamond Backsplash and a custom quartz wall. An oversized island complete with undermount single basin sink, brushed nickel gooseneck single handle faucet, sink top air switch disposal push button, and premium Lyra Quartz counters and seating for 6 makes it a focal point for both cooking and entertaining. GE Profile 5 burner GAS RANGE with vented hood, built-in ovens, dishwasher and refrigerator finish the design on this chefs kitchen. The open design seamlessly flows into the living areas, creating an inviting space for relaxed gatherings. The oversized living and formal dining room are finished with tray ceilings and both overlook the outdoor living space and pool. Passing through the 9 foot triple slider doors, you enter the outdoor area perfect for al fresco dining and panoramic views of the Golf Course. The custom built outdoor kitchen includes Blaze Grills Premium 4 Burner built-in grill with vented hood, beverage fridge, drop-in ice bin, granite countertops and undermount sink with gooseneck faucet. The entire outdoor entertaining area and SALTWATER HEATED POOL is enclosed by a screened enclosure with Upgraded Golf Ball Resistant Screen and additional drop down screens around the outdoor kitchen. Heading back inside, the primary suite includes a tray ceiling and optional 4 foot room extension. The Ultra Spa Bath is adorned with gentlemen's height dual vanity, white ice quartz countertop, undermount sinks, semi-frameless super shower with bench, Casavia 9x12 Cape Grey wall tile with Pure Ice San Pelina random style vertical tile strips, Chateau chrome fixtures, rain shower, recessed shelving and is enhanced with a walk in closet designed by California Closets. The additional first floor bedrooms provide views overlooking the golf course with one doubling as a full office with built in cabinets and murphy bed for guests. Heading to the SECOND FLOOR SUITE, one is greeted by an oversized living area with PRE-PLUMB STUB-OUTS for a full Guest Suite Kitchen, Full Bath, and Guest room with unimpeded golf course views. Passing through the oversized laundry room with stub out plumbing for laundry sink, the 2.5 car garage includes an additional area for GOLF CART TANDEM PARKING, grey flake epoxy floor and a bonus storage room finishes this residence. Entire home includes Cat 6 compatibility, Gas Generac Generator, Pure Touch water treatment system and Sealed Pavers with Polymeric Sand. Embrace the epitome of upscale living with this remarkable home designed for indulgent relaxation and revel in the seamless blend of elegance and comfort to make this exquisite property your own.
/u.realgeeks.media/homesinorlando/NextHome-Neighborhood-Realty-Logo-Horizontal-OrangeOnWhite-Web-RGB.jpg)
Additional Information
- Taxes
- $9159
- Taxes
- $3,099
- Minimum Lease
- 1-2 Years
- HOA Fee
- $315
- HOA Payment Schedule
- Monthly
- Maintenance Includes
- Guard - 24 Hour
- Location
- Cul-De-Sac, City Limits, Landscaped, Level, On Golf Course, Sidewalk, Paved
- Community Features
- Clubhouse, Community Mailbox, Fitness Center, Gated Community - Guard, Golf Carts OK, Park, Pool, Sidewalks, Tennis Courts, No Deed Restriction, Security
- Property Description
- Two Story
- Zoning
- RES
- Interior Layout
- Crown Molding, Eat-in Kitchen, High Ceilings, In Wall Pest System, Kitchen/Family Room Combo, L Dining, Open Floorplan, Primary Bedroom Main Floor, Solid Surface Counters, Solid Wood Cabinets, Stone Counters, Thermostat, Walk-In Closet(s), Window Treatments
- Interior Features
- Crown Molding, Eat-in Kitchen, High Ceilings, In Wall Pest System, Kitchen/Family Room Combo, L Dining, Open Floorplan, Primary Bedroom Main Floor, Solid Surface Counters, Solid Wood Cabinets, Stone Counters, Thermostat, Walk-In Closet(s), Window Treatments
- Floor
- Carpet, Ceramic Tile
- Appliances
- Cooktop, Dishwasher, Disposal, Microwave, Range, Range Hood, Refrigerator, Water Softener
- Utilities
- Cable Connected, Electricity Connected, Natural Gas Connected, Public, Sewer Connected, Sprinkler Meter, Street Lights, Underground Utilities, Water Connected
- Heating
- Central
- Air Conditioning
- Central Air
- Exterior Construction
- Block, Stucco, Wood Frame
- Exterior Features
- Irrigation System, Outdoor Kitchen, Rain Gutters, Sidewalk, Sliding Doors
- Roof
- Shingle
- Foundation
- Slab
- Pool
- Community, Private
- Pool Type
- Gunite, Heated, In Ground, Salt Water, Screen Enclosure, Self Cleaning
- Garage Carport
- 2 Car Garage
- Garage Spaces
- 2
- Elementary School
- Westside Elem
- Middle School
- West Side
- High School
- Celebration High
- Housing for Older Persons
- Yes
- Pets
- Allowed
- Flood Zone Code
- X
- Parcel ID
- 15-25-27-3413-0001-0550
- Legal Description
- FOUR SEASONS AT ORLANDO PH 1 PB 25 PGS 159-165 LOT 55
Listing courtesy of COMPASS FLORIDA, LLC.
Selling Office: COMPASS FLORIDA, LLC.Mortgage Calculator
StellarMLS is the source of this information via Internet Data Exchange Program. All listing information is deemed reliable but not guaranteed and should be independently verified through personal inspection by appropriate professionals. Listings displayed on this website may be subject to prior sale or removal from sale. Availability of any listing should always be independently verified. Listing information is provided for consumer personal, non-commercial use, solely to identify potential properties for potential purchase. All other use is strictly prohibited and may violate relevant federal and state law. Data last updated on