4901 Bellthorn Drive, Orlando, FL 32837
- $599,900
- 5
- BD
- 4
- BA
- 2,287
- SqFt










- Sold Price
- $599,900
- List Price
- $599,900
- Status
- Sold
- Days on Market
- 19
- Closing Date
- Jul 03, 2024
- MLS#
- S5100955
- Property Style
- Single Family
- Year Built
- 1998
- Bedrooms
- 5
- Bathrooms
- 4
- Baths Half
- 1
- Living Area
- 2,287
- Lot Size
- 8,511
- Acres
- 0.20
- Total Acreage
- 0 to less than 1/4
- Legal Subdivision Name
- Hunters Creek Tr 545
- MLS Area Major
- Orlando/Hunters Creek/Southchase
Property Description
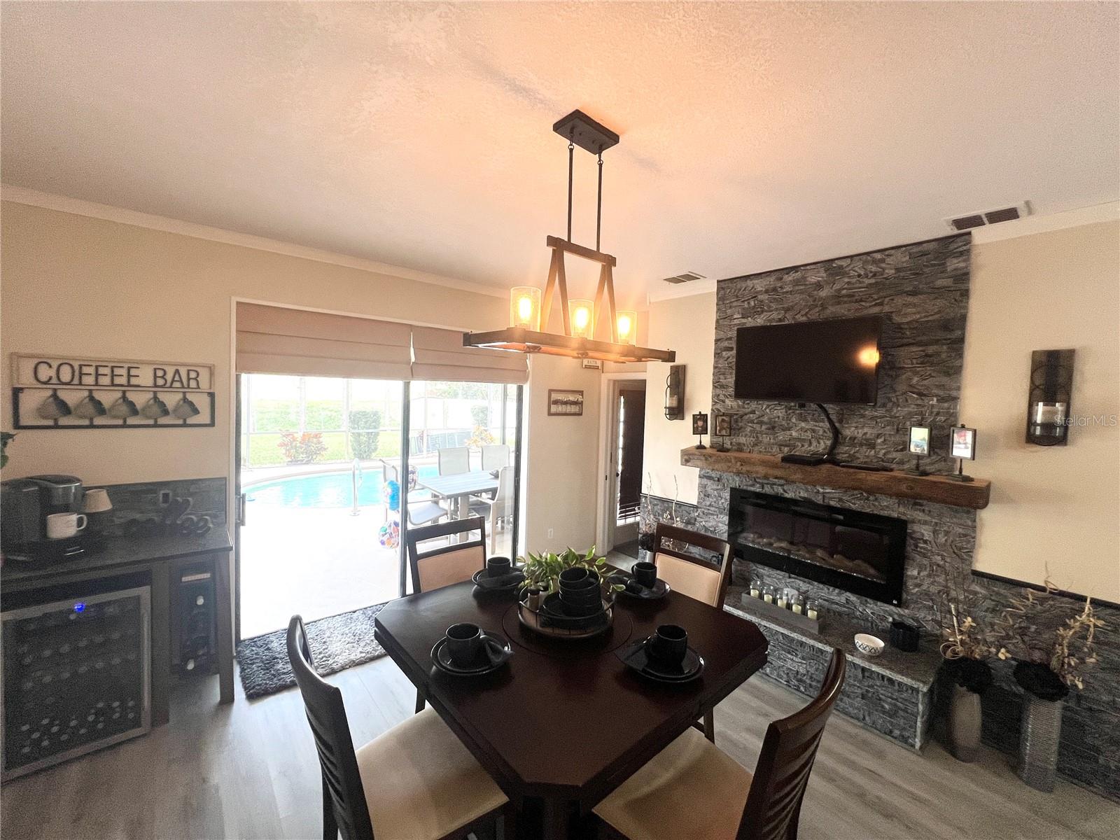
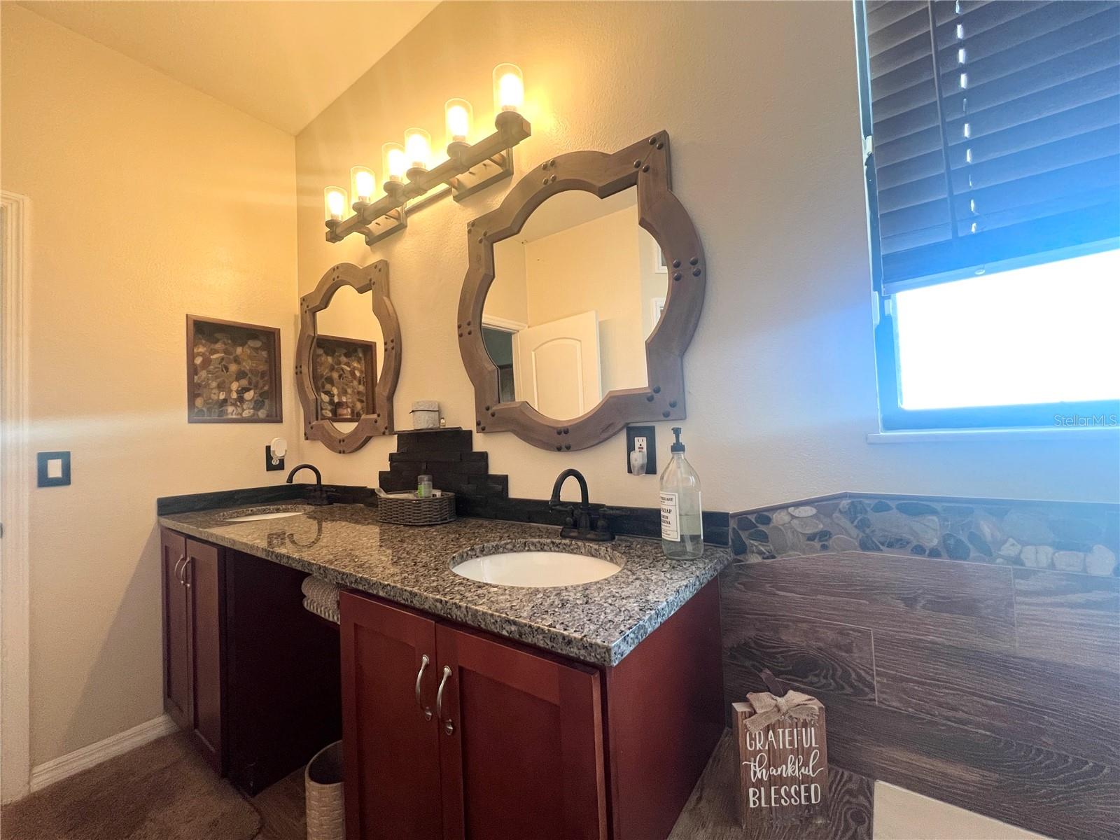
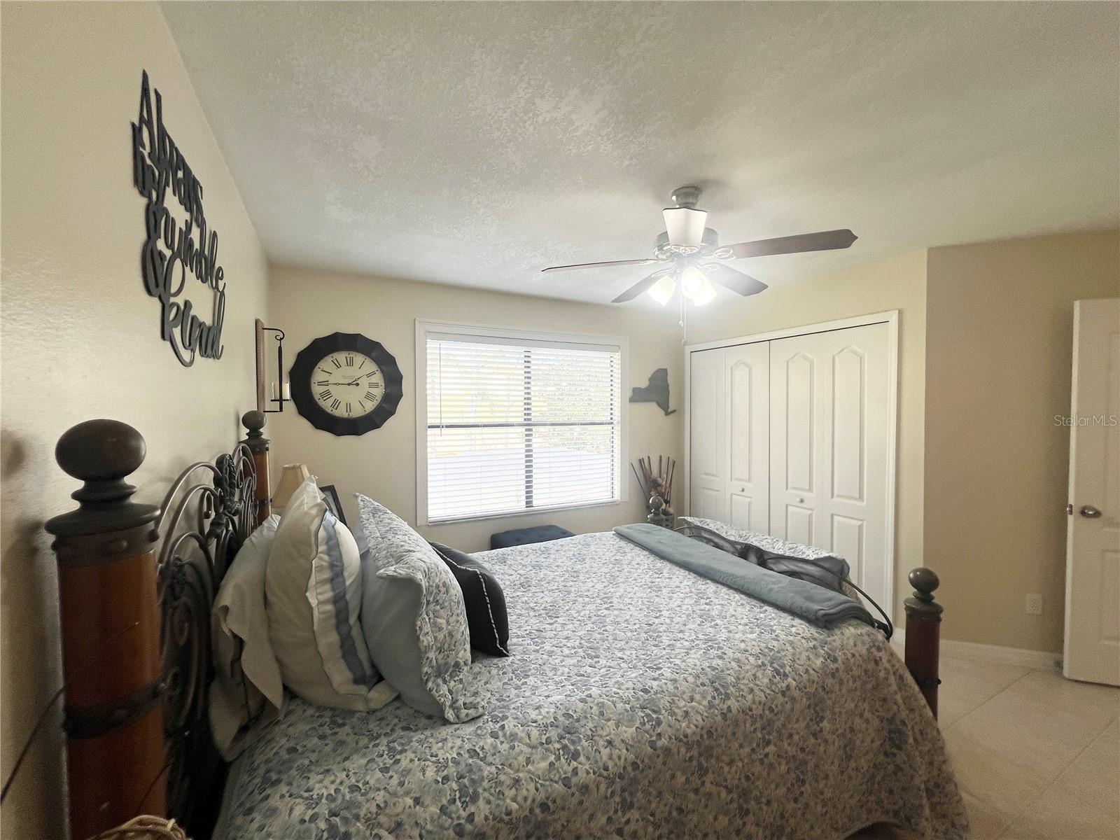
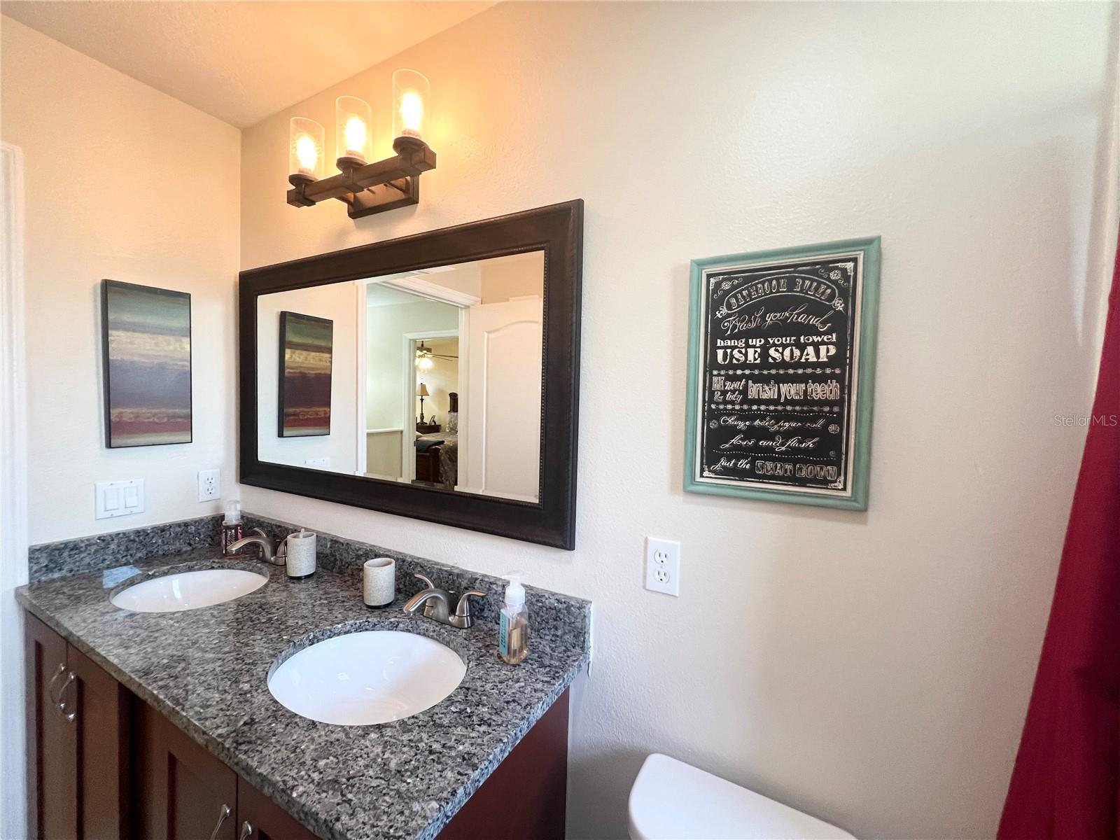
This is the one you have all been waiting for to come to the market. Absolutely stunning 5 bedroom 3 1/2 bathroom POOL home is situated on a nice sized corner lot, and it is on a cul-de-sac too in an exclusive HUNTERS CREEK community! Pride of ownership definitely shines from the minute you pull up to this gem and continues through the front door. The kitchen greets you with plenty of cabinets and gorgeous granite countertops, a complimenting backsplash, all stainless steel appliances, and an oversized breakfast bar that overlooks the dining room with views of the pool, making for a delightful entertaining experience with family and friends. With a sprawling 2,287 sq. ft. of living space, this beauty offers not one, but TWO PRIMARY SUITES, one being on the first floor that is tastefully designed with a barn door for extra aesthetics, a walk in closet, a beautiful accent wall and an en suite bathroom that is fit for a king and queen. The second primary suite is located on the second floor along with 3 other bedrooms, two of which are spacious enough to be mistaken for primary bedrooms! You will truly fall in love with this home, the abundant amount of storage space and all of the attention to detail the owners have put into every corner of this home has made it almost perfect! Although you may get lost in the warmth of this home, don't forget about the crystal clear swimming pool, as this is the perfect place for some fun in the sun and relaxation in the comfort of your own backyard! There is also a pool bath off of the swimming pool area for all to dry off before coming inside. Updates include, but are definitely not limited to the newly installed roof (November 2023-wind mitigation and 4 point available), HVAC (March 2019), pool heater (October 2023), pool pump (2021) pool lanai roof was installed in 2018, screen enclosure was replaced 2018, plantation shutters installed 2022. Hunters Creek boasts impressive amenities such as, parks throughout, soccer fields, basketball courts, tennis courts, volleyball, walking trails, fishing piers and so much more... Not far from restaurants, shops, attractions, Orlando International Airport, name brand shopping outlets, malls, medical facilities and more! The owners have put so much love and attention to detail throughout this home that you have got to come and see it for yourself! Become the lucky new owner of this remarkable home and move right in. Call today for your own private tour, as homes like this do not come along often.
/u.realgeeks.media/homesinorlando/NextHome-Neighborhood-Realty-Logo-Horizontal-OrangeOnWhite-Web-RGB.jpg)
Additional Information
- Taxes
- $6433
- Minimum Lease
- 7 Months
- HOA Fee
- $276
- HOA Payment Schedule
- Quarterly
- Maintenance Includes
- Recreational Facilities
- Location
- Corner Lot, Cul-De-Sac, Landscaped, Oversized Lot, Sidewalk
- Community Features
- Deed Restrictions, Park, Playground, Sidewalks, Tennis Courts
- Property Description
- Two Story
- Zoning
- RES
- Interior Layout
- Ceiling Fans(s), Open Floorplan, Primary Bedroom Main Floor, PrimaryBedroom Upstairs, Solid Wood Cabinets, Split Bedroom, Thermostat, Walk-In Closet(s)
- Interior Features
- Ceiling Fans(s), Open Floorplan, Primary Bedroom Main Floor, PrimaryBedroom Upstairs, Solid Wood Cabinets, Split Bedroom, Thermostat, Walk-In Closet(s)
- Floor
- Ceramic Tile, Laminate, Luxury Vinyl, Wood
- Appliances
- Dishwasher, Disposal, Electric Water Heater, Microwave, Range, Refrigerator
- Utilities
- Cable Connected, Electricity Connected, Sewer Connected, Water Connected
- Heating
- Central, Electric
- Air Conditioning
- Central Air
- Fireplace Description
- Insert
- Exterior Construction
- Block, Stucco
- Exterior Features
- Irrigation System, Lighting, Rain Gutters, Sidewalk, Sliding Doors
- Roof
- Shingle
- Foundation
- Slab
- Pool
- Private
- Pool Type
- Deck, Gunite, Heated, In Ground, Outside Bath Access, Screen Enclosure
- Garage Carport
- 2 Car Garage
- Garage Spaces
- 2
- Garage Features
- Driveway, Garage Door Opener
- Garage Dimensions
- 21X20
- Pets
- Allowed
- Flood Zone Code
- X
- Parcel ID
- 31 24 29 3865 00 610
- Legal Description
- HUNTERS CREEK TRACT 545 38/56 LOT 61
Listing courtesy of CENTURY 21 ALL HOMES & PROPERT. 407-343-1300
Selling Office: KELLER WILLIAMS ELITE PARTNERS III REALTY.Mortgage Calculator
StellarMLS is the source of this information via Internet Data Exchange Program. All listing information is deemed reliable but not guaranteed and should be independently verified through personal inspection by appropriate professionals. Listings displayed on this website may be subject to prior sale or removal from sale. Availability of any listing should always be independently verified. Listing information is provided for consumer personal, non-commercial use, solely to identify potential properties for potential purchase. All other use is strictly prohibited and may violate relevant federal and state law. Data last updated on