305 Clonts Street, Oviedo, FL 32765
- $444,300
- 3
- BD
- 2
- BA
- 1,736
- SqFt




- Sold Price
- $444,300
- List Price
- $450,000
- Status
- Sold
- Days on Market
- 7
- Closing Date
- Apr 04, 2024
- MLS#
- S5100870
- Property Style
- Single Family
- Year Built
- 1988
- Bedrooms
- 3
- Bathrooms
- 2
- Living Area
- 1,736
- Lot Size
- 24,481
- Acres
- 0.56
- Total Acreage
- 1/2 to less than 1
- Legal Subdivision Name
- N/A
- MLS Area Major
- Oviedo
Property Description
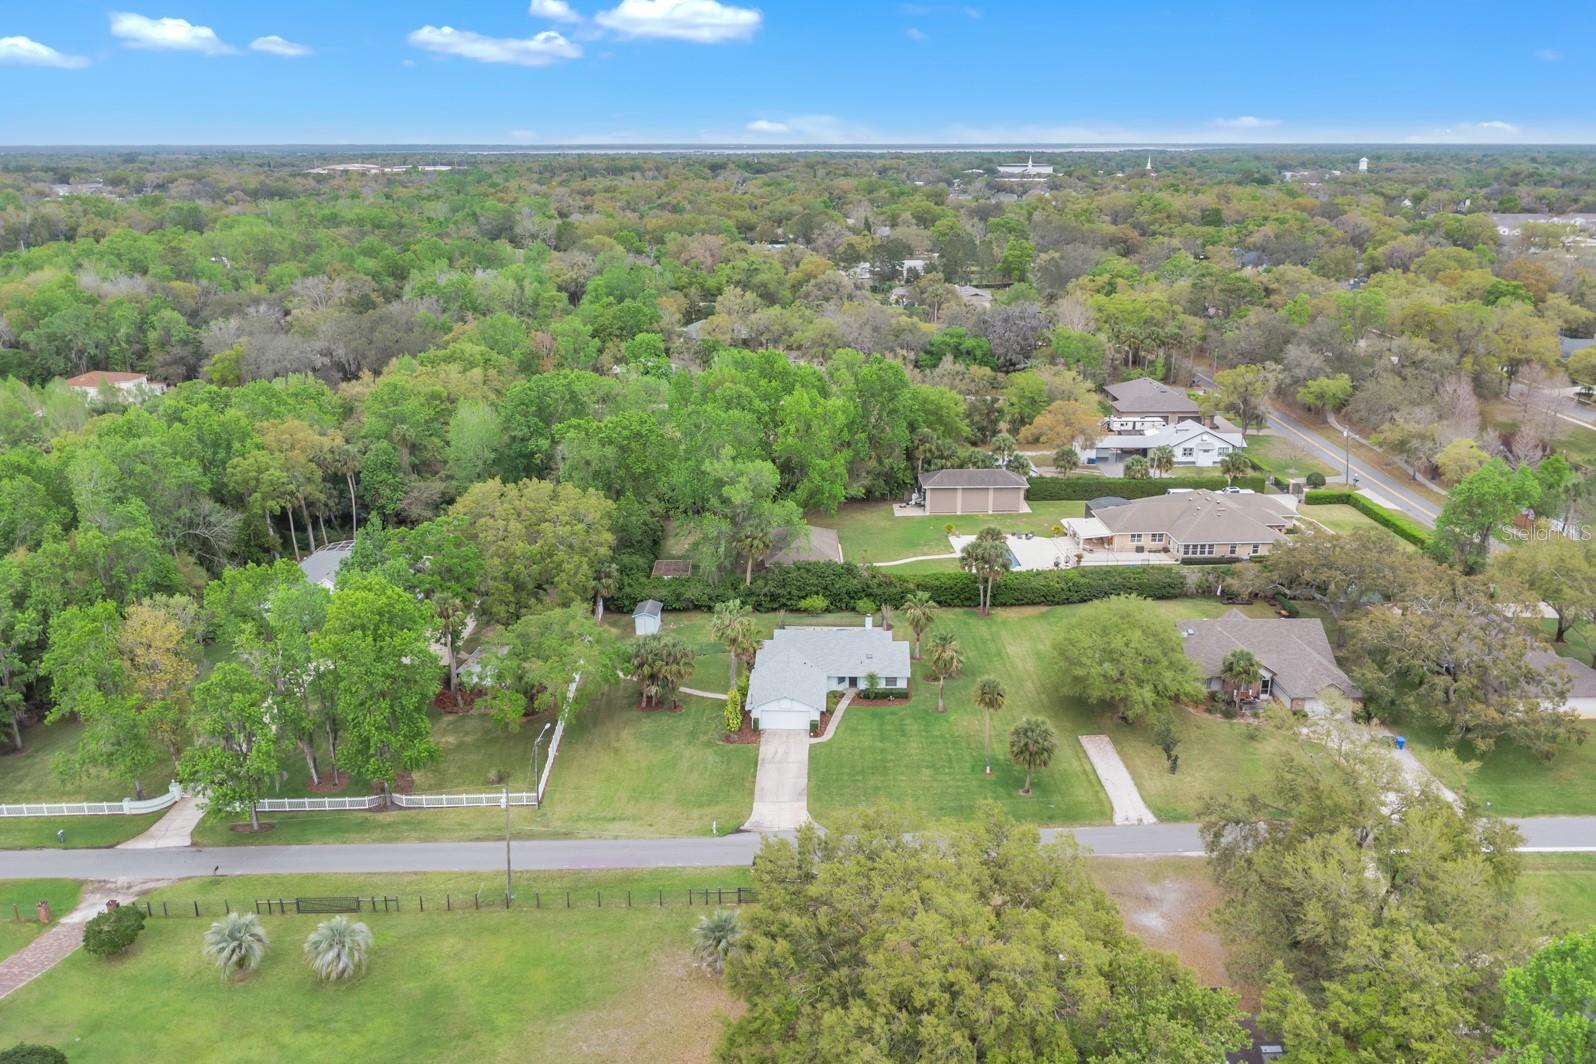
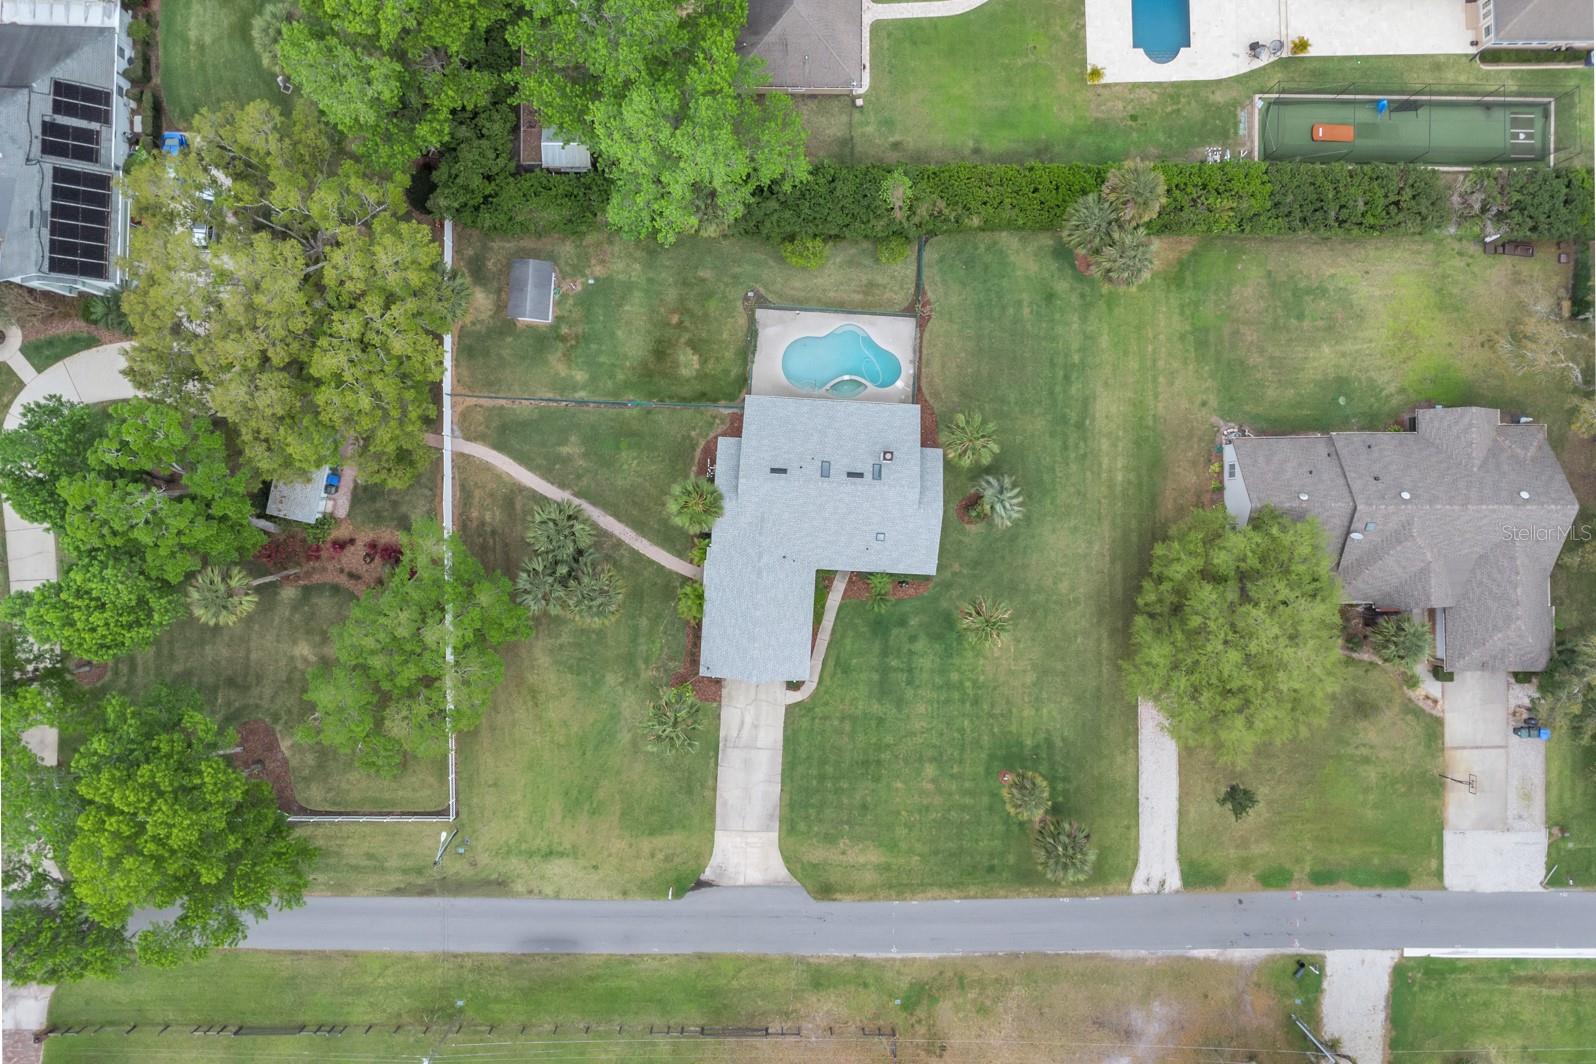
Come see for yourself. Well-maintained mature landscaping welcomes you to home on a great desirable Oviedo, small town feel, with no HOA and a rural touch. This 3/2 home should be your new home. The living room with a fireplace invites you to a quiet or entertaining moment located here is the sliding door driving you to a large lanai featured with windows and a sliding door leading to the pool and patio area which is fenced for privacy. This home is located near Oviedo shopping mall, schools of downtown Oviedo and is very close to UCF as well as Valencia. You have quick access to the 417 which takes you to the airport or the parks. A great location that could be yours!
/u.realgeeks.media/homesinorlando/NextHome-Neighborhood-Realty-Logo-Horizontal-OrangeOnWhite-Web-RGB.jpg)
Additional Information
- Taxes
- $4730
- Minimum Lease
- No Minimum
- Community Features
- No Deed Restriction
- Property Description
- One Story
- Zoning
- R-1
- Interior Layout
- Ceiling Fans(s)
- Interior Features
- Ceiling Fans(s)
- Floor
- Carpet, Ceramic Tile
- Appliances
- Dishwasher, Dryer, Range, Range Hood, Refrigerator, Washer
- Utilities
- Cable Available, Electricity Available, Public, Solar, Water Available
- Heating
- Gas, Solar
- Air Conditioning
- Central Air
- Exterior Construction
- Wood Frame
- Exterior Features
- Other
- Roof
- Shingle
- Foundation
- Slab
- Pool
- Private
- Pool Type
- In Ground
- Garage Carport
- 2 Car Garage
- Garage Spaces
- 2
- Elementary School
- Lawton Elementary
- Middle School
- Jackson Heights Middle
- High School
- Oviedo High
- Flood Zone Code
- X
- Parcel ID
- 16-21-31-300-046B-0000
- Legal Description
- SEC 16 TWP 21S RGE 31E BEG 153.82 FT S & 218.62 FT W OF NE COR OF S 3/4 SE 1/4 OF SE 1/4 RUN W 161.35 FT S TO NLY R/W E 161.35 FT N TO BEG
Listing courtesy of REMAX PREMIER PROPERTIES. 407-343-4245
Selling Office: EXP REALTY LLC.Mortgage Calculator
StellarMLS is the source of this information via Internet Data Exchange Program. All listing information is deemed reliable but not guaranteed and should be independently verified through personal inspection by appropriate professionals. Listings displayed on this website may be subject to prior sale or removal from sale. Availability of any listing should always be independently verified. Listing information is provided for consumer personal, non-commercial use, solely to identify potential properties for potential purchase. All other use is strictly prohibited and may violate relevant federal and state law. Data last updated on