910 Belhaven Drive, Orlando, FL 32828
- $640,000
- 4
- BD
- 4
- BA
- 3,835
- SqFt




- Sold Price
- $640,000
- List Price
- $623,000
- Status
- Sold
- Days on Market
- 7
- Closing Date
- May 02, 2024
- MLS#
- S5100833
- Property Style
- Single Family
- Architectural Style
- Contemporary
- Year Built
- 2002
- Bedrooms
- 4
- Bathrooms
- 4
- Baths Half
- 1
- Living Area
- 3,835
- Lot Size
- 11,895
- Acres
- 0.27
- Total Acreage
- 1/4 to less than 1/2
- Legal Subdivision Name
- Waterford Chase East Ph 01a Village B
- Complex/Comm Name
- Eagles Hammock
- MLS Area Major
- Orlando/Alafaya/Waterford Lakes
Property Description
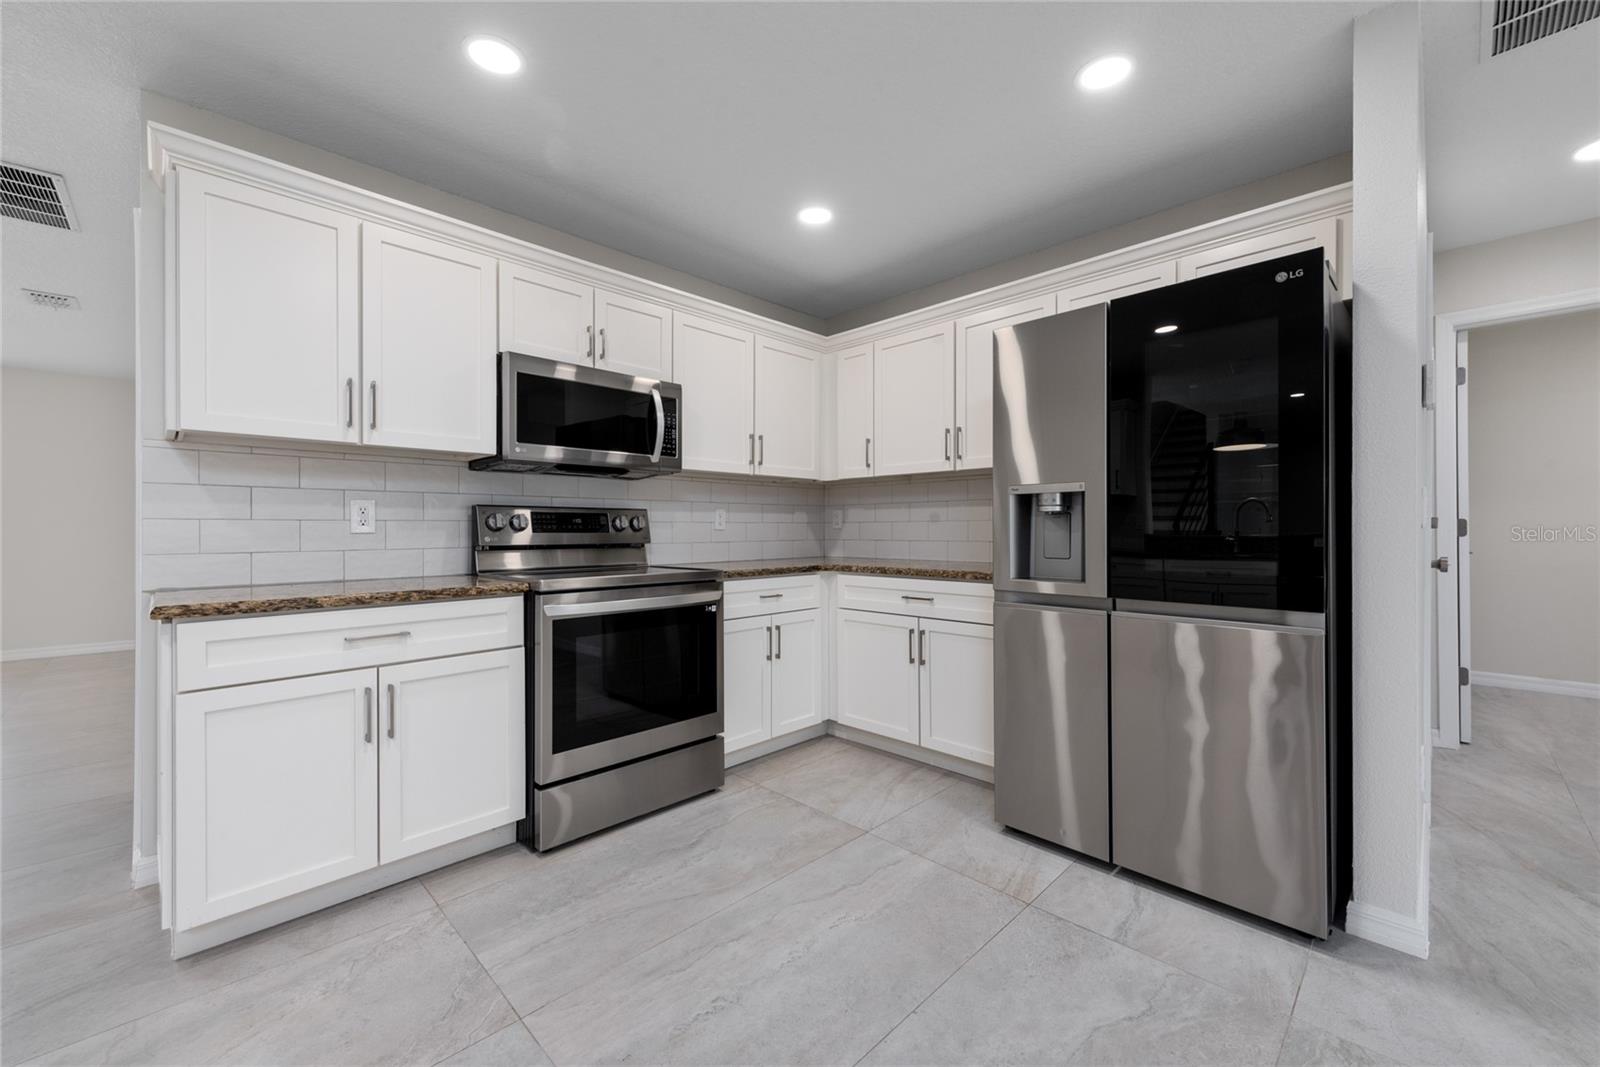
Stunning 4-Bedrooms, 3.5-Bathrooms. Welcome to your dream home! This meticulously remodeled gem offers a harmonious blend of modern elegance and comfort. Step onto luxurious porcelain floors that exude sophistication and durability. These floors are not only visually appealing but also easy to maintain, ensuring lasting beauty. The formal dining room sets the stage for elegant dinners and memorable celebrations. The spacious living room offers a cozy retreat for relaxation and quality time with loved ones. The heart of any home is its kitchen, this one boasts brand-new appliances. Cooking and meal prep will be a joy in this well-appointed space. Four spacious Bedrooms with porcelain floors provide ample space for family and guests. The spacious master comes with state-of-the-art bathroom with dual sink and shower and a modern closet. Three and half Brand-new bathrooms feature contemporary fixtures and stylish finishes. Freshly painted interiors, 2018 Roof, landscaped yard, and a wall-to-wall screened lanai facing a conservation area for you to enjoy the Florida lifestyle. Don’t miss this opportunity to own this home. Schedule a showing today.
/u.realgeeks.media/homesinorlando/NextHome-Neighborhood-Realty-Logo-Horizontal-OrangeOnWhite-Web-RGB.jpg)
Additional Information
- Taxes
- $7950
- Minimum Lease
- 6 Months
- HOA Fee
- $250
- HOA Payment Schedule
- Quarterly
- Location
- Conservation Area, Cul-De-Sac, City Limits, Landscaped, Oversized Lot, Sidewalk, Paved, Private
- Community Features
- No Deed Restriction
- Property Description
- Two Story
- Zoning
- P-D
- Interior Layout
- Ceiling Fans(s), Crown Molding, Kitchen/Family Room Combo, PrimaryBedroom Upstairs, Thermostat, Walk-In Closet(s), Window Treatments
- Interior Features
- Ceiling Fans(s), Crown Molding, Kitchen/Family Room Combo, PrimaryBedroom Upstairs, Thermostat, Walk-In Closet(s), Window Treatments
- Floor
- Ceramic Tile, Tile
- Appliances
- Dishwasher, Disposal, Dryer, Electric Water Heater, Microwave, Range, Refrigerator, Washer
- Utilities
- Cable Available, Cable Connected, Electricity Available, Electricity Connected, Public, Sewer Connected, Sprinkler Meter, Sprinkler Recycled, Street Lights, Water Connected
- Heating
- Electric
- Air Conditioning
- Central Air
- Exterior Construction
- Block, Concrete, Stucco
- Exterior Features
- Irrigation System, Lighting, Sidewalk, Sliding Doors, Sprinkler Metered
- Roof
- Shingle
- Foundation
- Block, Slab
- Pool
- No Pool
- Garage Carport
- 3 Car Garage
- Garage Spaces
- 3
- Garage Features
- Garage Door Opener
- Elementary School
- Camelot Elem
- Middle School
- Timber Springs Middle
- High School
- Timber Creek High
- Fences
- Other, Vinyl
- Pets
- Allowed
- Flood Zone Code
- X
- Parcel ID
- 25-22-31-9005-00-040
- Legal Description
- WATERFORD CHASE EAST PH 1A VILLAGE B 49/83 LOT 4
Listing courtesy of KELLER WILLIAMS LEGACY REALTY. 407-855-2222
Selling Office: STELLAR NON-MEMBER OFFICE.Mortgage Calculator
StellarMLS is the source of this information via Internet Data Exchange Program. All listing information is deemed reliable but not guaranteed and should be independently verified through personal inspection by appropriate professionals. Listings displayed on this website may be subject to prior sale or removal from sale. Availability of any listing should always be independently verified. Listing information is provided for consumer personal, non-commercial use, solely to identify potential properties for potential purchase. All other use is strictly prohibited and may violate relevant federal and state law. Data last updated on