7767 Basnett Circle, Kissimmee, FL 34747
- $650,000
- 5
- BD
- 5
- BA
- 2,297
- SqFt




- Sold Price
- $650,000
- List Price
- $686,000
- Status
- Sold
- Days on Market
- 17
- Closing Date
- Apr 23, 2024
- MLS#
- S5100623
- Property Style
- Single Family
- Architectural Style
- Florida
- Year Built
- 2005
- Bedrooms
- 5
- Bathrooms
- 5
- Living Area
- 2,297
- Lot Size
- 7,497
- Acres
- 0.17
- Total Acreage
- 0 to less than 1/4
- Legal Subdivision Name
- Windsor Hills Ph 03
- MLS Area Major
- Kissimmee/Celebration
Property Description
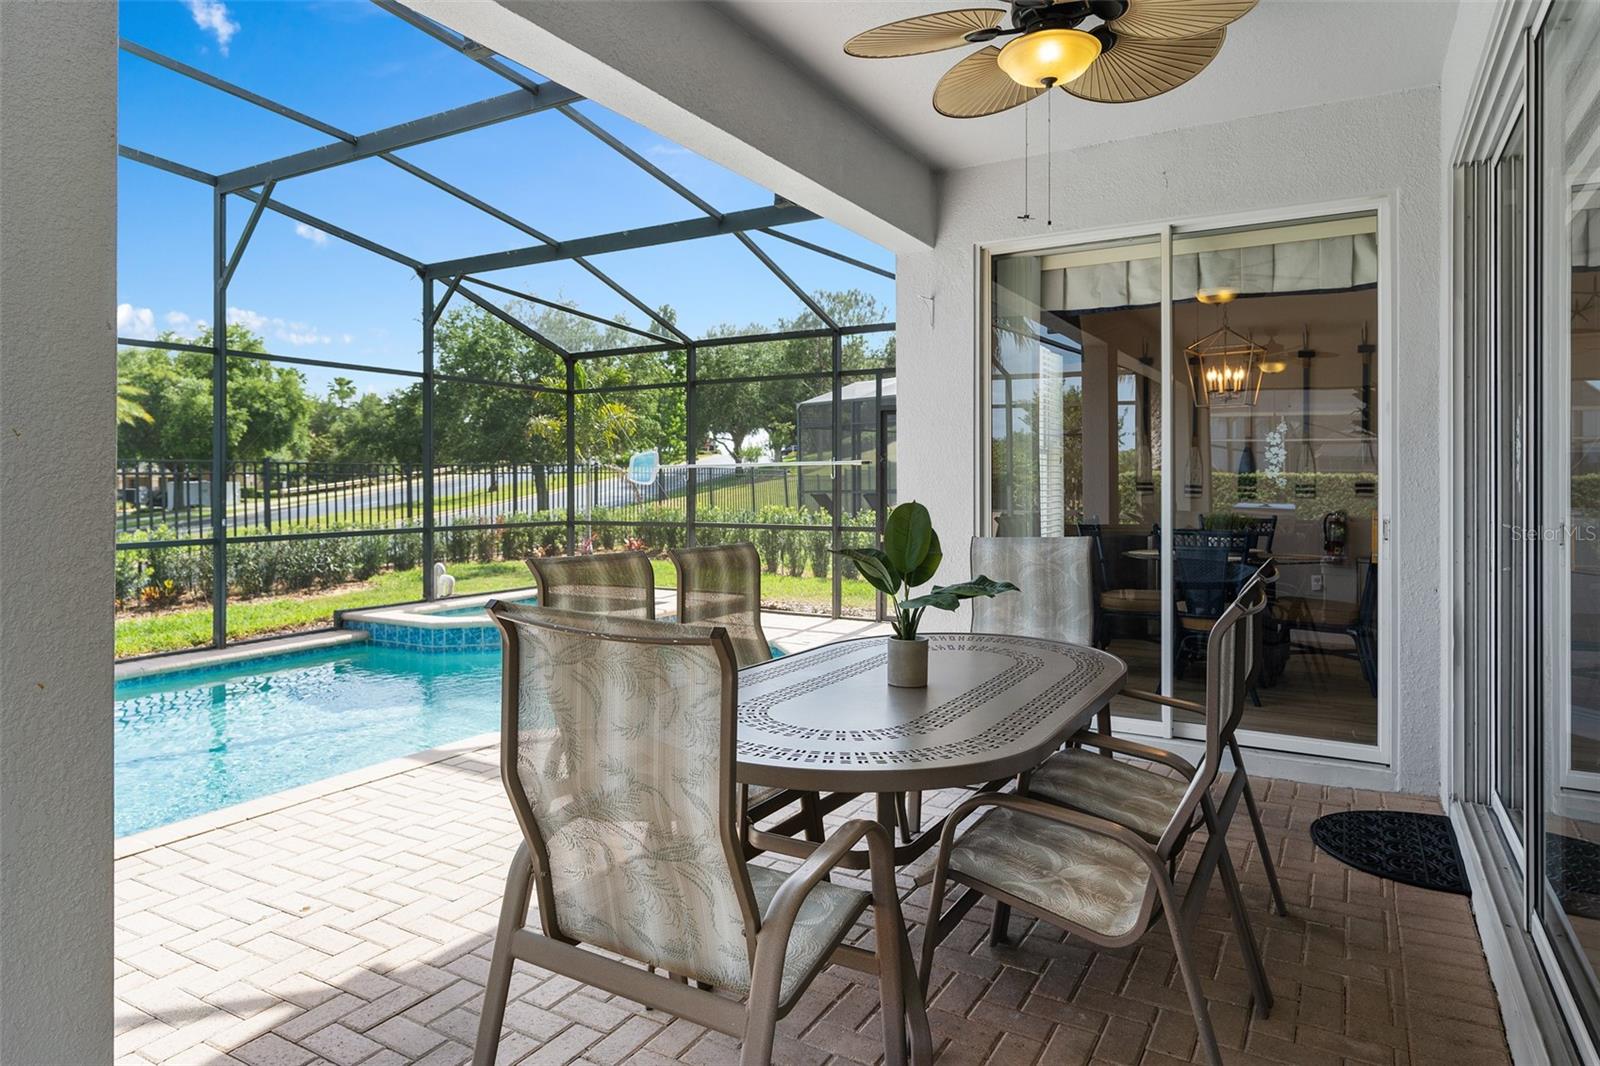
Welcome to Coconut Cottage! No expense spared ($100,000 in improvements) on this newly UPGRADED home. Upgraded bathroom, GRANITE COUNTOPS IN ALL BATHROOMS, professionally landscaped and solar with battery powered backup. Never be without power again! Investors/Homeowners will be thrilled that this home is equipped with a new 2020 Tesla Roof Mounted Photo-Voltaic System that runs the home and pool on solar, saving thousands on utilities. Included and paid for a $50,000 value. This home boasts 5 bedroom and 5 baths, entertainment room in converted garage, Lani with private heated pool and spa with barbeque grill, eating and lounging area. Everything needed for a perfect vacation experience. This home is located in one of the top-rated vacation resorts in the area, Windsor Hills. Amenities include member-owned clubhouse, zero entry resort style pool, water slide, splash area, playground, tennis, volleyball and basketball courts. This home is within one mile of HWY 192 for convenient access to shopping, restaurants, attractions and DISNEY. Did I mention this is the closest resort to Disney? This home and resort has everything! Call today for an appointment, this will not last....
/u.realgeeks.media/homesinorlando/NextHome-Neighborhood-Realty-Logo-Horizontal-OrangeOnWhite-Web-RGB.jpg)
Additional Information
- Taxes
- $5970
- Minimum Lease
- No Minimum
- HOA Fee
- $489
- HOA Payment Schedule
- Quarterly
- Maintenance Includes
- Guard - 24 Hour, Cable TV, Common Area Taxes, Pool, Escrow Reserves Fund, Insurance, Internet, Maintenance Grounds, Maintenance, Management, Pest Control, Trash
- Other Fees Term
- Quarterly
- Location
- Cleared, Landscaped, Sidewalk, Paved
- Community Features
- Clubhouse, Dog Park, Fitness Center, Gated Community - Guard, Park, Pool, Sidewalks, Tennis Courts, No Deed Restriction, Maintenance Free
- Property Description
- Two Story, Attached
- Zoning
- OPUD
- Interior Layout
- Ceiling Fans(s), Eat-in Kitchen, High Ceilings, Kitchen/Family Room Combo, L Dining, Open Floorplan, Primary Bedroom Main Floor, Solid Surface Counters, Solid Wood Cabinets, Stone Counters, Thermostat, Walk-In Closet(s), Window Treatments
- Interior Features
- Ceiling Fans(s), Eat-in Kitchen, High Ceilings, Kitchen/Family Room Combo, L Dining, Open Floorplan, Primary Bedroom Main Floor, Solid Surface Counters, Solid Wood Cabinets, Stone Counters, Thermostat, Walk-In Closet(s), Window Treatments
- Floor
- Carpet, Tile
- Appliances
- Dishwasher, Disposal, Dryer, Electric Water Heater, Microwave, Range, Range Hood, Refrigerator, Washer, Water Filtration System
- Utilities
- Cable Connected, Electricity Connected, Fire Hydrant, Phone Available, Public, Sewer Connected, Solar, Sprinkler Meter, Street Lights, Underground Utilities, Water Connected
- Heating
- Central, Heat Pump, Solar
- Air Conditioning
- Central Air, Zoned
- Exterior Construction
- Block, Stucco, Wood Frame
- Exterior Features
- Irrigation System, Lighting, Outdoor Grill, Rain Gutters, Sidewalk, Sliding Doors, Sprinkler Metered
- Roof
- Shingle
- Foundation
- Slab
- Pool
- Community, Private
- Pool Type
- Child Safety Fence, Deck, Gunite, Heated, In Ground, Lighting, Pool Alarm, Screen Enclosure, Self Cleaning, Solar Power Pump, Tile
- Garage Features
- Converted Garage, Driveway
- Garage Dimensions
- 21x21
- Elementary School
- Westside Elem
- Middle School
- West Side
- High School
- Celebration High
- Water Access
- Pond
- Pets
- Allowed
- Flood Zone Code
- X
- Parcel ID
- 10-25-27-5483-0001-1600
- Legal Description
- WINDSOR HILLS PHASE THREE PB 17 PGS 27-30 LOT 160
Listing courtesy of CORCORAN CONNECT LLC. 407-953-9118
Selling Office: CORCORAN CONNECT LLC.Mortgage Calculator
StellarMLS is the source of this information via Internet Data Exchange Program. All listing information is deemed reliable but not guaranteed and should be independently verified through personal inspection by appropriate professionals. Listings displayed on this website may be subject to prior sale or removal from sale. Availability of any listing should always be independently verified. Listing information is provided for consumer personal, non-commercial use, solely to identify potential properties for potential purchase. All other use is strictly prohibited and may violate relevant federal and state law. Data last updated on