12152 Sand Pebble Way, Orlando, FL 32824
- $233,000
- 2
- BD
- 2
- BA
- 902
- SqFt




- Sold Price
- $233,000
- List Price
- $230,000
- Status
- Sold
- Days on Market
- 10
- Closing Date
- Apr 26, 2024
- MLS#
- S5100577
- Property Style
- Villa
- Year Built
- 1985
- Bedrooms
- 2
- Bathrooms
- 2
- Living Area
- 902
- Lot Size
- 1,265
- Acres
- 0.03
- Total Acreage
- 0 to less than 1/4
- Legal Subdivision Name
- Creekside Villas At Meadow Woods
- MLS Area Major
- Orlando/Taft / Meadow woods
Property Description
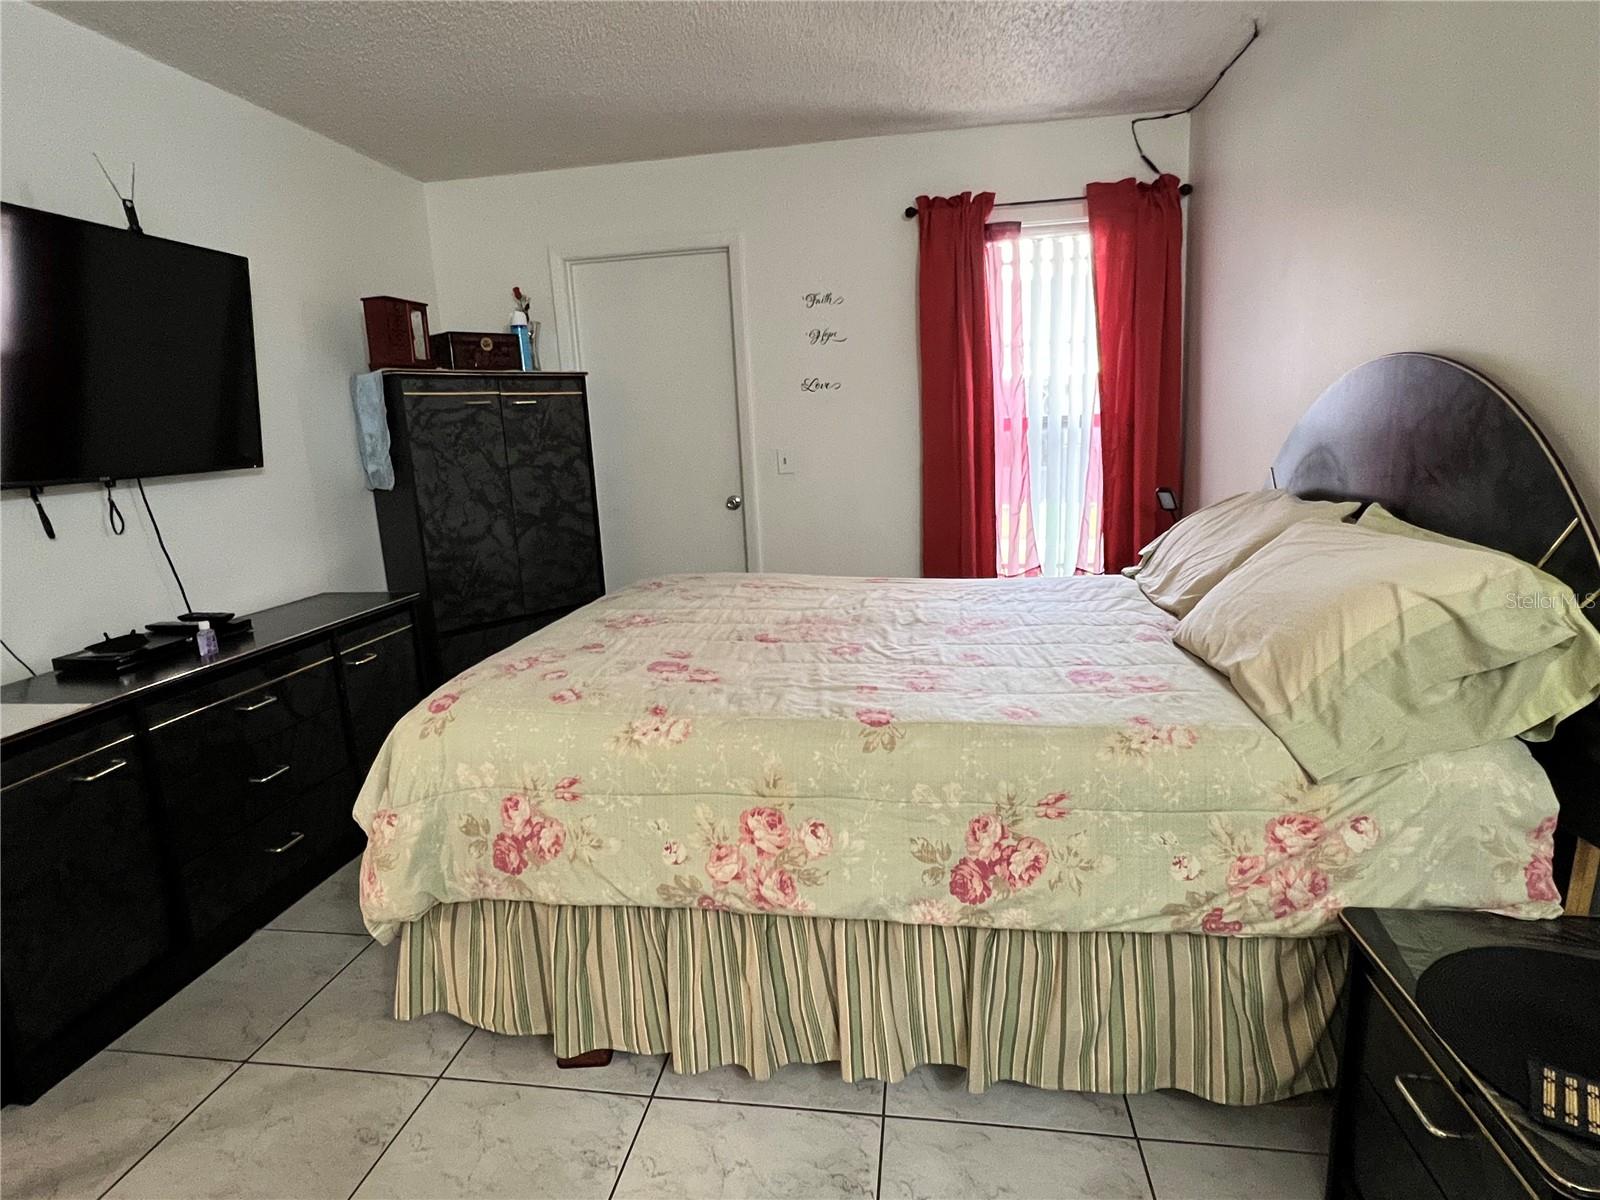
Welcome to your dream Villa!!! This move-in ready 2-bedroom, 2-bathroom. As you step inside, you will be greeted by a seamlessly flowing layout designed for modern living. On the right-hand side, you'll find the inviting guest bedroom and conveniently located guest bathroom, offering privacy and comfort for your visitors. To the left, the heart of the home awaits - a beautiful renovated kitchen boosting sleek granite countertops and ample cabinet space, perfect for the culinary enthusiast. The dining and living room area feature vaulted ceilings, creating an airy and spacious atmosphere, ideal for entertaining and you can relax after a long day in the back porch. The master bedroom is spacious, complete with a cozy walk-in closet and master bathroom . Throughout the villa, ceramic tiles adorn the floors, adding a tough of elegance and easy maintenance to your everyday living space Located in a prime area, this villa offers the best of both worlds - tranquility and convenience. Enjoy the perks of being within walking distance to the Sun Rail, providing effortless access to nearby attractions and amenities. Don't let this opportunity slip away. Embrace the lifestyle you deserve in this meticulously crafted villa. Schedule a viewing today and make it yours before it's gone!
/u.realgeeks.media/homesinorlando/NextHome-Neighborhood-Realty-Logo-Horizontal-OrangeOnWhite-Web-RGB.jpg)
Additional Information
- Taxes
- $431
- Minimum Lease
- 7 Months
- HOA Fee
- $95
- HOA Payment Schedule
- Monthly
- Community Features
- Pool, No Deed Restriction
- Property Description
- One Story
- Zoning
- P-D
- Interior Layout
- Cathedral Ceiling(s), Ceiling Fans(s), Living Room/Dining Room Combo, Primary Bedroom Main Floor, Stone Counters, Walk-In Closet(s), Window Treatments
- Interior Features
- Cathedral Ceiling(s), Ceiling Fans(s), Living Room/Dining Room Combo, Primary Bedroom Main Floor, Stone Counters, Walk-In Closet(s), Window Treatments
- Floor
- Ceramic Tile
- Appliances
- Disposal, Electric Water Heater, Microwave, Range, Refrigerator
- Utilities
- Public
- Heating
- Central
- Air Conditioning
- Central Air
- Exterior Construction
- Block
- Exterior Features
- Sliding Doors, Storage
- Roof
- Shingle
- Foundation
- Block, Slab
- Pool
- Community
- Elementary School
- Meadow Woods Elem
- Middle School
- South Creek Middle
- High School
- Cypress Creek High
- Pets
- Not Allowed
- Flood Zone Code
- X
- Parcel ID
- 24-24-29-1809-01-080
- Legal Description
- CREEKSIDE VILLAS AT MEADOW WOODS 13/103LOT 108 (LESS SWLY .33 FT)
Listing courtesy of ONE TEAM REALTY. 407-530-5006
Selling Office: MARCILLO REAL ESTATE LLC.Mortgage Calculator
StellarMLS is the source of this information via Internet Data Exchange Program. All listing information is deemed reliable but not guaranteed and should be independently verified through personal inspection by appropriate professionals. Listings displayed on this website may be subject to prior sale or removal from sale. Availability of any listing should always be independently verified. Listing information is provided for consumer personal, non-commercial use, solely to identify potential properties for potential purchase. All other use is strictly prohibited and may violate relevant federal and state law. Data last updated on