30346 Rainey Road, Sorrento, FL 32776
- $574,000
- 3
- BD
- 2
- BA
- 2,634
- SqFt






- Sold Price
- $574,000
- List Price
- $585,000
- Status
- Sold
- Days on Market
- 13
- Closing Date
- Apr 15, 2024
- MLS#
- S5100563
- Property Style
- Single Family
- Architectural Style
- Ranch
- Year Built
- 2005
- Bedrooms
- 3
- Bathrooms
- 2
- Living Area
- 2,634
- Lot Size
- 44,418
- Acres
- 1.02
- Total Acreage
- 1 to less than 2
- Legal Subdivision Name
- Tome Sub
- MLS Area Major
- Sorrento / Mount Plymouth
Property Description
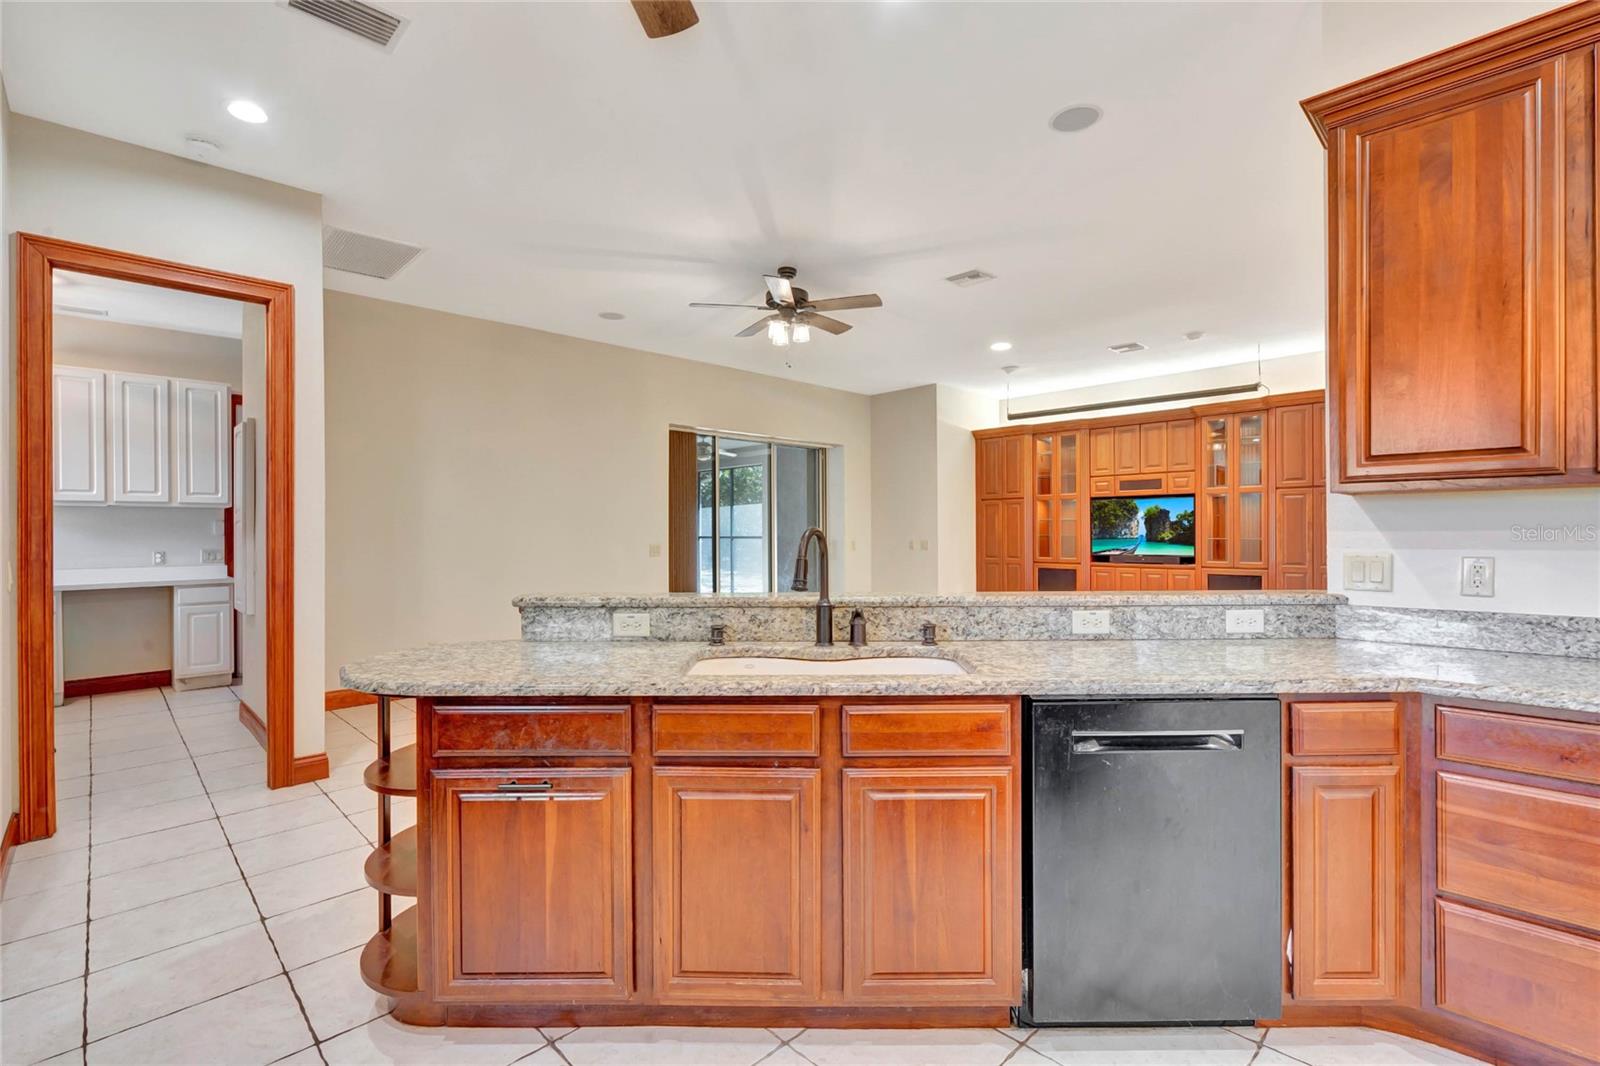
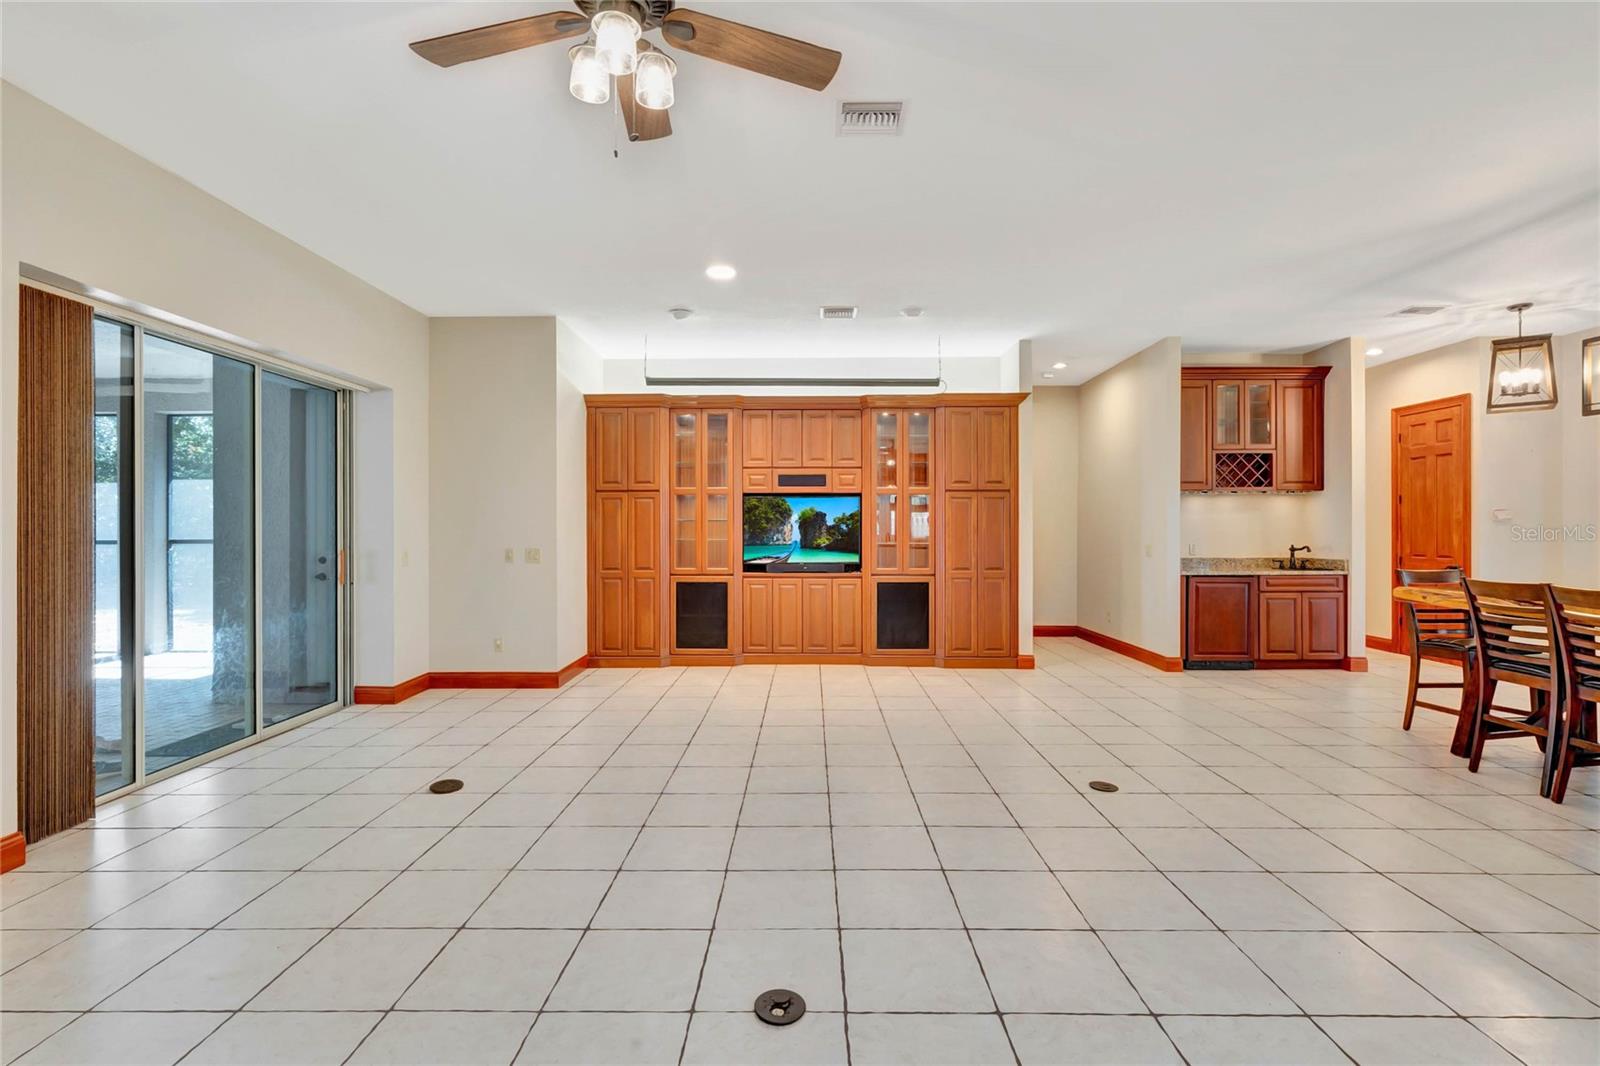
Indulge in the grandeur of this majestic 3-bedroom, 2-bathroom haven situated on a serene acre of natural beauty in Sorrento Florida. Recently adorned with fresh interior and exterior paint, equipped with a brand-new A/C system, a new well, and a roof completed in January 2023. Discover the potential in the home workshop, designed to double as a 4th garage stall. The chef-inspired kitchen boasts abundant workspace and a spacious walk-in pantry. Retreat to the oversized Master Bedroom featuring a substantial closet with custom built-in closet inserts and shoe racks. Entertain or bask in the tranquility on the screened-in patio and huge fenced in yard… front yard fence is brand new. Enjoy not looking into your neighbors yard or them looking into your windows? This home is a corner lot and has a vacant lot to the right. Don't miss the opportunity to experience the enchantment of this property – schedule a viewing and let the allure captivate you!
/u.realgeeks.media/homesinorlando/NextHome-Neighborhood-Realty-Logo-Horizontal-OrangeOnWhite-Web-RGB.jpg)
Additional Information
- Taxes
- $5429
- Minimum Lease
- No Minimum
- Location
- Cleared, Corner Lot, Landscaped, Level, Near Golf Course, Oversized Lot
- Community Features
- No Deed Restriction
- Property Description
- One Story
- Zoning
- R-1
- Interior Layout
- Ceiling Fans(s), Eat-in Kitchen, High Ceilings, Kitchen/Family Room Combo, Living Room/Dining Room Combo, Open Floorplan, Primary Bedroom Main Floor, Split Bedroom, Thermostat, Walk-In Closet(s)
- Interior Features
- Ceiling Fans(s), Eat-in Kitchen, High Ceilings, Kitchen/Family Room Combo, Living Room/Dining Room Combo, Open Floorplan, Primary Bedroom Main Floor, Split Bedroom, Thermostat, Walk-In Closet(s)
- Floor
- Carpet, Terrazzo
- Appliances
- Dishwasher, Disposal, Dryer, Range, Refrigerator, Washer, Water Softener
- Utilities
- BB/HS Internet Available, Cable Available, Cable Connected, Electricity Available, Electricity Connected, Phone Available, Water Available, Water Connected
- Heating
- Central, Electric
- Air Conditioning
- Central Air
- Exterior Construction
- Block
- Exterior Features
- Irrigation System, Rain Gutters, Sliding Doors, Storage
- Roof
- Shingle
- Foundation
- Block
- Pool
- No Pool
- Garage Carport
- 3 Car Garage, Golf Cart Garage
- Garage Spaces
- 3
- Garage Features
- Driveway, Garage Door Opener, Garage Faces Side, Golf Cart Garage, Ground Level, Off Street, Oversized, Workshop in Garage
- Fences
- Chain Link, Wood
- Flood Zone Code
- X
- Parcel ID
- 32-19-28-2000-000-00700
- Legal Description
- TOME SUBDIVISION PB 51 PG 25 LOT 7 ORB 6118 PG 939
Listing courtesy of EXP REALTY LLC. 888-883-8509
Selling Office: EXP REALTY LLC.Mortgage Calculator
StellarMLS is the source of this information via Internet Data Exchange Program. All listing information is deemed reliable but not guaranteed and should be independently verified through personal inspection by appropriate professionals. Listings displayed on this website may be subject to prior sale or removal from sale. Availability of any listing should always be independently verified. Listing information is provided for consumer personal, non-commercial use, solely to identify potential properties for potential purchase. All other use is strictly prohibited and may violate relevant federal and state law. Data last updated on