10633 Mere Parkway, Orlando, FL 32832
- $1,150,000
- 4
- BD
- 5
- BA
- 3,704
- SqFt







- Sold Price
- $1,150,000
- List Price
- $1,250,000
- Status
- Sold
- Days on Market
- 18
- Closing Date
- May 20, 2024
- MLS#
- S5100459
- Property Style
- Single Family
- Year Built
- 2006
- Bedrooms
- 4
- Bathrooms
- 5
- Baths Half
- 2
- Living Area
- 3,704
- Lot Size
- 7,956
- Acres
- 0.18
- Total Acreage
- 0 to less than 1/4
- Legal Subdivision Name
- Eagle Crk Ph 01b
- MLS Area Major
- Orlando/Moss Park/Lake Mary Jane
Property Description
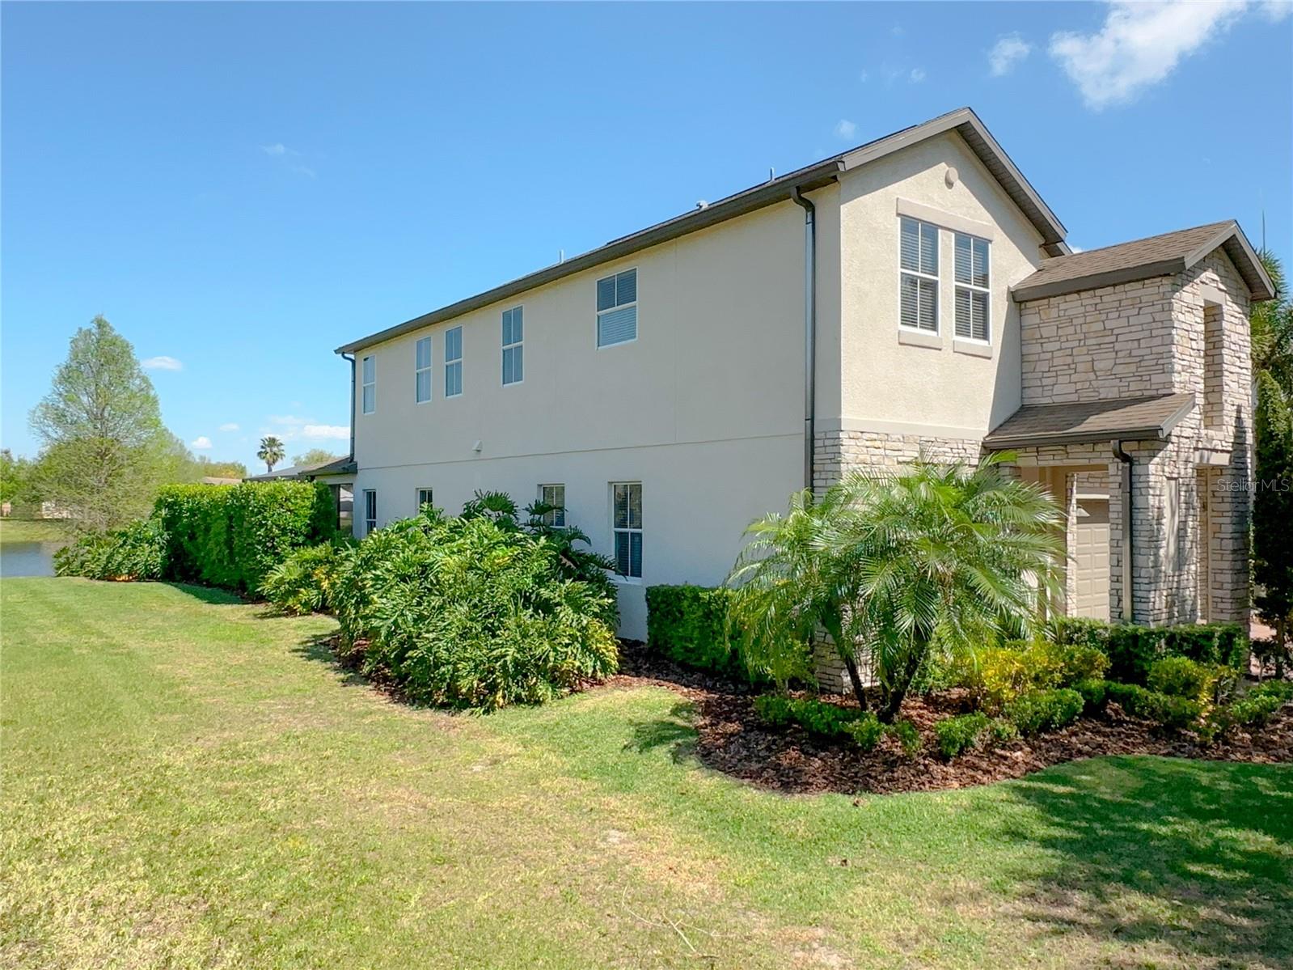
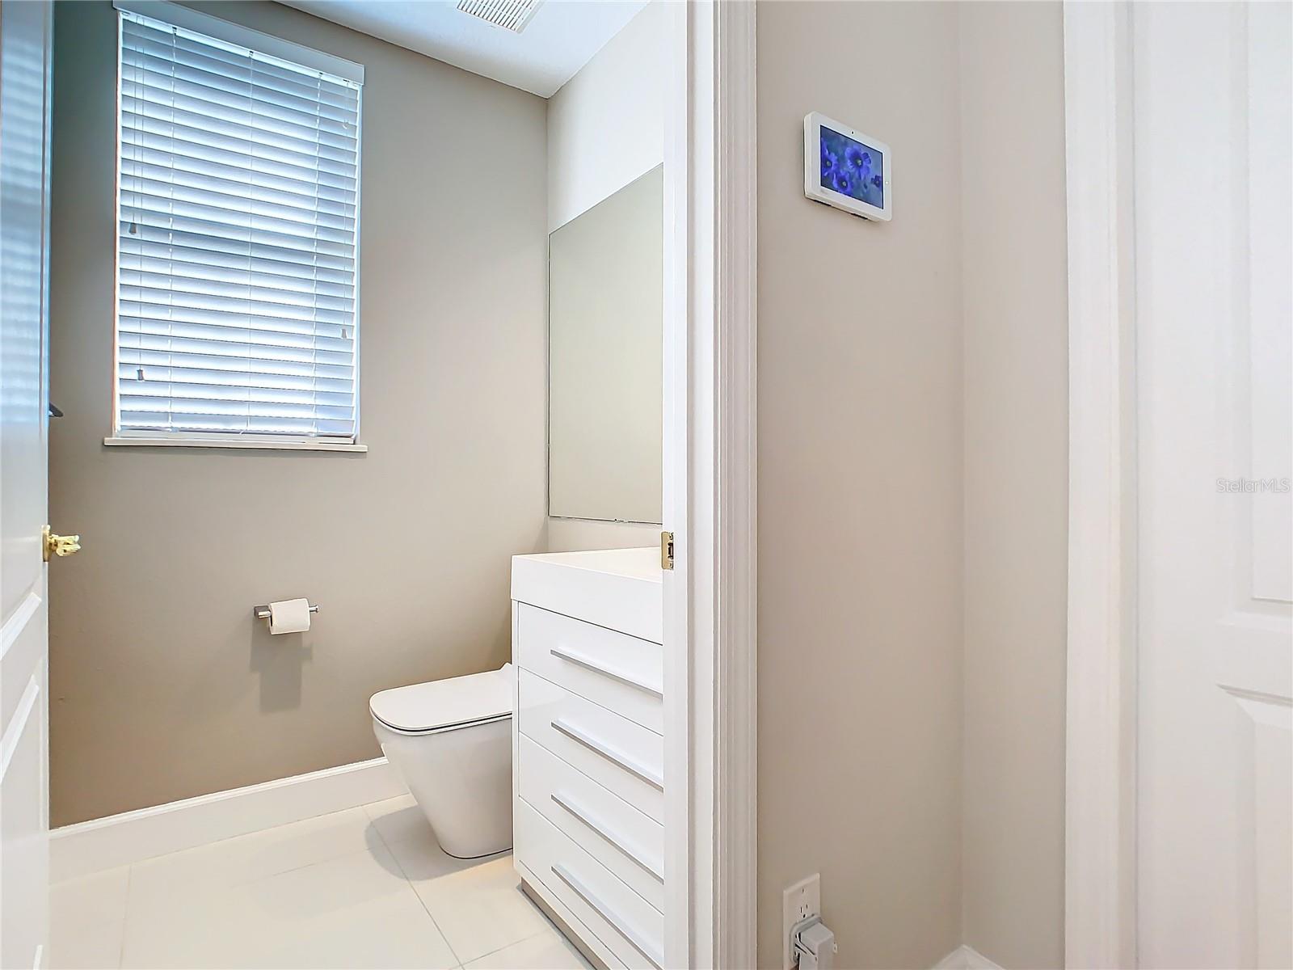
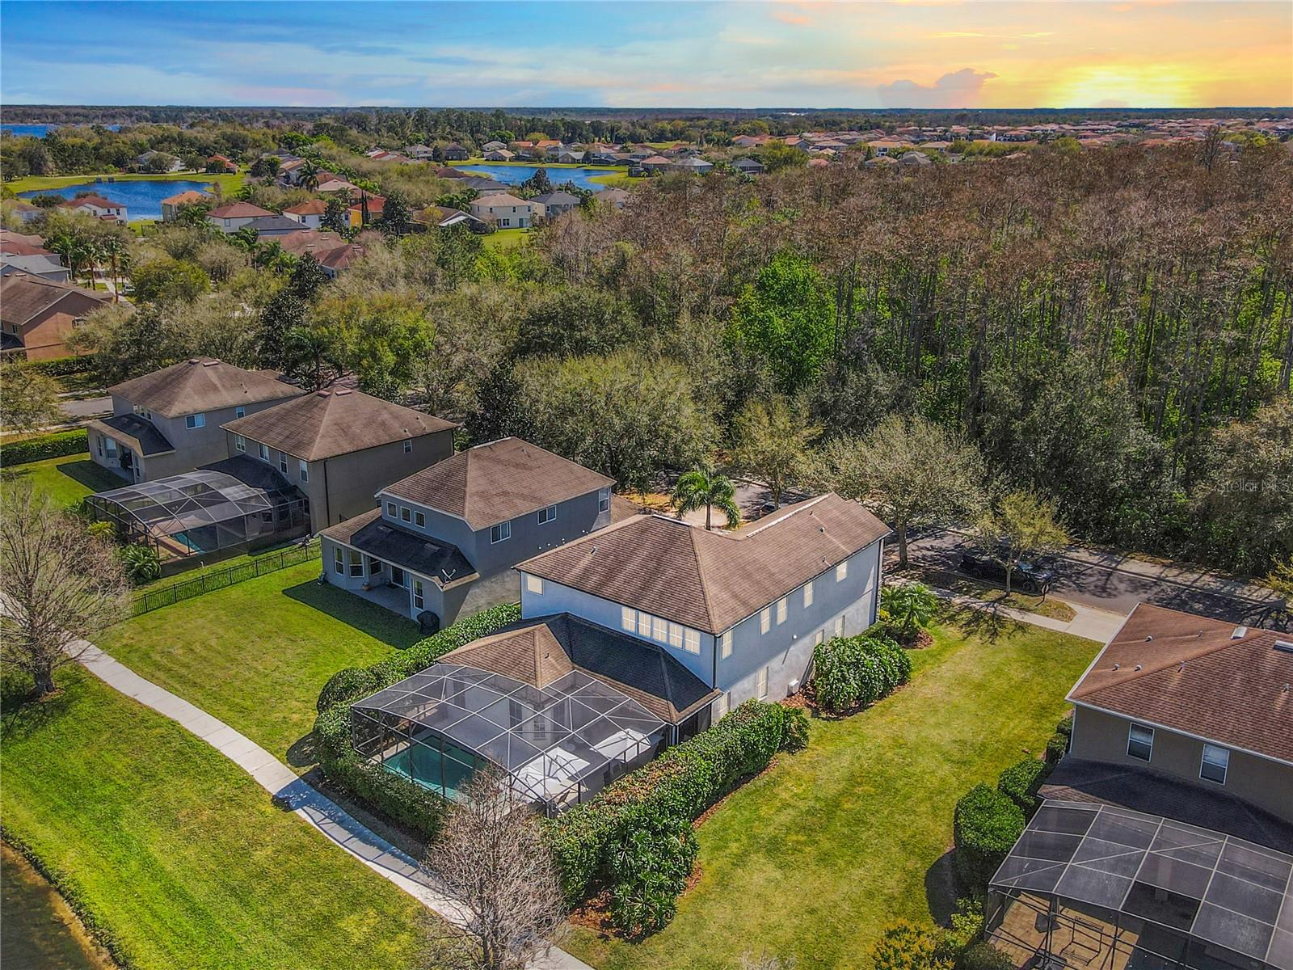
Welcome to your dream home in the sought-after guard gated golf community of Eagle Creek. This stunning property boasts luxury living with a salt water pool, 4 spacious bedrooms, 2 are master bedrooms, 3 full bathrooms, and 2 half baths, 1 with pool access, ensuring comfort and convenience. As you step inside, you'll be greeted by the timeless elegance of engineered white oak wood floors, chandeliers and high ceilings adding warmth and sophistication to the home. The tastefully renovated kitchen is a chef's delight, featuring top-of-the-line appliances, custom cabinetry, build-in oven, osmosis water filter, extra deep elegant quartz countertops with waterfall edges, glass cooktop and downdraft exhaust, breakfast bar and also offers eat in space. After a long day, retreat to your downstairs master suite featuring tray ceiling and black out silk drapes from floor to ceiling complete with a spa-like en-suite bathroom and ample closet space, providing a peaceful space to unwind and recharge. The remaining bedrooms, bonus room, office/den and dining room offer generous proportions and abundant natural light. All bedrooms have walk-in closets. Entertainment awaits outdoors through the gorgeous 16' wall of sliding glass doors to the private screened oasis and sparkling salt water pool surrounded by lush landscaping, an ample space for outdoor gatherings and lounging. To mention a few extras: Remote controlled shades and 72" build-in electric fireplace in the living room, floor to ceiling drapes in several rooms, entertainment system have professionally installed hidden wires, Tech area/play area upstairs for games, work or homework. Additionally, this home features a new A/C system upstairs 2023 and A/C system downstairs 2020, ensuring enhanced energy efficiency. New dishwasher and water heater in 2023, New downdraft kitchen exhaust 2022. New bathroom light fixtures and shower glass door 2024. This home is on a premium lot and offers not only a luxurious lifestyle but also lots of privacy with a pond view in the back and green sanctuary in the front. Eagle Creek residents have access to amenities like golf course, tennis courts, basketball, pools, clubhouse and fitness. With its prime location near Medical city, VA hospital, airport, shopping and dining, New home owners will enjoy creating lasting memories here. Bedroom Closet Type: Walk-in Closet (Bedroom 3). Room Feature: Linen Closet In Bath (Primary Bedroom 2).
/u.realgeeks.media/homesinorlando/NextHome-Neighborhood-Realty-Logo-Horizontal-OrangeOnWhite-Web-RGB.jpg)
Additional Information
- Taxes
- $4624
- Minimum Lease
- 7 Months
- HOA Fee
- $550
- HOA Payment Schedule
- Quarterly
- Maintenance Includes
- Guard - 24 Hour, Pool, Recreational Facilities
- Location
- City Limits, Landscaped, Near Golf Course, Sidewalk, Paved
- Community Features
- Clubhouse, Fitness Center, Gated Community - Guard, Golf, Playground, Pool, Tennis Courts, No Deed Restriction, Golf Community
- Property Description
- Two Story
- Zoning
- P-D
- Interior Layout
- Ceiling Fans(s), Eat-in Kitchen, High Ceilings, Kitchen/Family Room Combo, Open Floorplan, Primary Bedroom Main Floor, Solid Surface Counters, Solid Wood Cabinets, Tray Ceiling(s), Walk-In Closet(s), Window Treatments
- Interior Features
- Ceiling Fans(s), Eat-in Kitchen, High Ceilings, Kitchen/Family Room Combo, Open Floorplan, Primary Bedroom Main Floor, Solid Surface Counters, Solid Wood Cabinets, Tray Ceiling(s), Walk-In Closet(s), Window Treatments
- Floor
- Ceramic Tile, Hardwood
- Appliances
- Built-In Oven, Cooktop, Dishwasher, Disposal, Dryer, Electric Water Heater, Exhaust Fan, Kitchen Reverse Osmosis System, Microwave, Refrigerator, Washer
- Utilities
- Public
- Heating
- Central
- Air Conditioning
- Central Air
- Fireplace Description
- Electric, Insert, Living Room, Non Wood Burning
- Exterior Construction
- Block, Stone, Stucco
- Exterior Features
- Irrigation System, Lighting, Rain Gutters, Sliding Doors
- Roof
- Shingle
- Foundation
- Slab
- Pool
- Community, Private
- Pool Type
- Gunite, Heated, In Ground, Salt Water, Screen Enclosure
- Garage Carport
- 2 Car Garage
- Garage Spaces
- 2
- Garage Features
- Driveway, Garage Door Opener
- Elementary School
- Eagle Creek Elementary
- Middle School
- Lake Nona Middle School
- High School
- Lake Nona High
- Housing for Older Persons
- Yes
- Water View
- Pond
- Water Frontage
- Pond
- Pets
- Allowed
- Flood Zone Code
- X
- Parcel ID
- 29-24-31-2243-00-800
- Legal Description
- EAGLE CREEK PHASE 1B 59/60 LOT 80
Listing courtesy of LA ROSA REALTY LAKE NONA INC. 407-270-6841
Selling Office: CLARA HERRERA REALTY.Mortgage Calculator
StellarMLS is the source of this information via Internet Data Exchange Program. All listing information is deemed reliable but not guaranteed and should be independently verified through personal inspection by appropriate professionals. Listings displayed on this website may be subject to prior sale or removal from sale. Availability of any listing should always be independently verified. Listing information is provided for consumer personal, non-commercial use, solely to identify potential properties for potential purchase. All other use is strictly prohibited and may violate relevant federal and state law. Data last updated on