9227 Pecky Cypress Way, Orlando, FL 32836
- $649,000
- 5
- BD
- 4
- BA
- 2,738
- SqFt




- Sold Price
- $649,000
- List Price
- $649,000
- Status
- Sold
- Days on Market
- 2
- Closing Date
- Mar 18, 2024
- MLS#
- S5100412
- Property Style
- Single Family
- Year Built
- 2004
- Bedrooms
- 5
- Bathrooms
- 4
- Baths Half
- 1
- Living Area
- 2,738
- Lot Size
- 6,906
- Acres
- 0.16
- Total Acreage
- 0 to less than 1/4
- Legal Subdivision Name
- Cypress Chase
- MLS Area Major
- Orlando/Dr. Phillips/Bay Vista
Property Description
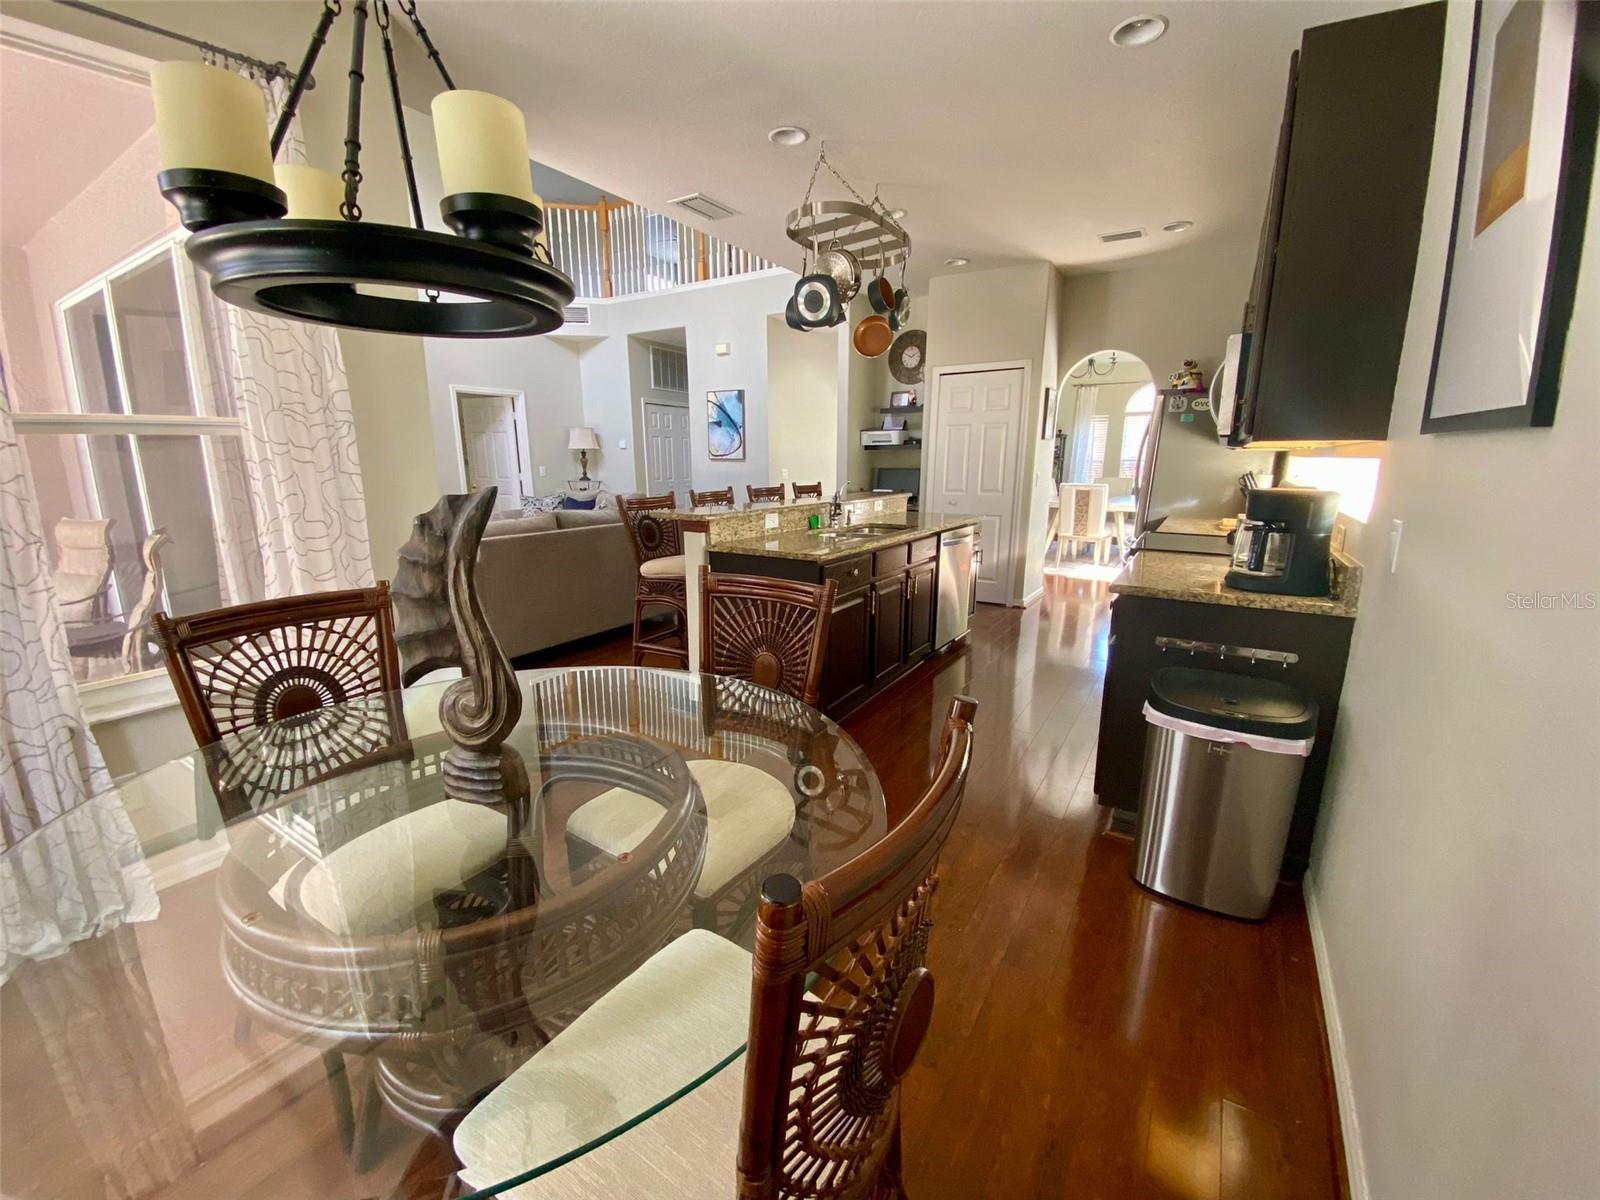
Conveniently located this beautifully kept 5-bedroom, 3 1/2-bathroom POOL home has it all! As soon as you walk in, you’re greeted with all the wonderful features this home has to offer. You are welcomed by a large living space including a family room and an open and airy living/ kitchen area with high ceilings for tons of natural light. This expansive floor plan offers a downstairs private owners suite and all other bedrooms + a large loft upstairs. The inside is only the beginning of what this home has to offer. Out back you will find a large screened patio area overlooking your own private pool and conservation area. This home offers space to entertain indoors and out! The gated community is centrally located to Shopping, Entertainment, Amusement Parks, Major Roads and Schools. Schedule your showing today!
/u.realgeeks.media/homesinorlando/NextHome-Neighborhood-Realty-Logo-Horizontal-OrangeOnWhite-Web-RGB.jpg)
Additional Information
- Taxes
- $7973
- Minimum Lease
- 1-2 Years
- HOA Fee
- $220
- HOA Payment Schedule
- Quarterly
- Community Features
- No Deed Restriction
- Property Description
- Two Story
- Zoning
- P-D
- Interior Layout
- Built-in Features, Ceiling Fans(s), High Ceilings, Primary Bedroom Main Floor, Smart Home, Thermostat
- Interior Features
- Built-in Features, Ceiling Fans(s), High Ceilings, Primary Bedroom Main Floor, Smart Home, Thermostat
- Floor
- Carpet, Ceramic Tile
- Appliances
- Cooktop, Dishwasher, Disposal, Dryer, Ice Maker, Range Hood, Refrigerator, Washer
- Utilities
- BB/HS Internet Available, Cable Available, Electricity Available, Electricity Connected, Phone Available, Street Lights, Water Available, Water Connected
- Heating
- Central, Electric
- Air Conditioning
- Central Air
- Exterior Construction
- Block, Stucco
- Exterior Features
- Irrigation System
- Roof
- Shingle
- Foundation
- Slab
- Pool
- Private
- Pool Type
- Salt Water, Screen Enclosure, Solar Heat
- Garage Carport
- 2 Car Garage
- Garage Spaces
- 2
- Elementary School
- Castleview Elementary
- Middle School
- Horizon West Middle School
- High School
- Windermere High School
- Pets
- Allowed
- Flood Zone Code
- X
- Parcel ID
- 05-24-28-1870-00-560
- Legal Description
- CYPRESS CHASE UNIT 2 REPLAT 53/133 LOT 56
Listing courtesy of LA ROSA REALTY, LLC. 321-939-3748
Selling Office: SEVEN REALTY LLC.Mortgage Calculator
StellarMLS is the source of this information via Internet Data Exchange Program. All listing information is deemed reliable but not guaranteed and should be independently verified through personal inspection by appropriate professionals. Listings displayed on this website may be subject to prior sale or removal from sale. Availability of any listing should always be independently verified. Listing information is provided for consumer personal, non-commercial use, solely to identify potential properties for potential purchase. All other use is strictly prohibited and may violate relevant federal and state law. Data last updated on