2829 Summer Brooke Way, Casselberry, FL 32707
- $447,500
- 4
- BD
- 2
- BA
- 2,394
- SqFt








- Sold Price
- $447,500
- List Price
- $439,900
- Status
- Sold
- Days on Market
- 3
- Closing Date
- Apr 05, 2024
- MLS#
- S5100260
- Property Style
- Single Family
- Year Built
- 1986
- Bedrooms
- 4
- Bathrooms
- 2
- Living Area
- 2,394
- Lot Size
- 10,641
- Acres
- 0.24
- Total Acreage
- 0 to less than 1/4
- Legal Subdivision Name
- Huntleigh Woods
- MLS Area Major
- Casselberry
Property Description
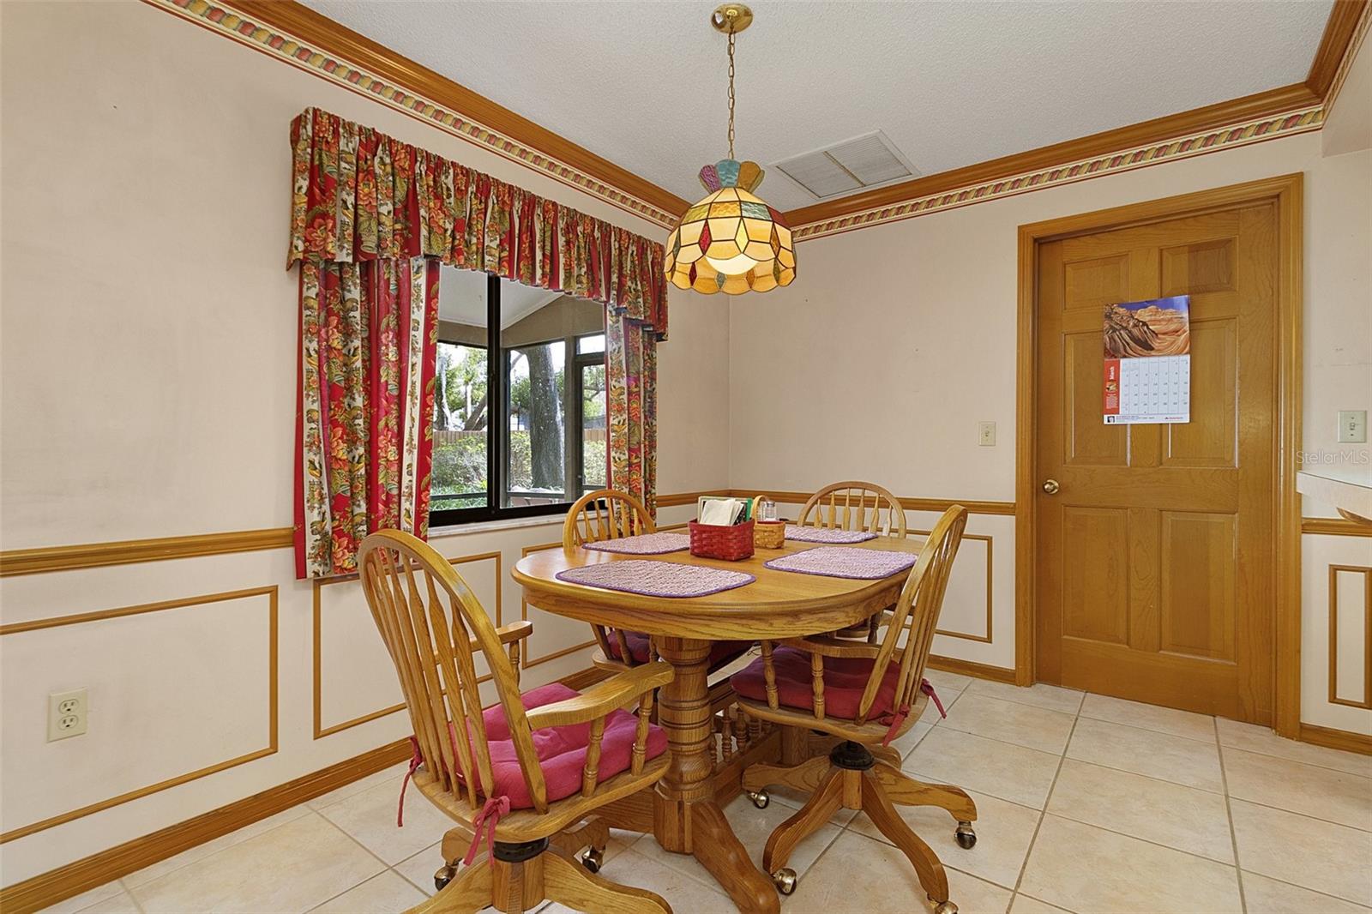
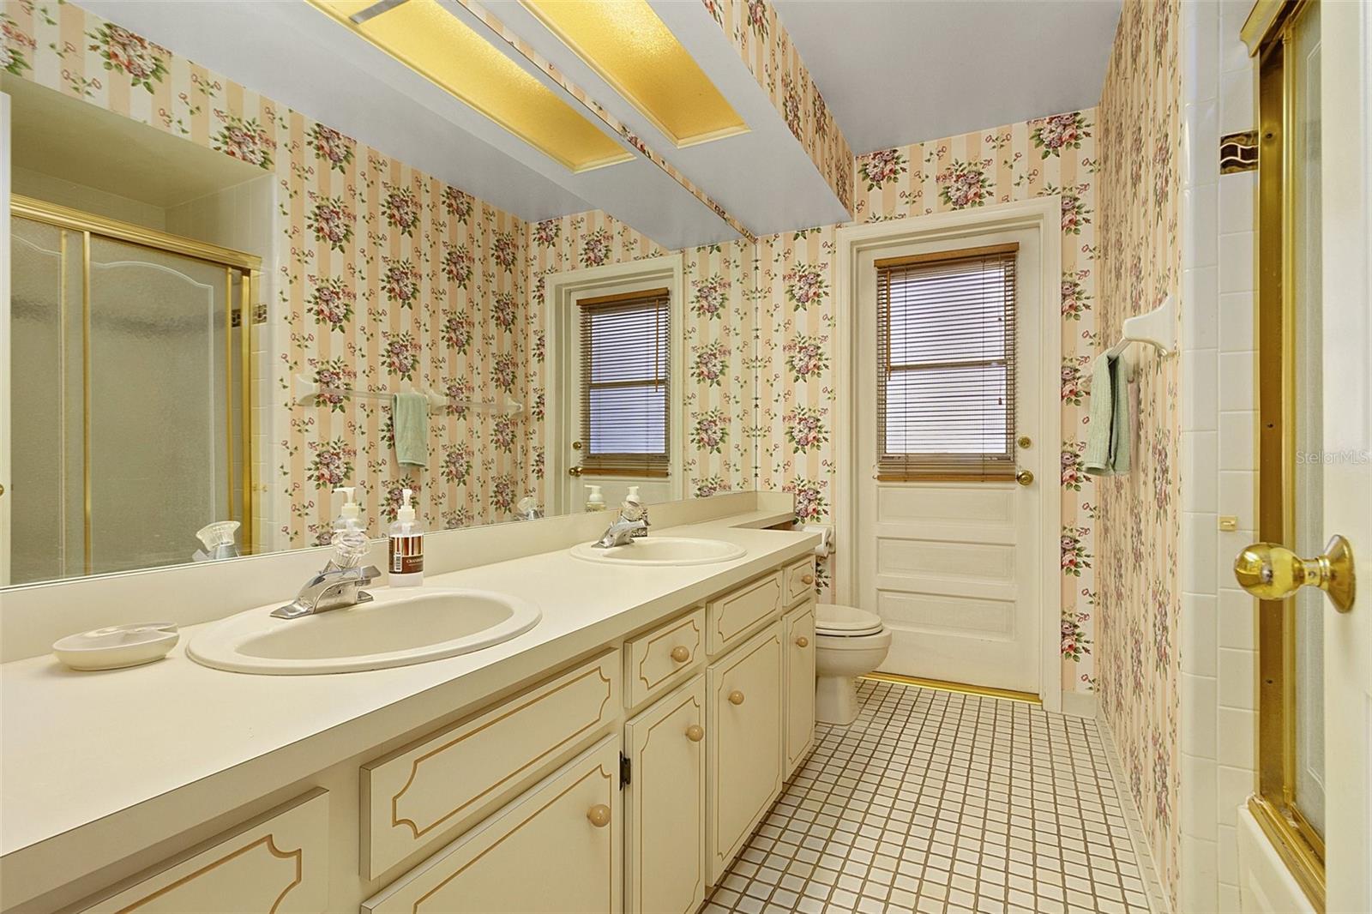
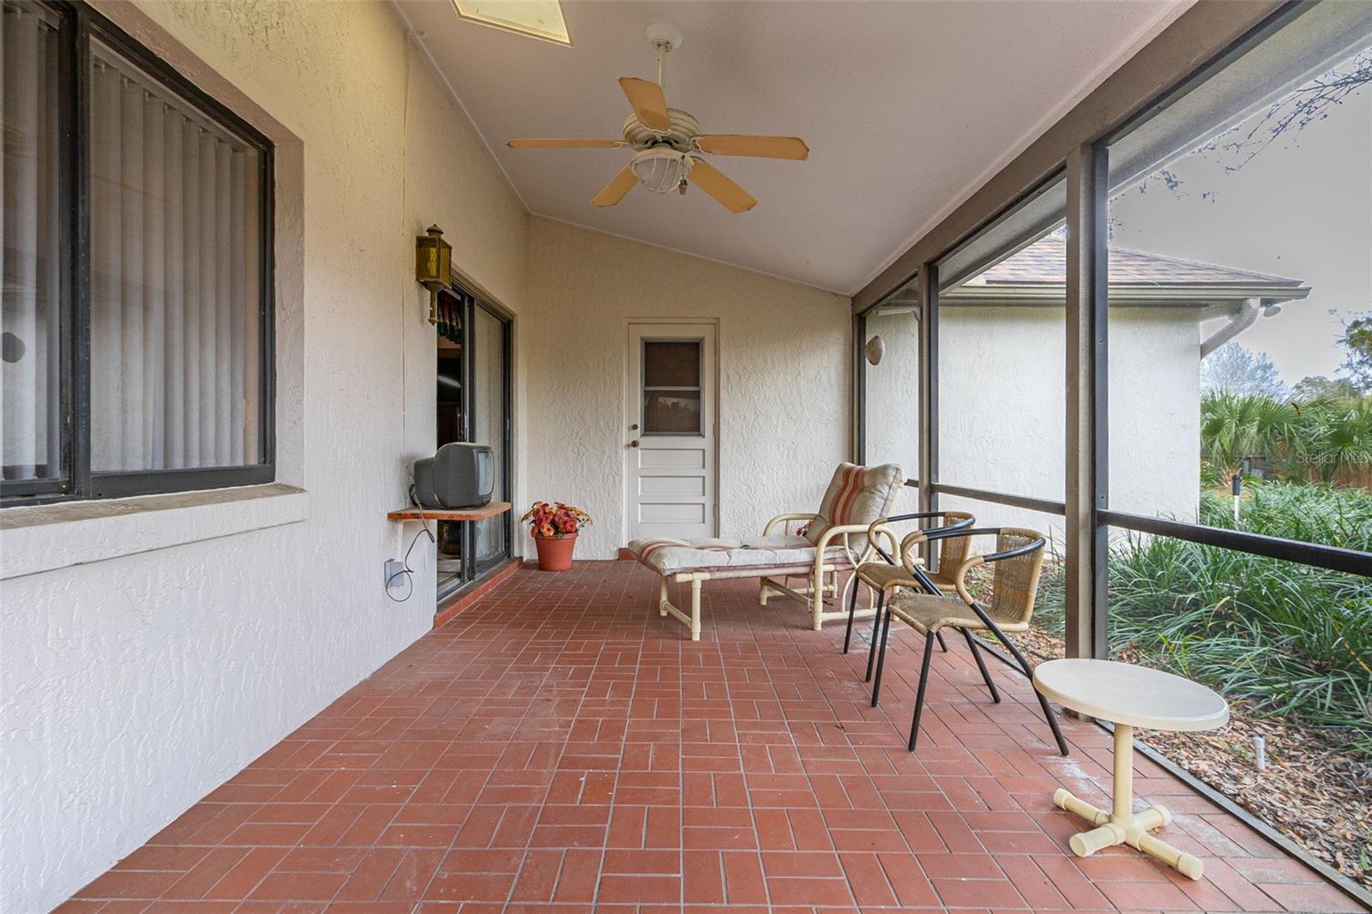
Welcome to the secluded community of Huntleigh Woods. 2829 Summer Brooke Way in Casselberry, Florida is a charming and inviting home providing ample opportunities for customization and personalization. The property is located in a private and very quiet cul-de-sac boasting of a new roof in 2022, and a new fence in 2023, enhancing the sense of tranquility within the surroundings. Inside you will find a large open floor plan creating a spacious and airy atmosphere. Upon entering through the front door, you will be greeted with the dining room to the right and a den to the left. Forward of the Fourier is the large great room space featuring a vaulted ceiling, beautiful fireplace, with kitchen and breakfast nook area to the right. You will then notice the access point to the large screened in Florida Room showing off the beautiful landscaped and fenced in backyard. You will find this is the perfect area for relaxing, or entertaining guests. The large primary bedroom boasts of a walk-in closet, allowing for plenty of storage space. Three additional bedrooms are at the opposite end of the home, allowing for privacy. Surrounded by mature landscaping, the property exudes a sense of natural beauty and tranquility, creating a peaceful retreat from the hustle and bustle of daily life. The quiet neighborhood enhances overall appeal, providing a peaceful and safe environment for residents to enjoy.
/u.realgeeks.media/homesinorlando/NextHome-Neighborhood-Realty-Logo-Horizontal-OrangeOnWhite-Web-RGB.jpg)
Additional Information
- Taxes
- $2275
- Minimum Lease
- No Minimum
- HOA Fee
- $450
- HOA Payment Schedule
- Annually
- Location
- Cul-De-Sac, Landscaped, Level, Paved
- Community Features
- Deed Restrictions
- Property Description
- One Story
- Zoning
- R-1A
- Interior Layout
- Ceiling Fans(s), Eat-in Kitchen, Kitchen/Family Room Combo, Open Floorplan
- Interior Features
- Ceiling Fans(s), Eat-in Kitchen, Kitchen/Family Room Combo, Open Floorplan
- Floor
- Carpet
- Appliances
- Dishwasher, Disposal, Dryer, Microwave, Range Hood, Refrigerator, Washer
- Utilities
- Cable Available, Cable Connected, Electricity Available, Electricity Connected
- Heating
- Central
- Air Conditioning
- Central Air
- Fireplace Description
- Living Room, Wood Burning
- Exterior Construction
- Stucco
- Exterior Features
- Irrigation System
- Roof
- Shingle
- Foundation
- Slab
- Pool
- No Pool
- Garage Carport
- 2 Car Garage
- Garage Spaces
- 2
- Garage Features
- Driveway, Garage Door Opener
- Elementary School
- Sterling Park Elementary
- Middle School
- South Seminole Middle
- High School
- Lake Howell High
- Fences
- Fenced, Wood
- Pets
- Allowed
- Flood Zone Code
- X
- Parcel ID
- 22-21-30-505-0000-0060
- Legal Description
- LOT 6 HUNTLEIGH WOODS PB 26 PGS 80 & 81
Listing courtesy of KELLER WILLIAMS REALTY AT THE LAKES. 407-566-1800
Selling Office: TWO CITIES REALTY.Mortgage Calculator
StellarMLS is the source of this information via Internet Data Exchange Program. All listing information is deemed reliable but not guaranteed and should be independently verified through personal inspection by appropriate professionals. Listings displayed on this website may be subject to prior sale or removal from sale. Availability of any listing should always be independently verified. Listing information is provided for consumer personal, non-commercial use, solely to identify potential properties for potential purchase. All other use is strictly prohibited and may violate relevant federal and state law. Data last updated on