5101 Andrea Boulevard, Orlando, FL 32807
- $725,000
- 3
- BD
- 3
- BA
- 2,148
- SqFt






- Sold Price
- $725,000
- List Price
- $749,000
- Status
- Sold
- Days on Market
- 41
- Closing Date
- May 13, 2024
- MLS#
- S5100023
- Property Style
- Single Family
- Year Built
- 1977
- Bedrooms
- 3
- Bathrooms
- 3
- Living Area
- 2,148
- Lot Size
- 10,214
- Acres
- 0.23
- Total Acreage
- 0 to less than 1/4
- Legal Subdivision Name
- Dover Manor
- MLS Area Major
- Orlando/Azalea Park/Park Manor
Property Description
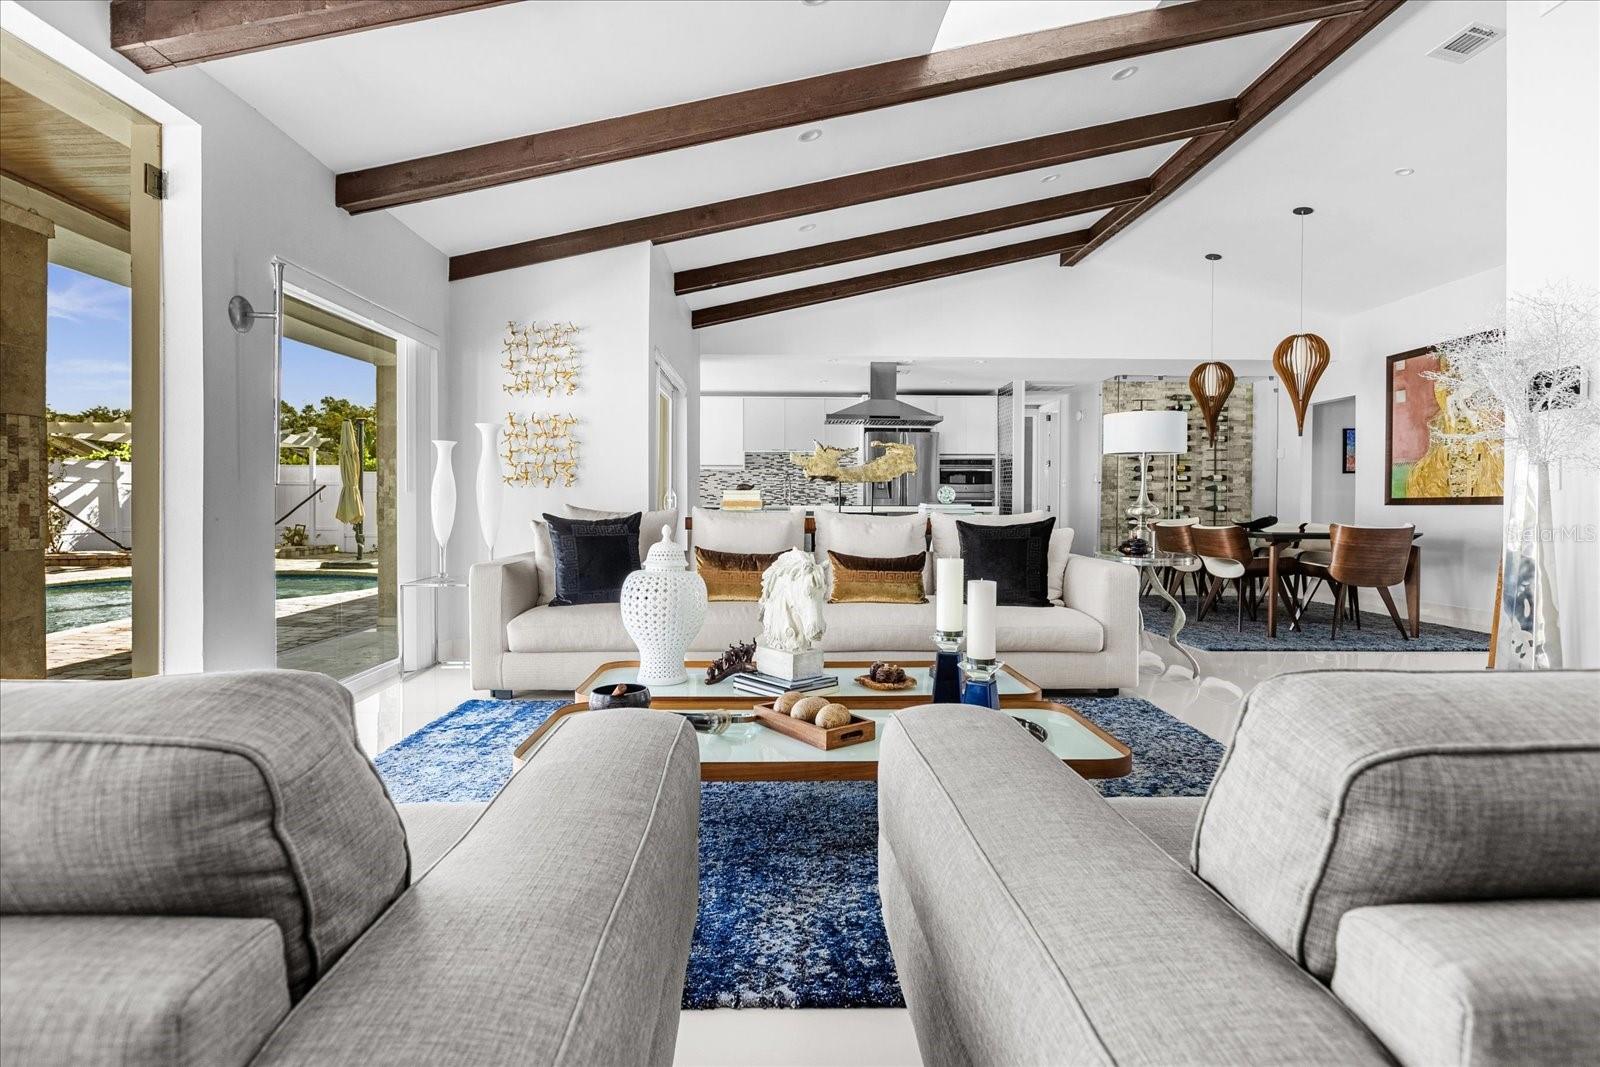
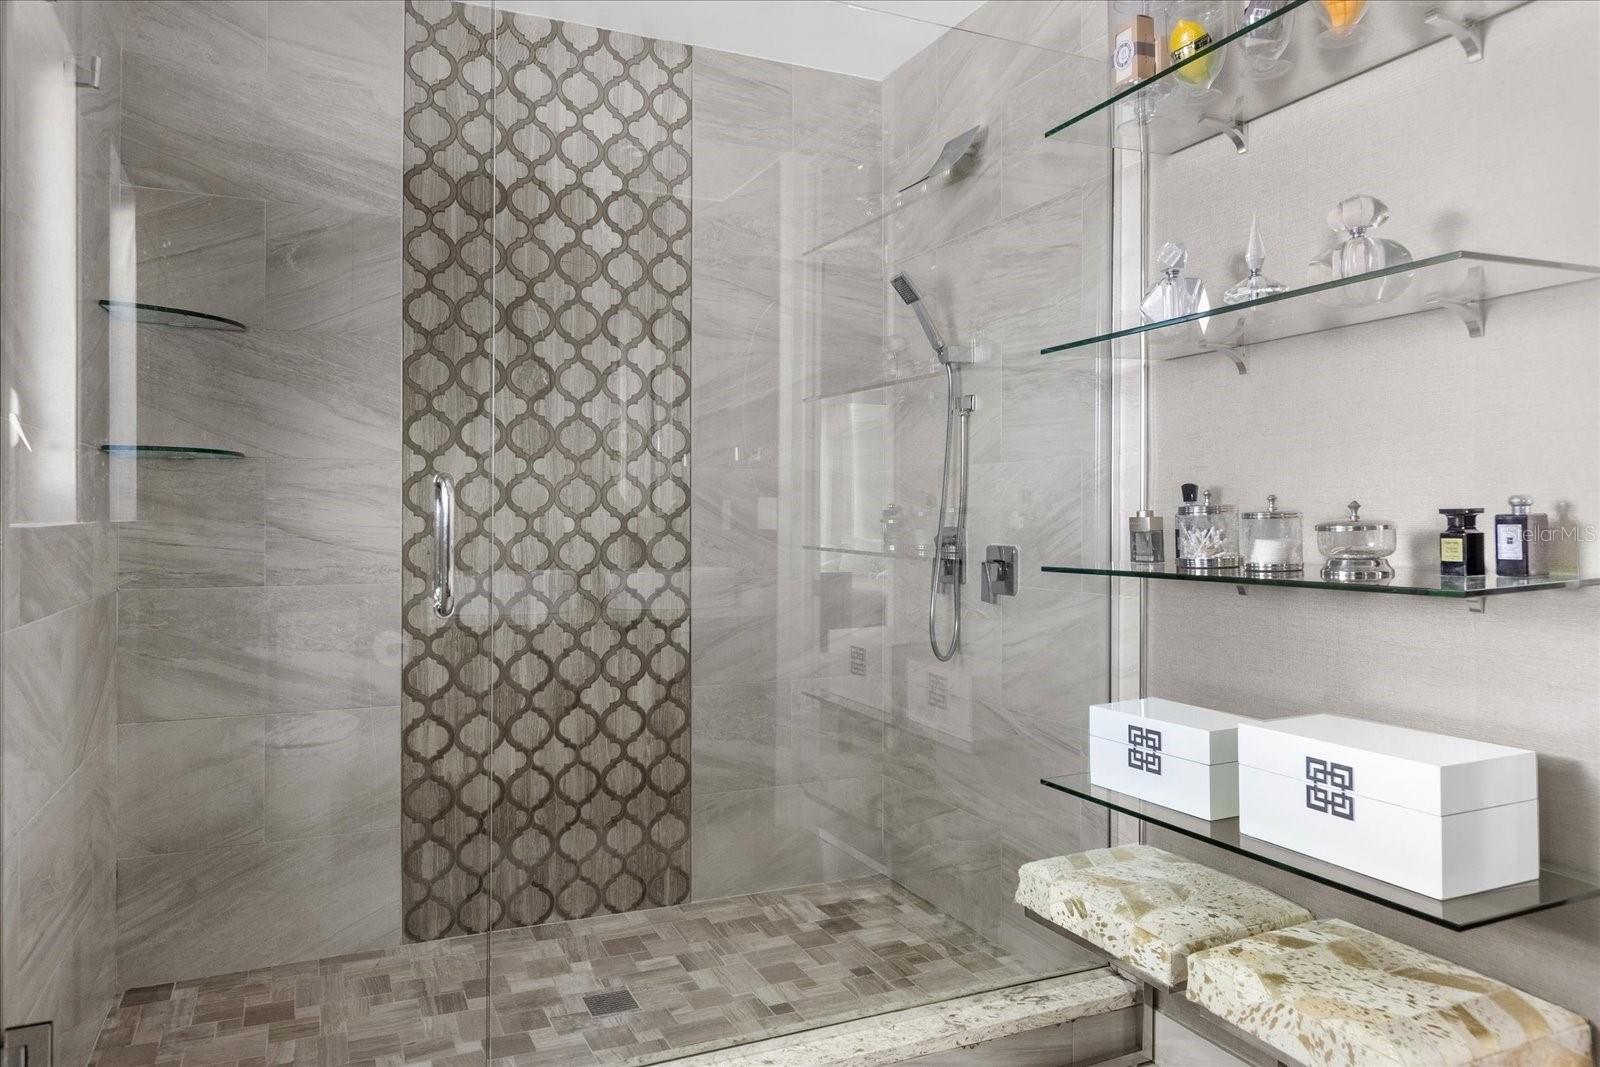
Walk in through the wood frame, glass double front door, stand for a few seconds on the foyer, featuring a mosaic on the floor and an Polish Christal Chandelier (included on the sale price) and be amazed by this filled with natural light home. Featuring 24” x 24” polished white high grade PORCELAIN TILE throughout most common living areas, this home is bright, modern and with some rustic touches such as the wood beams on the vaulted ceilings of the main OPEN living spaces. The KITCHEN is equipped with luxury polished white *CELMAR CABINETS*, custom planned Kitchen company from Brazil, Cambria white QUARTZ COUNTERTOPS, waterfall COOKING ISLAND with induction cooktop, stainless steel hood, built-in oven and microwave, 4 door Samsung refrigerator, dishwasher, linear mosaic backsplash. The kitchen flows into the dinning area displaying a WINE gallery with glass door and cooled by AC. The living room, featuring 2 SKYLIGHTS, is part of the open and ample, yet cozy, living spaces and gives access to the OWNER’S SUITE, through large frosted double glass door. The OWNER’S SUITE offers a privacy double entry wall that highlights a *Roberto Cavalli* signature wallpaper and features walk-in California closet, a private office space, enclosed by glass, custom curtains and wood-like tile floorings. The spacious owners suite bathroom has distinctive features such as special tile finishes, glass enclosure, double shower head with rainfall shower, floating dual vanity with drawers, contemporary sinks, widespread faucets and skirted toilet. Towards the right side of this elegant home, there are the 2nd and 3rd bedrooms featuring mirrored sliding door custom closets. The 3rd bedroom has a sliding glass door to the pool deck. The 2nd and 3rd bedrooms share a full bathroom with floating dual vanity, glass enclosure and double shower heads with rainfall shower. The 2 car garage has been converted into extra living space under AC, currently an intimate TV room with wood-like tile floorings. The main open common living space offers two accesses to the pool deck, one through a glass door and another through a sliding glass door. Step outside through the covered lanai and enjoy this spacious, paved ground, pool area with lots of relaxing, living and entertaining features. The beautiful and large ** SALT WATER POOL** built in 2019 offers 3 fountains, is ideal for family and friends gatherings or just enjoying the Florida weather throughout the whole year. The pool deck area offers an outside shower, hammock pergola and GAZEBO with GOURMET KITCHEN built in 2018, equipped with Lion Premium BBQ grill, propane dual cooktop, granite countertop, sink and wood burning fireplace. The pool deck has access to the 3rd FULL BATHROOM, guest bathroom, that also has access to the interior main living space. The LAUNDRY ROOM offers granite countertop with utility sink, upper and lower cabinetry, Whirlpool front load duet dryer and steam washer, and access to the attic. EXTRA FEATURES of this amazing home are: DOUBLE PANNED WINDOS, WATER SOFTENER, RECESSED LIGHTS EVERYWHERE, NEW ROOF on 2017, RAIN GUTTERS, WHITE VINYL FENCE, SIDE ENTRANCE PAVERS, 2 STORAGE SHEDS. Walking distance to the bucolic Demetree Park. --
/u.realgeeks.media/homesinorlando/NextHome-Neighborhood-Realty-Logo-Horizontal-OrangeOnWhite-Web-RGB.jpg)
Additional Information
- Taxes
- $2785
- Minimum Lease
- 8-12 Months
- HOA Fee
- $50
- HOA Payment Schedule
- Annually
- Community Features
- No Deed Restriction
- Property Description
- One Story
- Zoning
- R-1A/AN
- Interior Layout
- Built-in Features
- Interior Features
- Built-in Features
- Floor
- Tile
- Appliances
- Built-In Oven, Cooktop, Dishwasher, Disposal, Dryer, Electric Water Heater, Exhaust Fan, Microwave, Refrigerator, Washer, Water Filtration System
- Utilities
- Public
- Heating
- Central, Electric
- Air Conditioning
- Central Air
- Exterior Construction
- Block, Stucco
- Exterior Features
- Outdoor Grill, Outdoor Kitchen, Outdoor Shower, Rain Gutters, Sliding Doors, Sprinkler Metered
- Roof
- Shingle
- Foundation
- Slab
- Pool
- Private
- Pool Type
- In Ground
- Pets
- Allowed
- Flood Zone Code
- X
- Parcel ID
- 33-22-30-2160-03-210
- Legal Description
- DOVER MANOR 5/18 LOT 21 BLK C
Listing courtesy of KELLER WILLIAMS REALTY AT THE LAKES. 407-566-1800
Selling Office: ROYALTY R E BOUTIQUE INC.Mortgage Calculator
StellarMLS is the source of this information via Internet Data Exchange Program. All listing information is deemed reliable but not guaranteed and should be independently verified through personal inspection by appropriate professionals. Listings displayed on this website may be subject to prior sale or removal from sale. Availability of any listing should always be independently verified. Listing information is provided for consumer personal, non-commercial use, solely to identify potential properties for potential purchase. All other use is strictly prohibited and may violate relevant federal and state law. Data last updated on