856 Assembly Court, Reunion, FL 34747
- $285,000
- 3
- BD
- 3
- BA
- 1,686
- SqFt






- Sold Price
- $285,000
- List Price
- $299,950
- Status
- Sold
- Days on Market
- 98
- Closing Date
- Jun 14, 2024
- MLS#
- S5099913
- Property Style
- Townhouse
- Year Built
- 2005
- Bedrooms
- 3
- Bathrooms
- 3
- Baths Half
- 1
- Living Area
- 1,686
- Lot Size
- 1,481
- Acres
- 0.03
- Total Acreage
- 0 to less than 1/4
- Building Name
- 856
- Legal Subdivision Name
- Reunion, Carriage Pointe
- MLS Area Major
- Kissimmee/Celebration
Property Description
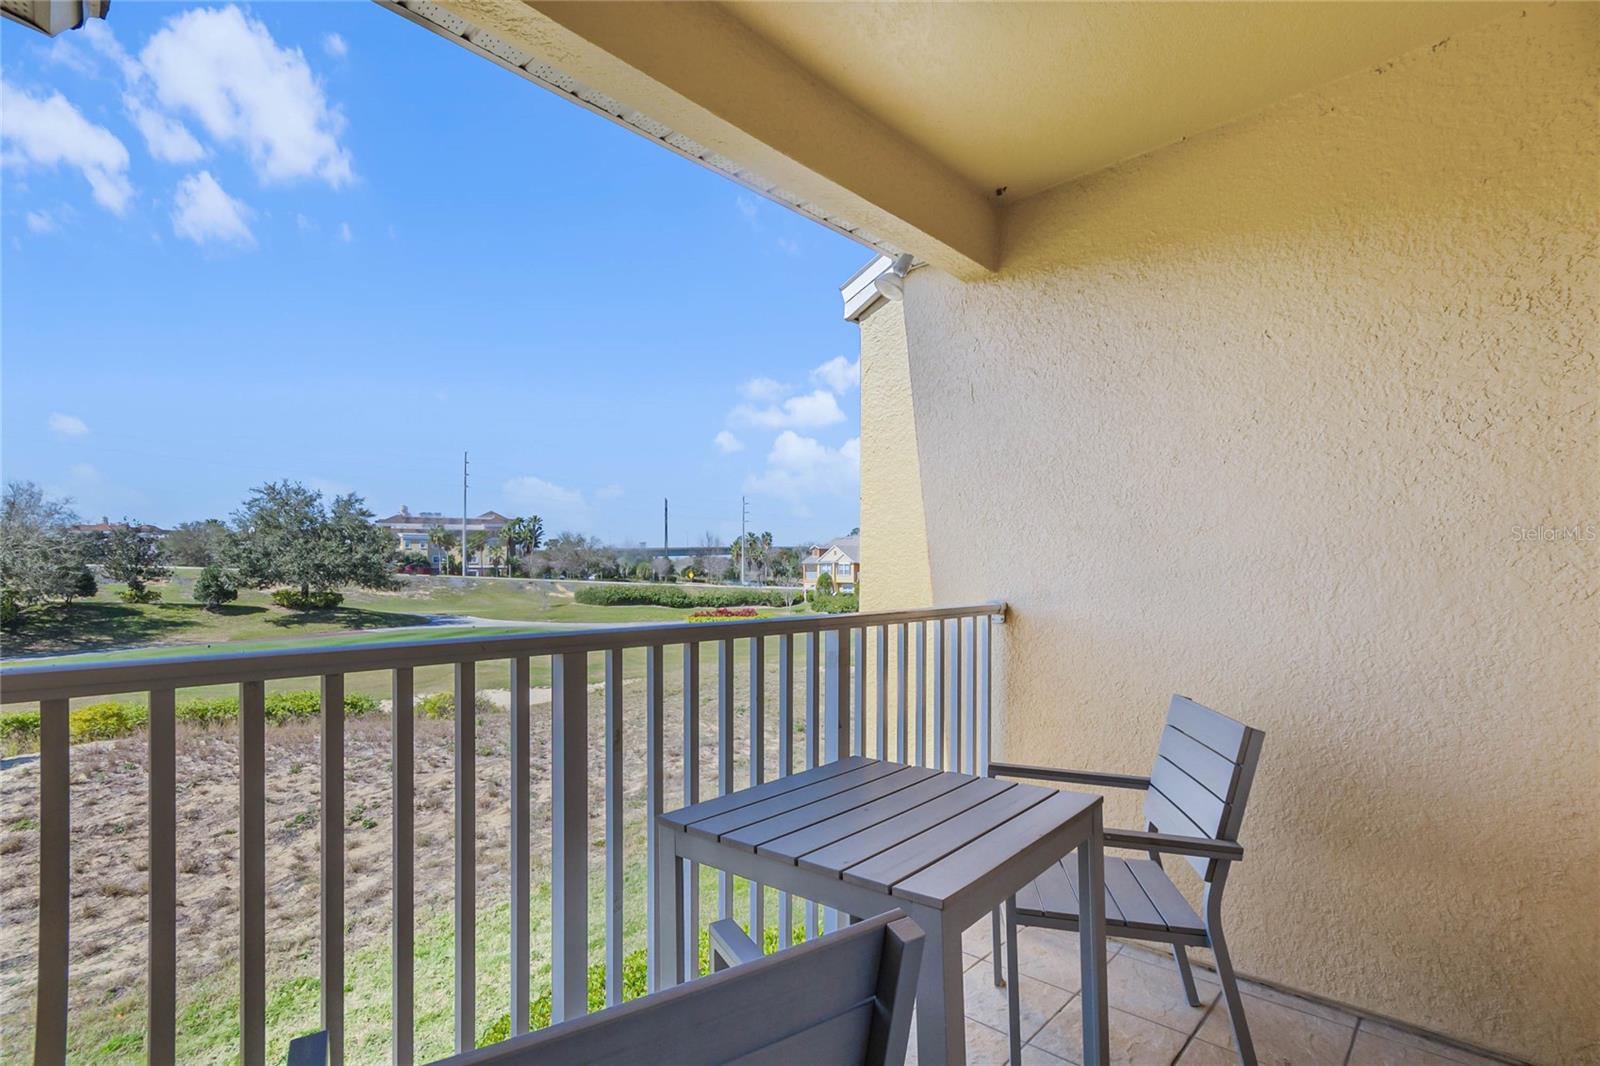
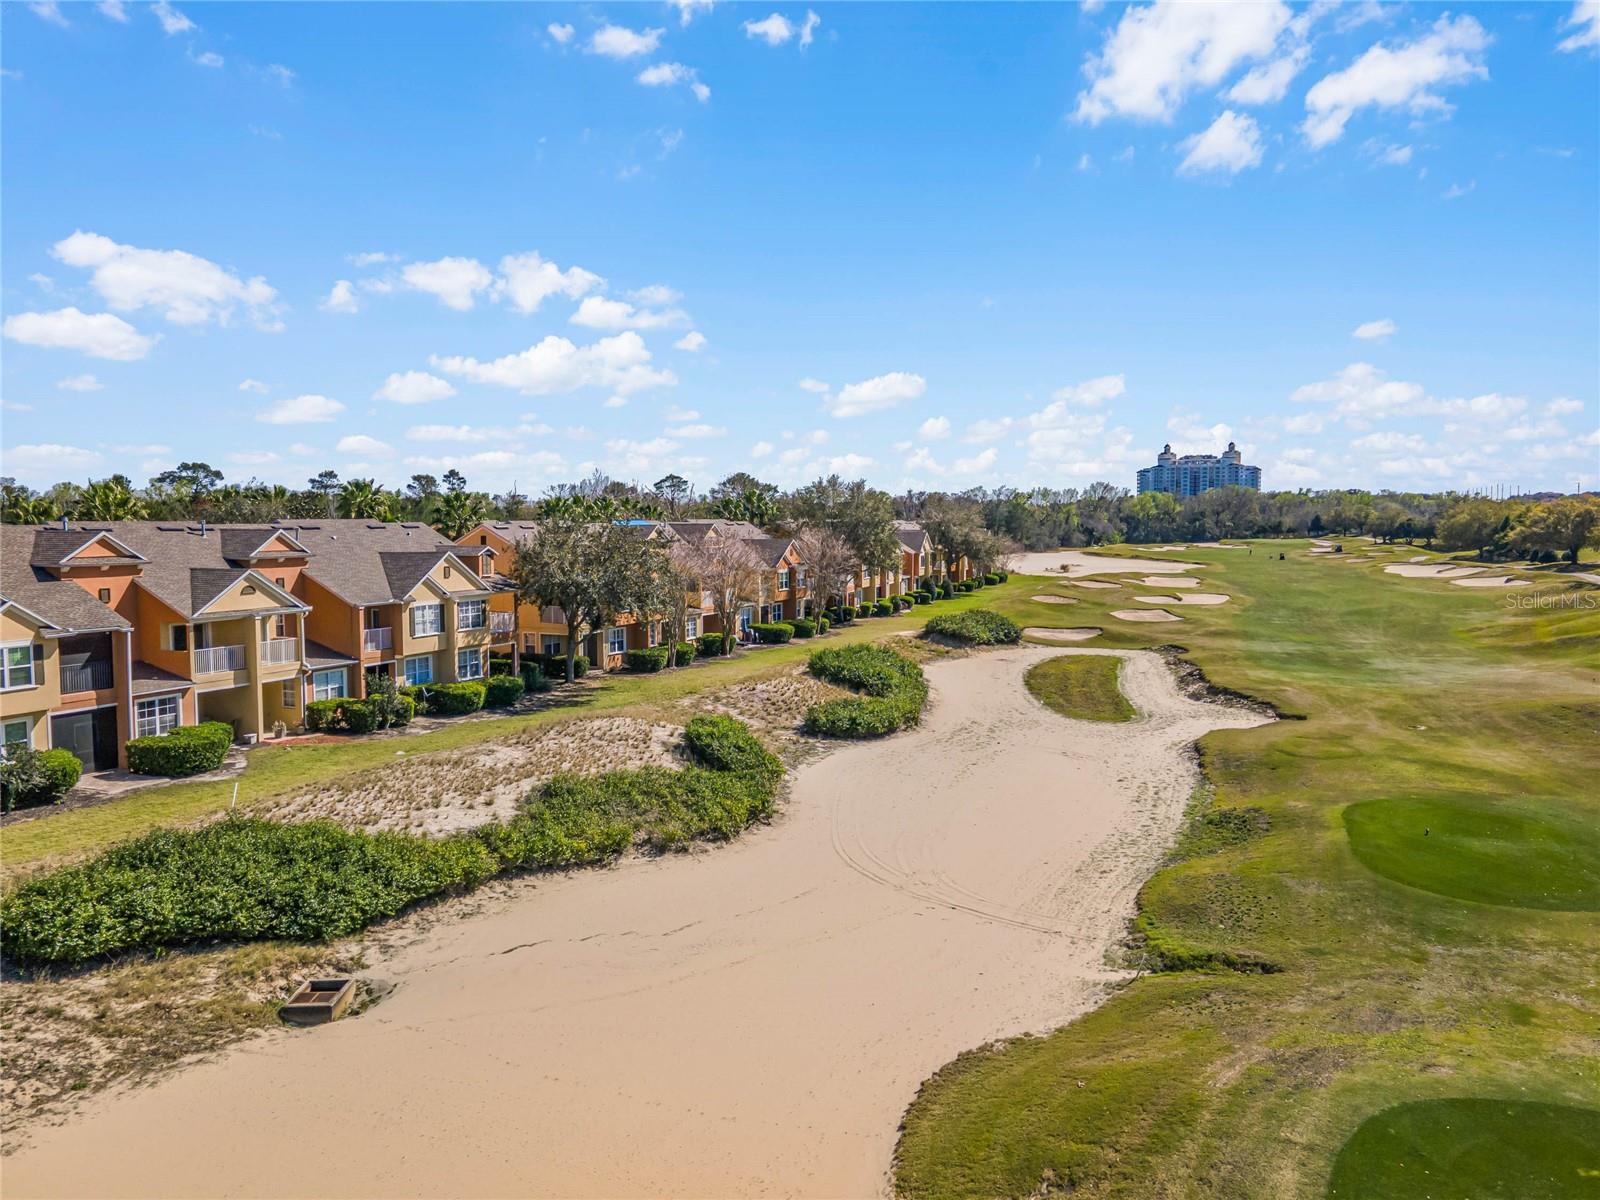
Welcome to your breathtaking sanctuary at Carriage Pointe in Reunion Resort! Discover luxury living in this immaculate 3-bedroom, 2.5-bathroom townhome with a convenient 1-car garage. As you step inside, be enveloped by an expansive, light-filled layout adorned with premium ceramic tile and luxury vinyl plank flooring. The kitchen boasts gleaming granite countertops and contemporary cabinetry, exuding sophistication at every turn. Serenity awaits with walls painted in tranquil tones, providing a canvas for your personal touch. Elevate your experience with chic bohemian furnishings that infuse elegance into every corner. Sold fully furnished, this turnkey property invites you to move in seamlessly or capitalize on its potential as a lucrative short-term rental. Take in sweeping views of the golf course dunes from your living space and indulge in stunning sunsets from your west-facing backyard, perfect for outdoor gatherings or peaceful relaxation. Nestled within Reunion Resort, revel in access to premier amenities, including three championship golf courses designed by legends Arnold Palmer, Jack Nicklaus, and Tom Watson. Unwind at the luxurious spa or embark on magical adventures at nearby Disney World, ensuring unforgettable experiences for the whole family. Don't let this extraordinary opportunity slip away. Whether you seek a second home or an investment gem, this property offers the best of both worlds.
/u.realgeeks.media/homesinorlando/NextHome-Neighborhood-Realty-Logo-Horizontal-OrangeOnWhite-Web-RGB.jpg)
Additional Information
- Taxes
- $5848
- Taxes
- $1,799
- Minimum Lease
- No Minimum
- Hoa Fee
- $481
- HOA Payment Schedule
- Monthly
- Maintenance Includes
- Maintenance Grounds, Other, Pest Control, Recreational Facilities, Security
- Community Features
- Clubhouse, Gated Community - No Guard, Golf Carts OK, Golf, Playground, Pool, Sidewalks, Tennis Courts, No Deed Restriction, Golf Community
- Property Description
- Two Story
- Zoning
- OPUD
- Interior Layout
- Ceiling Fans(s), PrimaryBedroom Upstairs
- Interior Features
- Ceiling Fans(s), PrimaryBedroom Upstairs
- Floor
- Luxury Vinyl, Tile
- Appliances
- Dishwasher, Dryer, Microwave, Range, Refrigerator, Washer
- Utilities
- BB/HS Internet Available, Cable Available, Electricity Available, Public, Water Available
- Heating
- Central, Electric
- Air Conditioning
- Central Air
- Exterior Construction
- Block, Concrete, Stucco
- Exterior Features
- Sidewalk
- Roof
- Shingle
- Foundation
- Slab
- Pool
- Community
- Garage Carport
- 1 Car Garage
- Garage Spaces
- 1
- Pets
- Allowed
- Max Pet Weight
- 60
- Pet Size
- Medium (36-60 Lbs.)
- Flood Zone Code
- X
- Parcel ID
- 35-25-27-4854-0001-0270
- Legal Description
- REUNION PHASE 1 PARCEL 2 PB 14 PGS 144-148 LOT 27 26-25-27
Listing courtesy of TEAM DONOVAN. 407-705-2616
Selling Office: JEEVES REALTY LLC.Mortgage Calculator
StellarMLS is the source of this information via Internet Data Exchange Program. All listing information is deemed reliable but not guaranteed and should be independently verified through personal inspection by appropriate professionals. Listings displayed on this website may be subject to prior sale or removal from sale. Availability of any listing should always be independently verified. Listing information is provided for consumer personal, non-commercial use, solely to identify potential properties for potential purchase. All other use is strictly prohibited and may violate relevant federal and state law. Data last updated on