5133 Sapling Sprout Drive, Orlando, FL 32829
- $375,000
- 3
- BD
- 3
- BA
- 1,620
- SqFt





- Sold Price
- $375,000
- List Price
- $388,000
- Status
- Sold
- Days on Market
- 31
- Closing Date
- Apr 30, 2024
- MLS#
- S5099829
- Property Style
- Townhouse
- Year Built
- 2021
- Bedrooms
- 3
- Bathrooms
- 3
- Baths Half
- 1
- Living Area
- 1,620
- Lot Size
- 2,604
- Acres
- 0.06
- Total Acreage
- 0 to less than 1/4
- Building Name
- 5133
- Legal Subdivision Name
- Pinewood Reserve Ph 1
- MLS Area Major
- Orlando/Chickasaw
Property Description
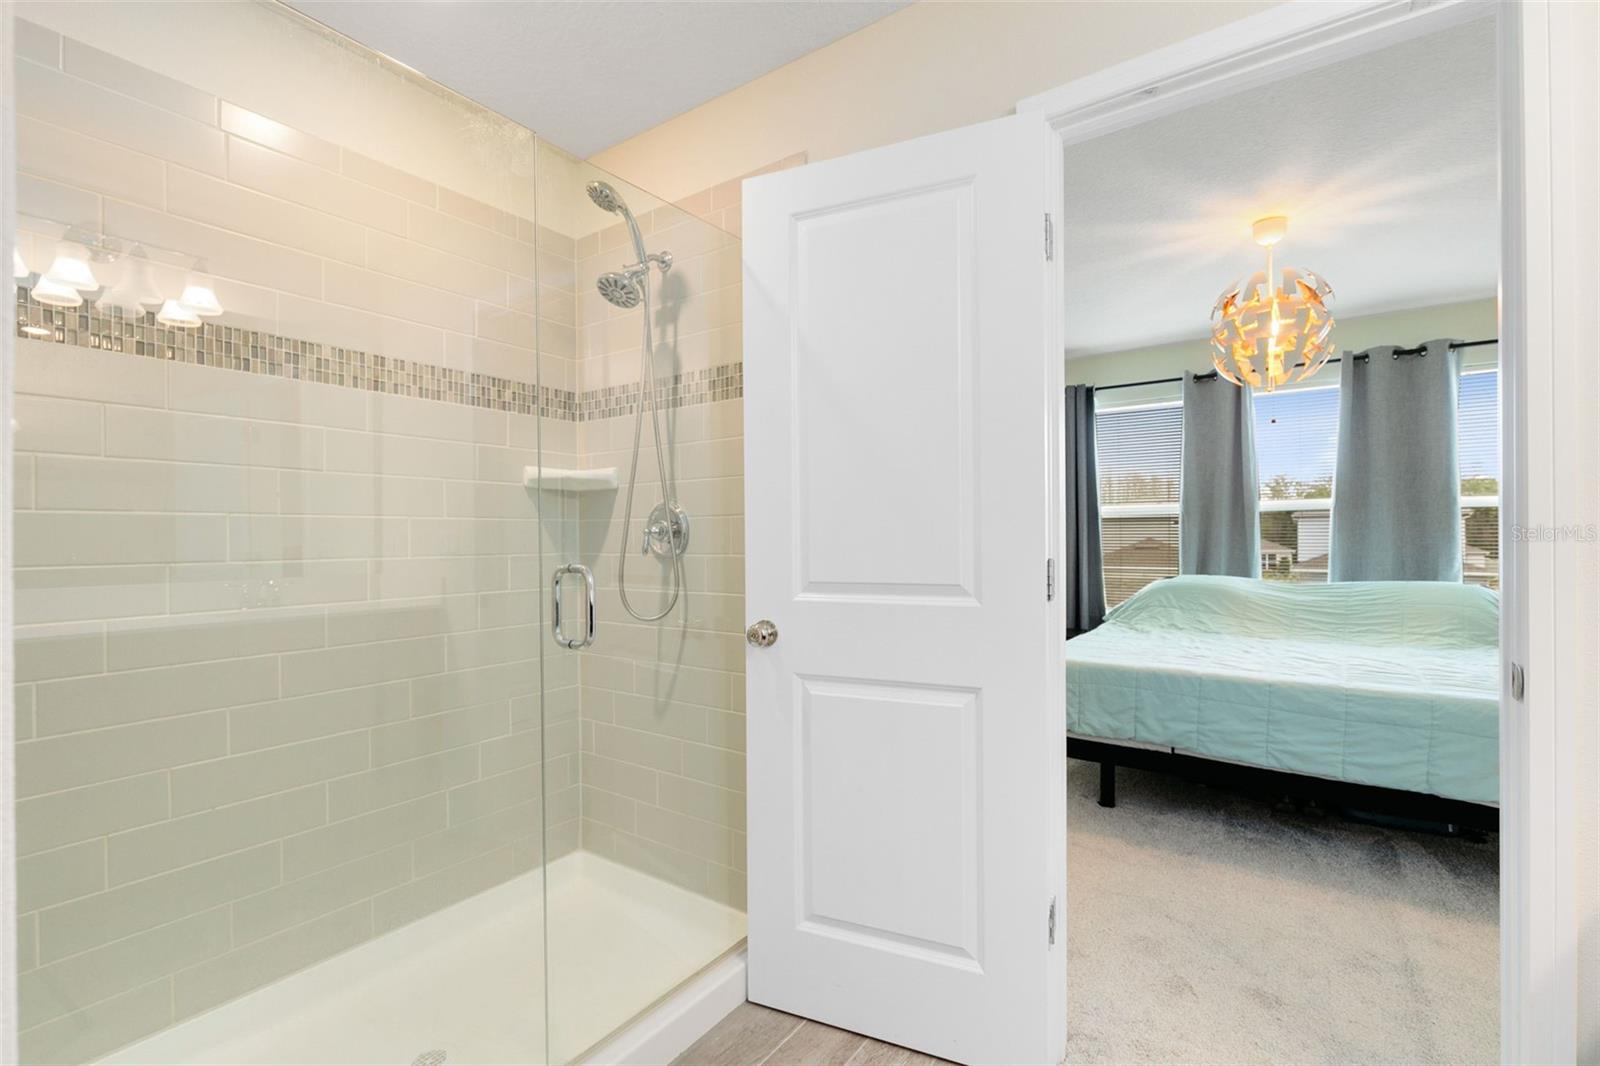
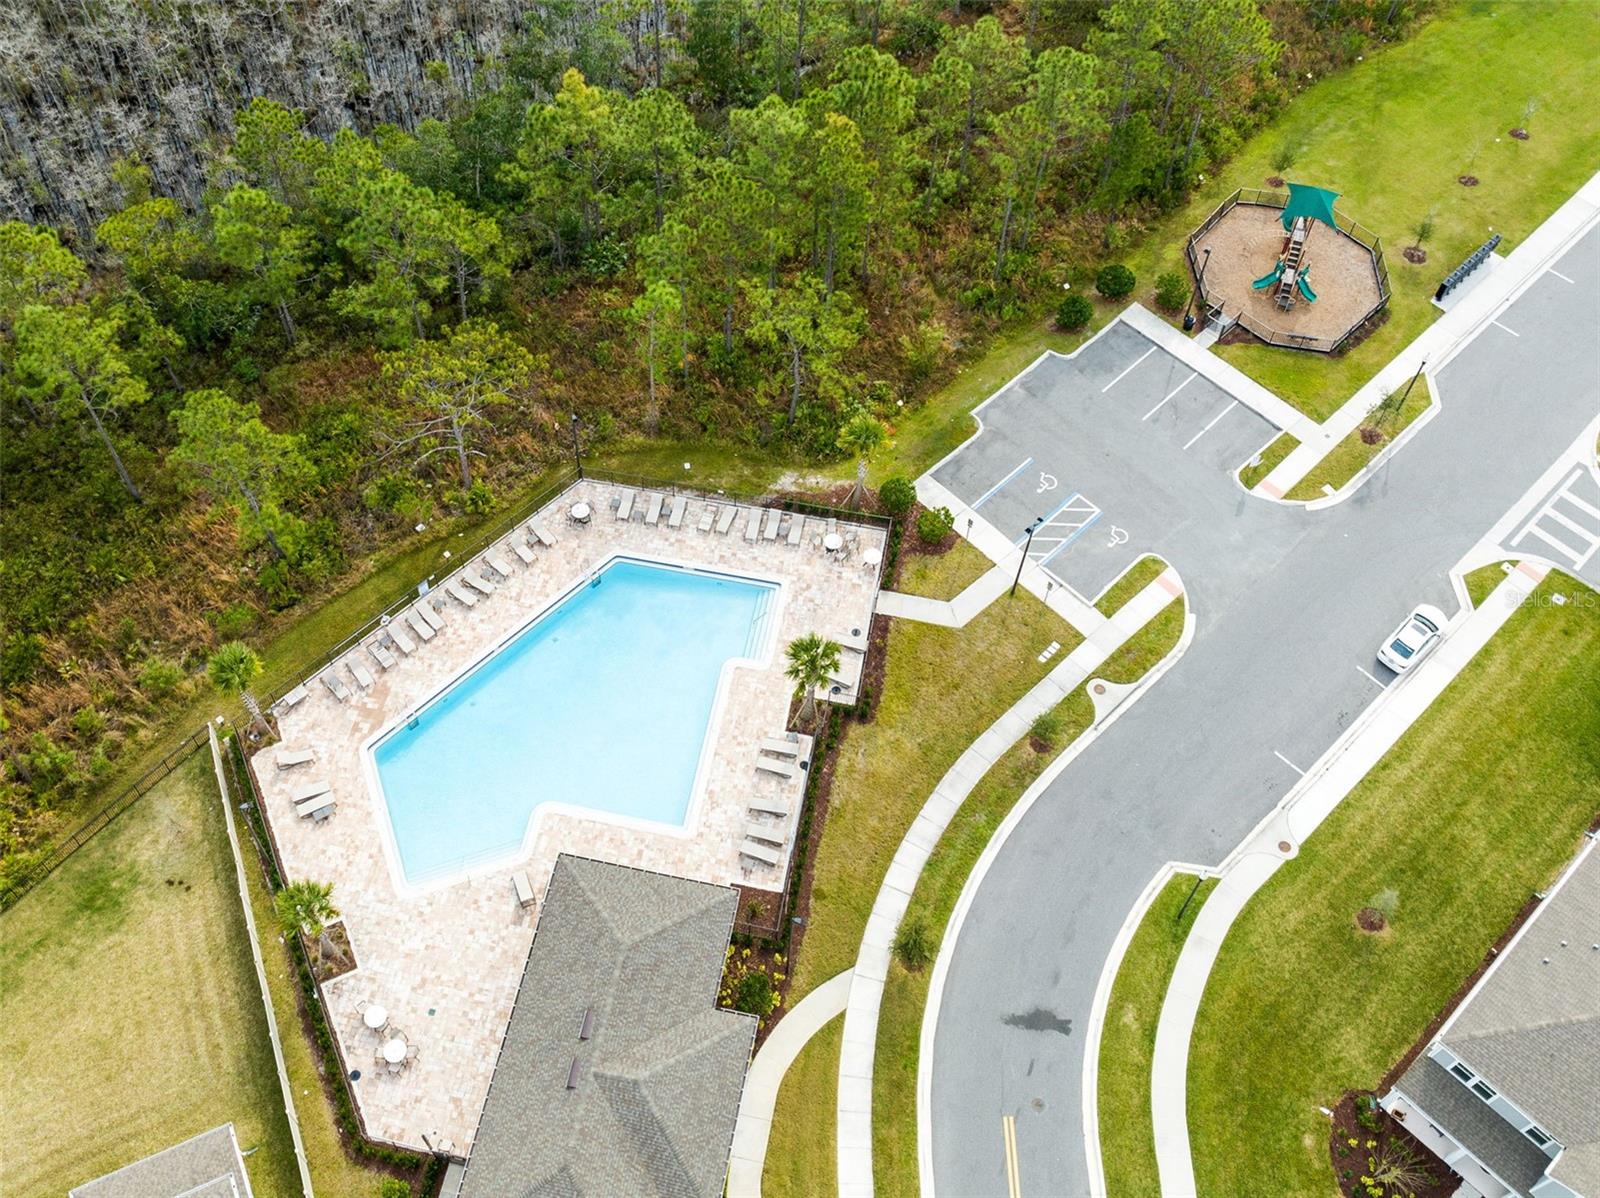
ATTENTION: New Price on this barely lived in “2” years young 3 bedroom, 2 ½ bathroom townhome located in Pinewood Reserve Subdivision. Welcome to your new home featuring upgraded wood look ceramic tile flooring, granite countertops in the kitchen and quartz countertops in the bathrooms. Some of the additional upgrades the owners added at the time of construction include a granite kitchen sink, decorative tile backsplash in the kitchen along with upgraded stainless steel appliances & pendant lighting. Other upgrades include seamless glass enclosure in the primary bathroom, upgraded tile in both bathroom tub/showers, upgraded carpet & padding on the 2nd floor along with many more upgrades. See the complete list of upgrades for this home attached to this listing. You also get a private courtyard out back and a 2-car garage. The community of Pinewood Reserve offers 140 acres of wooded conservation, a resort style community pool with cabana and playgrounds. It is conveniently located to schools and major highways giving you a quick commute to downtown Orlando offering a ton of venues, the coast offering you a variety of beaches, theme parks, shopping, restaurants, airports, medical facilities, and the list goes on and on. Don’t miss your opportunity to call this quaint townhome your new home and Central Florida your new destination!
/u.realgeeks.media/homesinorlando/NextHome-Neighborhood-Realty-Logo-Horizontal-OrangeOnWhite-Web-RGB.jpg)
Additional Information
- Taxes
- $4202
- Minimum Lease
- 8-12 Months
- Hoa Fee
- $247
- HOA Payment Schedule
- Monthly
- Maintenance Includes
- Pool, Maintenance Structure, Maintenance Grounds
- Community Features
- Deed Restrictions, Playground, Pool, Sidewalks
- Property Description
- Two Story, Attached
- Zoning
- PD/AN
- Interior Layout
- Eat-in Kitchen, Kitchen/Family Room Combo, Living Room/Dining Room Combo, PrimaryBedroom Upstairs, Solid Surface Counters, Walk-In Closet(s)
- Interior Features
- Eat-in Kitchen, Kitchen/Family Room Combo, Living Room/Dining Room Combo, PrimaryBedroom Upstairs, Solid Surface Counters, Walk-In Closet(s)
- Floor
- Carpet, Ceramic Tile
- Appliances
- Dishwasher, Dryer, Electric Water Heater, Microwave, Range, Refrigerator, Washer
- Utilities
- Electricity Connected, Public, Water Connected
- Heating
- Central, Electric
- Air Conditioning
- Central Air
- Exterior Construction
- Block, Stucco
- Exterior Features
- Courtyard, Irrigation System, Sidewalk
- Roof
- Shingle
- Foundation
- Slab
- Pool
- Community
- Garage Carport
- 2 Car Garage
- Garage Spaces
- 2
- Garage Features
- Alley Access, Driveway, Garage Door Opener, Garage Faces Rear, On Street
- Fences
- Vinyl
- Pets
- Allowed
- Flood Zone Code
- X
- Parcel ID
- 17-23-31-1947-01-490
- Legal Description
- PINEWOOD RESERVE PHASE 1 102/31 LOT 149
Listing courtesy of BHHS RESULTS REALTY. 407-343-8137
Selling Office: STELLAR NON-MEMBER OFFICE.Mortgage Calculator
StellarMLS is the source of this information via Internet Data Exchange Program. All listing information is deemed reliable but not guaranteed and should be independently verified through personal inspection by appropriate professionals. Listings displayed on this website may be subject to prior sale or removal from sale. Availability of any listing should always be independently verified. Listing information is provided for consumer personal, non-commercial use, solely to identify potential properties for potential purchase. All other use is strictly prohibited and may violate relevant federal and state law. Data last updated on