1410 Celebration Avenue Unit 204, Celebration, FL 34747
- $399,000
- 3
- BD
- 3
- BA
- 1,736
- SqFt




- Sold Price
- $399,000
- List Price
- $479,000
- Status
- Sold
- Days on Market
- 37
- Closing Date
- Apr 05, 2024
- MLS#
- S5099281
- Property Style
- Condo
- Year Built
- 2005
- Bedrooms
- 3
- Bathrooms
- 3
- Baths Half
- 1
- Living Area
- 1,736
- Lot Size
- 17,542
- Acres
- 0.40
- Total Acreage
- 1/4 to less than 1/2
- Building Name
- 6
- Monthly Condo Fee
- 576
- Legal Subdivision Name
- Artisan Club A Condo Ph 01
- MLS Area Major
- Kissimmee/Celebration
Property Description
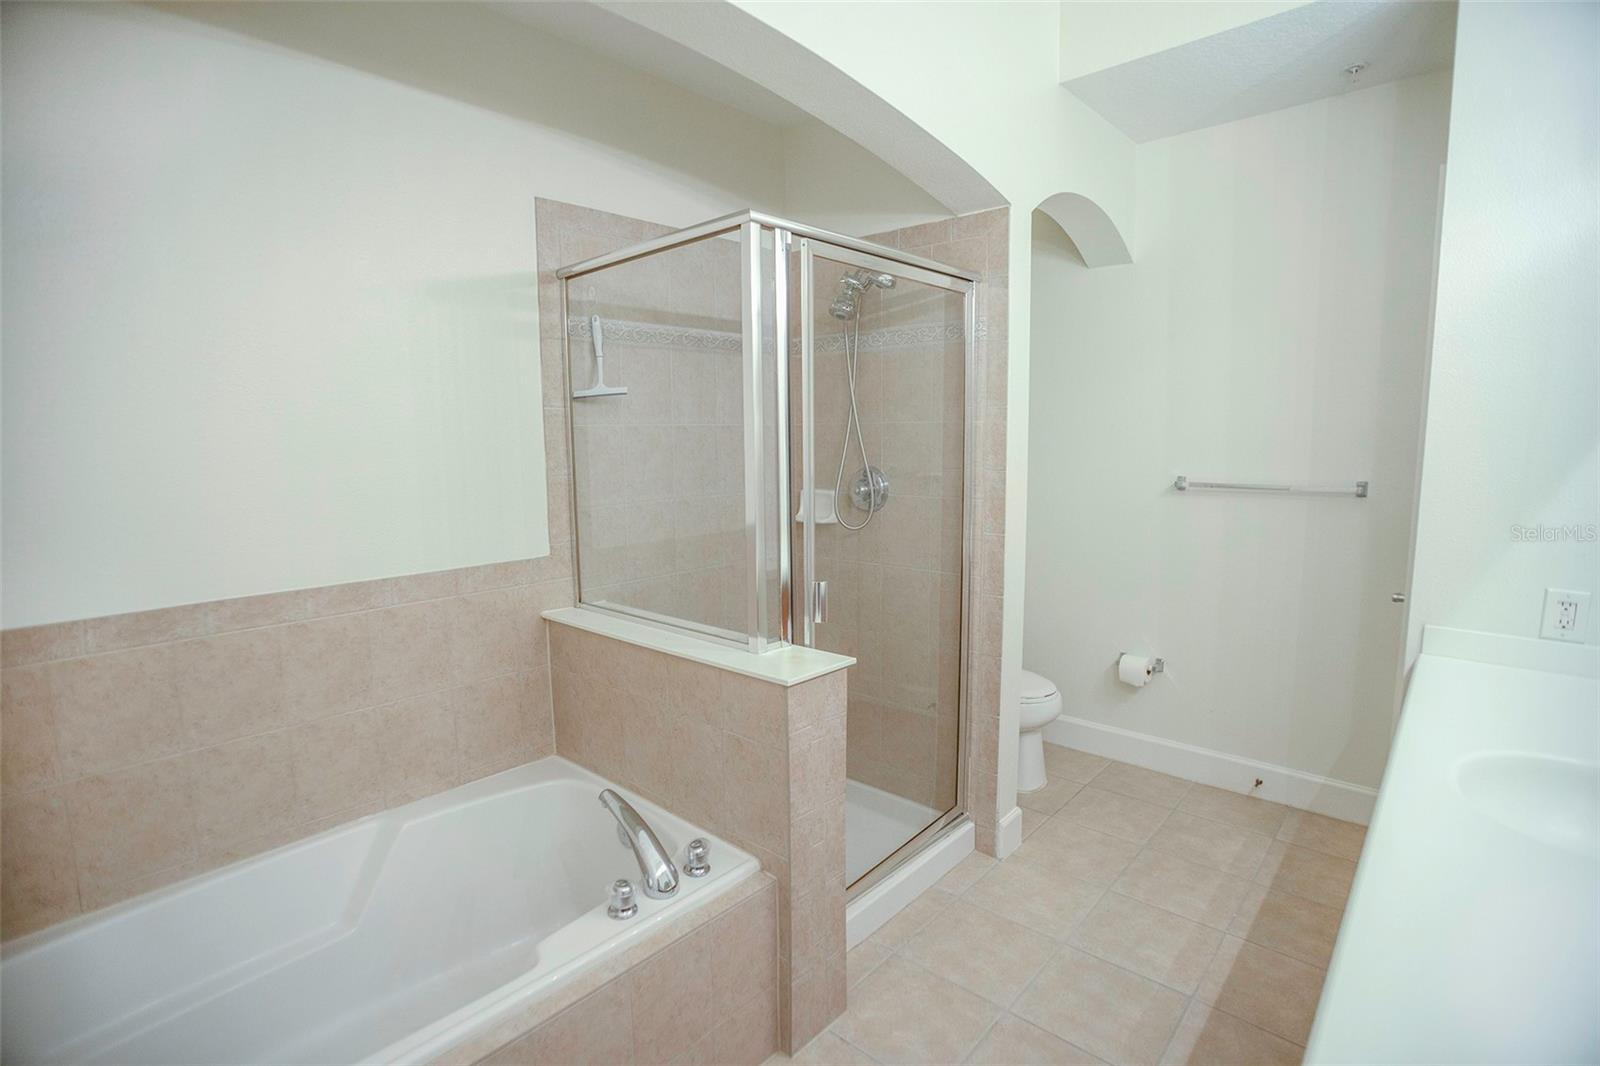
Florida living at its best! This quaint 3 bedroom and 2 1/2 bathroom ,1/2 bath has a walk-in shower. Condo is ready for new ownership. Located in the community of Artisan Park and on the 2nd floor. Included with this property you will have a storage unit located steps away from your door and a 1 car garage. The community of Artisan Park is located in the most private part of Celebration, which includes a fitness center, pavilion with a summer kitchen, and geothermal heated pool exclusive to Artisan Park residents only. Benefit from the resort style amenities throughout the Celebration neighborhood such as the dog park, athletic and recreation complex, nature trails, tennis courts, playgrounds, sand volleyball, restaurants, bars, and much more. FULLY FURNISHED / TURN KEY
/u.realgeeks.media/homesinorlando/NextHome-Neighborhood-Realty-Logo-Horizontal-OrangeOnWhite-Web-RGB.jpg)
Additional Information
- Taxes
- $5073
- Taxes
- $743
- Minimum Lease
- 1-2 Years
- Hoa Fee
- $302
- HOA Payment Schedule
- Quarterly
- Maintenance Includes
- Pool, Internet, Maintenance Structure, Maintenance Grounds, Management
- Condo Fees
- $1727
- Condo Fees Term
- Quarterly
- Location
- Conservation Area, In County, Landscaped, Level, Sidewalk, Paved
- Community Features
- Association Recreation - Owned, Clubhouse, Deed Restrictions, Dog Park, Fitness Center, Irrigation-Reclaimed Water, Playground, Pool, Sidewalks, Tennis Courts, Maintenance Free
- Property Description
- One Story
- Zoning
- RES
- Interior Layout
- Crown Molding, Eat-in Kitchen, Living Room/Dining Room Combo, Open Floorplan, Solid Wood Cabinets, Split Bedroom, Walk-In Closet(s)
- Interior Features
- Crown Molding, Eat-in Kitchen, Living Room/Dining Room Combo, Open Floorplan, Solid Wood Cabinets, Split Bedroom, Walk-In Closet(s)
- Floor
- Carpet, Ceramic Tile
- Appliances
- Dishwasher, Disposal, Dryer, Electric Water Heater, Freezer, Microwave, Range, Refrigerator, Washer
- Utilities
- BB/HS Internet Available, Cable Connected, Electricity Connected, Sewer Connected, Street Lights, Underground Utilities, Water Connected
- Heating
- Central
- Air Conditioning
- Central Air
- Exterior Construction
- Block, Stucco
- Exterior Features
- Balcony
- Roof
- Shingle
- Foundation
- Slab
- Pool
- Community
- Garage Carport
- 1 Car Garage
- Garage Spaces
- 1
- Garage Features
- On Street
- Elementary School
- Celebration K-8
- Middle School
- Celebration K-8
- High School
- Celebration High
- Pets
- Allowed
- Max Pet Weight
- 60
- Pet Size
- Medium (36-60 Lbs.)
- Floor Number
- 2
- Flood Zone Code
- X
- Parcel ID
- 19-25-28-2529-0006-2040
- Legal Description
- ARTISAN CLUB A CONDO PH 1 CB 7 PGS 168-176 OR 2859/2216 BLDG 6 UNIT 204
Listing courtesy of LA ROSA REALTY, LLC. 321-939-3748
Selling Office: LA ROSA REALTY, LLC.Mortgage Calculator
StellarMLS is the source of this information via Internet Data Exchange Program. All listing information is deemed reliable but not guaranteed and should be independently verified through personal inspection by appropriate professionals. Listings displayed on this website may be subject to prior sale or removal from sale. Availability of any listing should always be independently verified. Listing information is provided for consumer personal, non-commercial use, solely to identify potential properties for potential purchase. All other use is strictly prohibited and may violate relevant federal and state law. Data last updated on