934 Jasmine Street, Celebration, FL 34747
- $1,100,000
- 4
- BD
- 3
- BA
- 2,676
- SqFt






- Sold Price
- $1,100,000
- List Price
- $1,139,000
- Status
- Sold
- Days on Market
- 18
- Closing Date
- Mar 26, 2024
- MLS#
- S5099183
- Property Style
- Single Family
- Architectural Style
- Coastal
- Year Built
- 1997
- Bedrooms
- 4
- Bathrooms
- 3
- Living Area
- 2,676
- Lot Size
- 9,801
- Acres
- 0.22
- Total Acreage
- 0 to less than 1/4
- Legal Subdivision Name
- Celebration Village Unit 02
- MLS Area Major
- Kissimmee/Celebration
Property Description
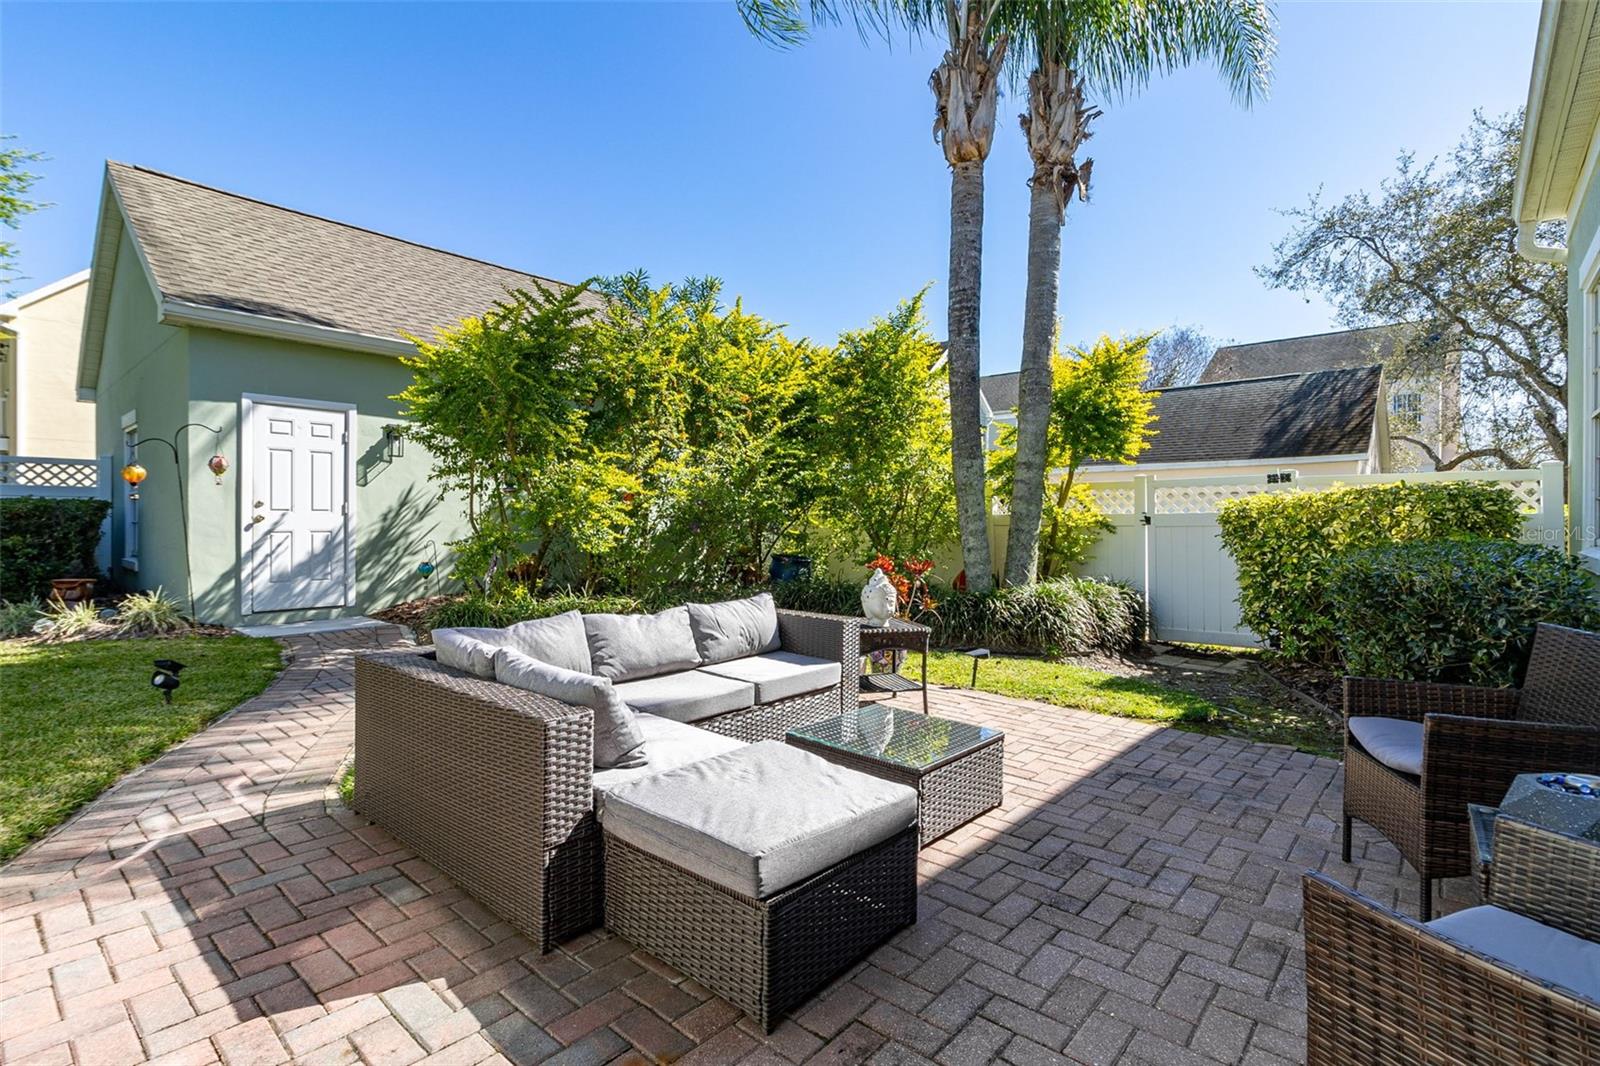
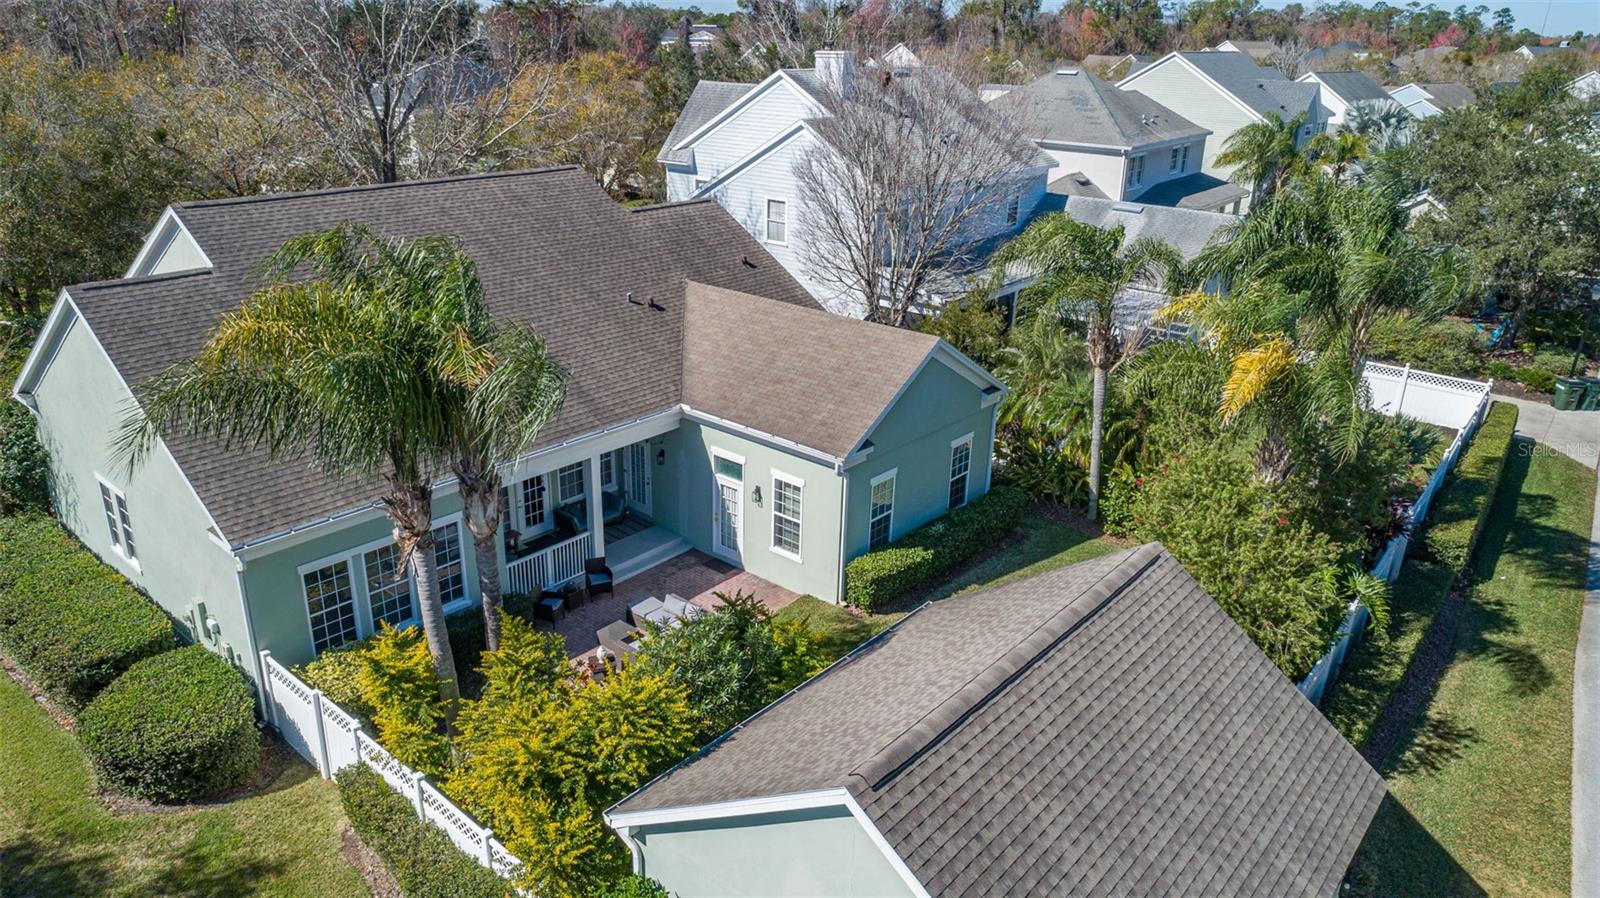
Welcome to this exceptionally rare and captivating "Kentland" single-story Colonial home nestled in the sought-after main village of Celebration, Florida. Offering four bedrooms and three baths, this residence provides a generous 2676 square feet of open living space, complemented by modern features and an abundance of natural light streaming in through expansive windows. As you enter, a formal dining room to your left and a formal living room or office to your right greet you, both adorned with oak wood flooring and crown molding. Further inside, the large family room impresses with 12-foot ceilings, adding to the grandeur of the home. The Kitchen and Primary Suite were recent updates in 2021. The refinished kitchen is a culinary haven, featuring Santa Cecilia Granite color countertops, breakfast bar, stainless steel sink, GE stainless steel appliances, a center island, and forty-two-inch solid wood cabinets adorned with crown molding and under-mount lighting. The adjacent dinette area is bathed in natural light, creating an inviting space for morning breakfasts. Step outside to the covered back patio, which opens up to a tropical-themed backyard adorned with six mature Queen palms and brick paver seating, providing the perfect setting for outdoor enjoyment, whether it's a tranquil morning coffee or an evening of relaxation with family and friends. The backyard also features a drainage system, adding to the convenience and functionality of the outdoor space. The spacious Primary Suite boasts expansive windows, crown molding, a separate entrance to the backyard covered patio, and an updated primary bathroom showcasing modern subway tile throughout, Dual Vanity with quartz counters, separate tub, shower, water closet, and a well-organized walk-in closet. Additionally, an attached in-law suite was added in 2012 with a separate entrance provides a private bedroom with an en suite bathroom, closet, and living space, offering the perfect accommodation for family and guests. The large second full bathroom has been upgraded with a 36" Quartz single vanity with under-counter storage, a new toilet, and a tub/shower combo adorned with Ice Beveled Subway Tile. This bathroom can also be accessed from the backyard, making it a potential pool bath. The property also features a detached rear load 20.4" x 20.8" spacious two-car garage that offers abundant space for larger family vehicles and bike storage. Noteworthy updates include the replacement of the air conditioning in 2021 and an 80-gallon water tank in 2016, exterior painting in 2015, and a roof replacement with gutters in the same year, ensuring the home is well-maintained and ready for modern living. Enjoy the convenience of a short stroll to downtown Celebration, where you can savor the local restaurants and explore the nature trails around town lake. Celebration Living at its finest!
/u.realgeeks.media/homesinorlando/NextHome-Neighborhood-Realty-Logo-Horizontal-OrangeOnWhite-Web-RGB.jpg)
Additional Information
- Taxes
- $6293
- Taxes
- $895
- Minimum Lease
- 1-2 Years
- HOA Fee
- $386
- HOA Payment Schedule
- Quarterly
- Community Features
- No Deed Restriction
- Property Description
- One Story
- Zoning
- OPUD
- Interior Layout
- Ceiling Fans(s), Crown Molding, High Ceilings, Kitchen/Family Room Combo, Open Floorplan, Primary Bedroom Main Floor, Solid Wood Cabinets, Stone Counters, Thermostat, Walk-In Closet(s)
- Interior Features
- Ceiling Fans(s), Crown Molding, High Ceilings, Kitchen/Family Room Combo, Open Floorplan, Primary Bedroom Main Floor, Solid Wood Cabinets, Stone Counters, Thermostat, Walk-In Closet(s)
- Floor
- Carpet, Ceramic Tile, Wood
- Appliances
- Dishwasher, Disposal, Dryer, Microwave, Range, Refrigerator, Washer
- Utilities
- Cable Available, Electricity Connected, Fiber Optics, Public, Sprinkler Meter, Sprinkler Recycled, Street Lights, Underground Utilities, Water Connected
- Heating
- Electric
- Air Conditioning
- Central Air
- Exterior Construction
- Block
- Exterior Features
- Irrigation System, Rain Gutters, Sidewalk, Sprinkler Metered
- Roof
- Shingle
- Foundation
- Slab
- Pool
- No Pool
- Garage Carport
- 2 Car Garage
- Garage Spaces
- 2
- Garage Features
- Alley Access, Garage Door Opener, Garage Faces Rear
- Garage Dimensions
- 20x20
- Elementary School
- Celebration K-8
- Middle School
- Celebration K-8
- High School
- Celebration High
- Fences
- Vinyl
- Pets
- Allowed
- Flood Zone Code
- X
- Parcel ID
- 07-25-28-2783-0001-0380
- Legal Description
- CELEBRATION VILLAGE UNIT 2 PB 8 PGS 185-212 LOT 38 07/25/28
Listing courtesy of COMPASS FLORIDA, LLC.
Selling Office: CELEBRATION TOWN REALTY LLC.Mortgage Calculator
StellarMLS is the source of this information via Internet Data Exchange Program. All listing information is deemed reliable but not guaranteed and should be independently verified through personal inspection by appropriate professionals. Listings displayed on this website may be subject to prior sale or removal from sale. Availability of any listing should always be independently verified. Listing information is provided for consumer personal, non-commercial use, solely to identify potential properties for potential purchase. All other use is strictly prohibited and may violate relevant federal and state law. Data last updated on