1400 Celebration Avenue Unit 301, Celebration, FL 34747
- $539,500
- 3
- BD
- 3
- BA
- 2,022
- SqFt



- Sold Price
- $539,500
- List Price
- $545,000
- Status
- Sold
- Days on Market
- 85
- Closing Date
- May 15, 2024
- MLS#
- S5099006
- Property Style
- Condo
- Year Built
- 2006
- Bedrooms
- 3
- Bathrooms
- 3
- Baths Half
- 1
- Living Area
- 2,022
- Lot Size
- 17,543
- Acres
- 0.40
- Building Name
- 1400 / Building 2
- Monthly Condo Fee
- 576
- Legal Subdivision Name
- Artisan Club Condo P2
- MLS Area Major
- Kissimmee/Celebration
Property Description
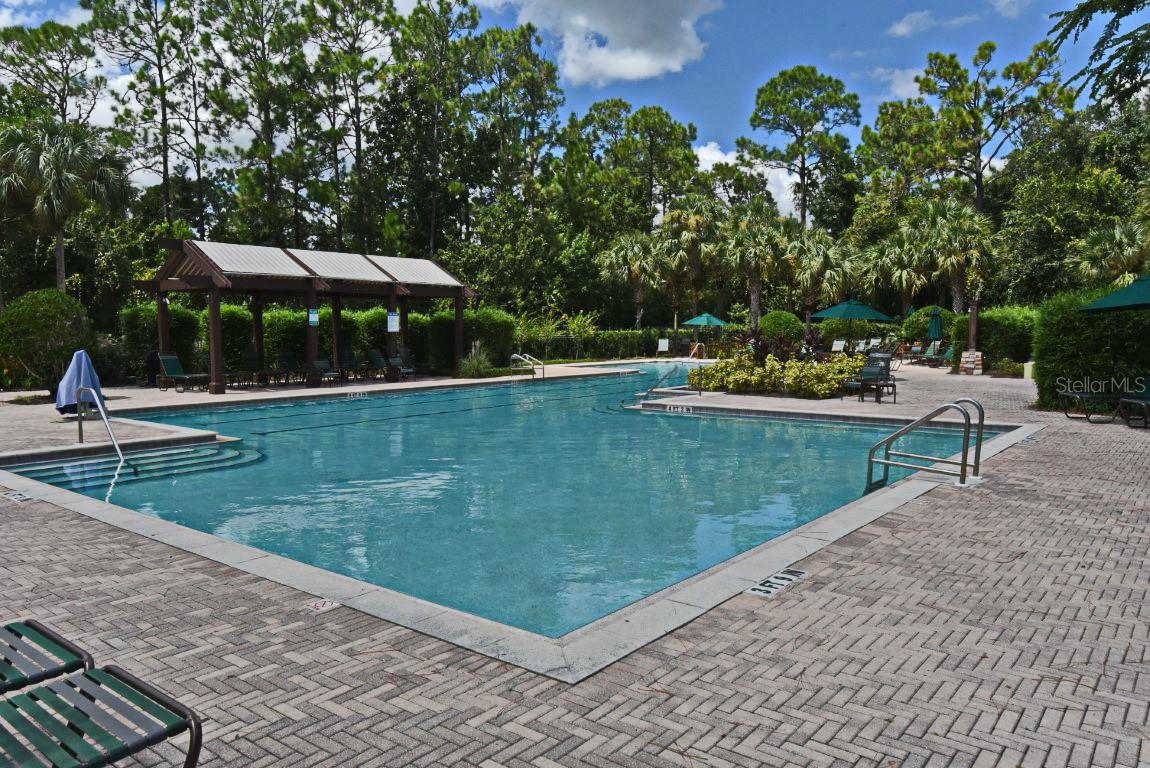
Condo Living at its Best! Elevator to your floor! This Schofield Model is prized for it size (2022 SF), its 3 Bedrooms PLUS an office/Flex room (can serve as bedroom - has a closet and window). Large Owner’s Suite with a walk-in closet plus En Suite bath that includes a double vanity, separate shower and garden tub. A total of 2 full baths and a half bath. This condo boasts ALL new luxury wide plank vinyl flooring with tile in baths & laundry room only- no carpet! The kitchen has updated Stainless Appliances, Granite counter tops, a great Eat-in area and 42' Cherry cabinets. An expansive double deep covered deck is perfect for entertainment! A single car, deep garage plus a storage room is perfect for storing bikes and additional items. 2023 A/C and Cabinets + Sink in the Laundry Room! The Artisan Park Clubhouse, reserved for Artisan Residents, offers Full Bar and Restaurant Service, a Resort Pool and Spa (Thermal heated), Outdoor Kitchen, State of the Art Fitness Center (opens at 5:30 AM), a Party Room and Extensive, Lively, Popular Weekly Activities! Be sure and ask for a tour of this Amazing Clubhouse.
/u.realgeeks.media/homesinorlando/NextHome-Neighborhood-Realty-Logo-Horizontal-OrangeOnWhite-Web-RGB.jpg)
Additional Information
- Taxes
- $6169
- Taxes
- $743
- Minimum Lease
- 1-2 Years
- Hoa Fee
- $302
- HOA Payment Schedule
- Quarterly
- Maintenance Includes
- Pool, Escrow Reserves Fund, Maintenance Structure, Management, Sewer, Trash, Water
- Condo Fees
- $1727
- Condo Fees Term
- Quarterly
- Other Fees Amount
- 357
- Other Fees Term
- Quarterly
- Community Features
- Association Recreation - Owned, Deed Restrictions, Dog Park, Fitness Center, Park, Playground, Pool, Sidewalks, Tennis Courts
- Property Description
- One Story
- Zoning
- OUD
- Interior Layout
- Ceiling Fans(s), Crown Molding, Eat-in Kitchen, Primary Bedroom Main Floor, Solid Surface Counters, Solid Wood Cabinets, Tray Ceiling(s), Walk-In Closet(s)
- Interior Features
- Ceiling Fans(s), Crown Molding, Eat-in Kitchen, Primary Bedroom Main Floor, Solid Surface Counters, Solid Wood Cabinets, Tray Ceiling(s), Walk-In Closet(s)
- Floor
- Ceramic Tile, Luxury Vinyl
- Appliances
- Dishwasher, Dryer, Microwave, Range, Refrigerator, Washer
- Utilities
- Cable Available, Electricity Connected, Sewer Connected, Street Lights, Underground Utilities
- Heating
- Central
- Air Conditioning
- Central Air
- Exterior Construction
- Block, Stucco
- Exterior Features
- Balcony
- Roof
- Shingle
- Foundation
- Slab
- Pool
- Community
- Garage Carport
- 1 Car Garage
- Garage Spaces
- 1
- Elementary School
- Celebration K-8
- Middle School
- Celebration K-8
- High School
- Gateway High School (9 12)
- Pets
- Allowed
- Floor Number
- 3
- Flood Zone Code
- X
- Parcel ID
- 19-25-28-2954-0002-3010
- Legal Description
- ARTISAN CLUB CONDO PH 2 CB 10 PG 48-52 OR 3229/2532 BLDG 2 UNIT 301
Listing courtesy of IMAGINATION REALTY, INC. 321-939-1300
Selling Office: FLORIDA IN MOTION REALTY INC.Mortgage Calculator
StellarMLS is the source of this information via Internet Data Exchange Program. All listing information is deemed reliable but not guaranteed and should be independently verified through personal inspection by appropriate professionals. Listings displayed on this website may be subject to prior sale or removal from sale. Availability of any listing should always be independently verified. Listing information is provided for consumer personal, non-commercial use, solely to identify potential properties for potential purchase. All other use is strictly prohibited and may violate relevant federal and state law. Data last updated on