7462 Excitement Drive Unit 103, Reunion, FL 34747
- $330,000
- 3
- BD
- 2
- BA
- 1,548
- SqFt




- Sold Price
- $330,000
- List Price
- $335,000
- Status
- Sold
- Days on Market
- 112
- Closing Date
- Jun 24, 2024
- MLS#
- S5098945
- Property Style
- Condo
- Year Built
- 2007
- Bedrooms
- 3
- Bathrooms
- 2
- Living Area
- 1,548
- Lot Size
- 6,559
- Acres
- 0.15
- Total Acreage
- 0 to less than 1/4
- Building Name
- 7462
- Legal Subdivision Name
- Reunion
- Complex/Comm Name
- Reunion
- MLS Area Major
- Kissimmee/Celebration
Property Description
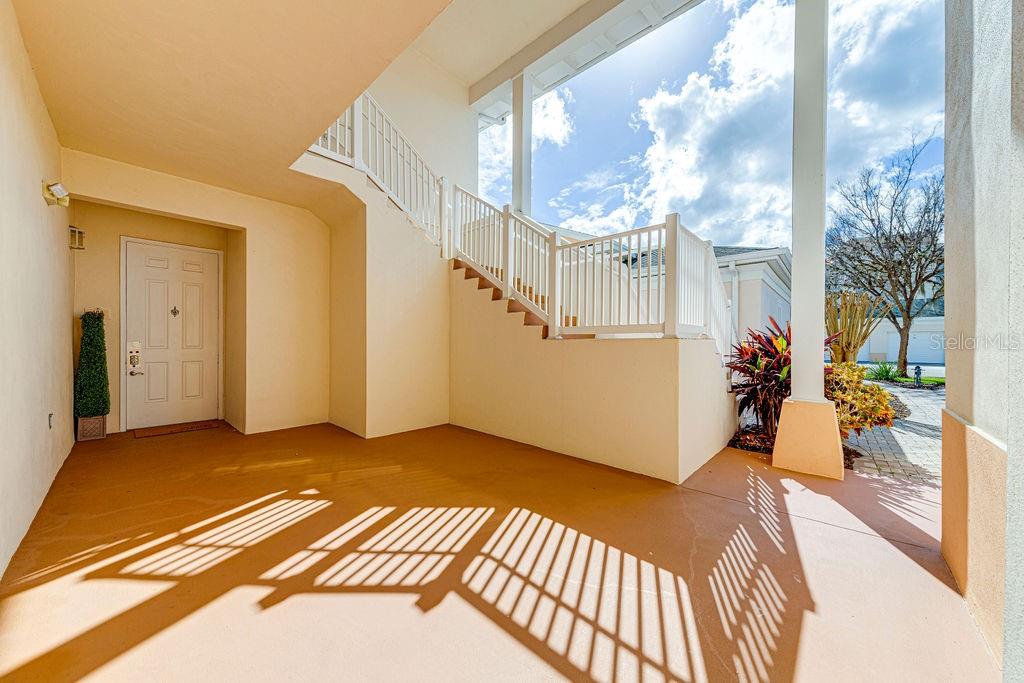
HOME WARRANTY INCLUDED. NEW FRIDGE FEBRUARY 2024. Discover the epitome of refined living in this exquisite 3-bedroom, 2-bathroom condo. The fully furnished, turnkey package makes this residence an ideal choice for either short-term rentals or permanent residence. The open-plan layout welcomes you with a spacious kitchen bathed in natural light, featuring stainless steel appliances (New fridge purchased February 2024) and granite countertops. Floor-to-ceiling kitchen cabinets provide a touch of luxury, while the living room boasts elegance with three separate French doors leading to a generously sized lanai overlooking a beautifully landscaped walkway. Enjoy the perfect blend of sun and shade on the lanai, equipped with ceiling fans for added comfort. The primary bedroom offers a king-size bed, tray ceiling and a lavish ensuite bathroom with a separate shower stall and tub, a two-sink vanity with granite countertops with brushed nickel fixtures. Both queen guest bedrooms feature spacious built-in closets with mirrored rolling doors. Crown molding graces the main living areas, adding a touch of sophistication. A separate laundry room in the hallway ensures convenience. Experience the finest lifestyle at Reunion Resort. Enjoy three signature golf courses, indulge in culinary delights at seven restaurants and bars, unwind at the expansive five-acre water park, relax by any of the seven community pools, stay fit at the fitness center, and engage in sports at the tennis and pickleball courts. Convenient transportation to Disney and access to a golf academy make this location truly exceptional. Positioned in the heart of the Disney vacation area, you also benefit from easy access to I4 towards Universal Studios/ downtown Orlando or a westward adventure to some of Florida's premier beaches. Click on the virtual tour link to view 360 walk through tour.
/u.realgeeks.media/homesinorlando/NextHome-Neighborhood-Realty-Logo-Horizontal-OrangeOnWhite-Web-RGB.jpg)
Additional Information
- Taxes
- $5991
- Taxes
- $1,800
- Minimum Lease
- No Minimum
- Hoa Fee
- $1,578
- HOA Payment Schedule
- Quarterly
- Maintenance Includes
- Guard - 24 Hour, Cable TV, Internet, Maintenance Structure, Maintenance Grounds, Pool, Security, Sewer, Water
- Location
- Landscaped, Near Golf Course
- Community Features
- Clubhouse, Community Mailbox, Dog Park, Fitness Center, Gated Community - Guard, Golf Carts OK, Golf, Park, Playground, Pool, Restaurant, Sidewalks, Tennis Courts, No Deed Restriction, Golf Community
- Property Description
- One Story
- Zoning
- RESIDENTIA
- Interior Layout
- Ceiling Fans(s), Crown Molding, Eat-in Kitchen, Kitchen/Family Room Combo, Living Room/Dining Room Combo, Open Floorplan, Primary Bedroom Main Floor, Solid Wood Cabinets, Stone Counters, Thermostat, Tray Ceiling(s), Walk-In Closet(s), Window Treatments
- Interior Features
- Ceiling Fans(s), Crown Molding, Eat-in Kitchen, Kitchen/Family Room Combo, Living Room/Dining Room Combo, Open Floorplan, Primary Bedroom Main Floor, Solid Wood Cabinets, Stone Counters, Thermostat, Tray Ceiling(s), Walk-In Closet(s), Window Treatments
- Floor
- Carpet, Tile
- Appliances
- Dishwasher, Disposal, Dryer, Electric Water Heater, Ice Maker, Microwave, Range, Refrigerator, Washer
- Utilities
- BB/HS Internet Available, Cable Available, Electricity Connected, Fire Hydrant, Phone Available, Sewer Connected, Street Lights, Water Connected
- Heating
- Electric
- Air Conditioning
- Central Air
- Exterior Construction
- Brick, Stucco
- Exterior Features
- French Doors, Irrigation System
- Roof
- Shingle
- Foundation
- Slab
- Pool
- Community
- Garage Carport
- 1 Car Garage
- Garage Spaces
- 1
- Garage Features
- Garage Door Opener, Ground Level
- Pets
- Allowed
- Max Pet Weight
- 35
- Pet Size
- Small (16-35 Lbs.)
- Floor Number
- 1
- Flood Zone Code
- X
- Parcel ID
- 35-25-27-2973-0010-1030
- Legal Description
- TERRACES AT REUNION PH 10 A CONDO CB 11 PG 66-67 OR 3395/385 BLDG 10 UNIT 103
Listing courtesy of KELLER WILLIAMS REALTY AT THE LAKES. 407-566-1800
Selling Office: WATSON REALTY CORP..Mortgage Calculator
StellarMLS is the source of this information via Internet Data Exchange Program. All listing information is deemed reliable but not guaranteed and should be independently verified through personal inspection by appropriate professionals. Listings displayed on this website may be subject to prior sale or removal from sale. Availability of any listing should always be independently verified. Listing information is provided for consumer personal, non-commercial use, solely to identify potential properties for potential purchase. All other use is strictly prohibited and may violate relevant federal and state law. Data last updated on