11756 Peachstone Lane, Orlando, FL 32821
- $420,000
- 3
- BD
- 2
- BA
- 1,600
- SqFt








- Sold Price
- $420,000
- List Price
- $420,000
- Status
- Sold
- Days on Market
- 3
- Closing Date
- Feb 27, 2024
- MLS#
- S5098925
- Property Style
- Single Family
- Year Built
- 1990
- Bedrooms
- 3
- Bathrooms
- 2
- Living Area
- 1,600
- Lot Size
- 5,441
- Acres
- 0.12
- Total Acreage
- 0 to less than 1/4
- Legal Subdivision Name
- Parkview Pointe Sec 02
- MLS Area Major
- Orlando/International Drive
Property Description
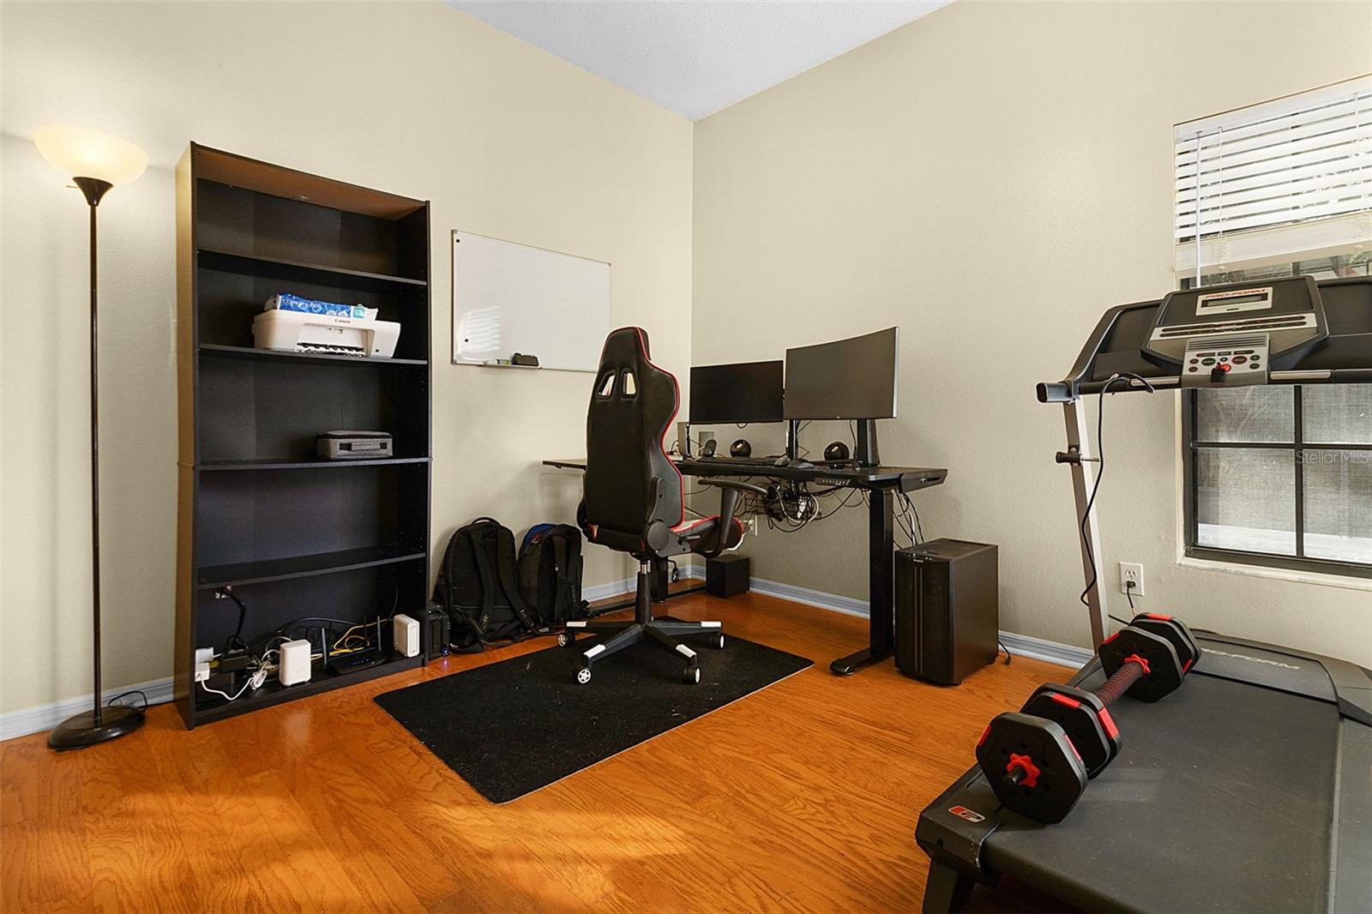
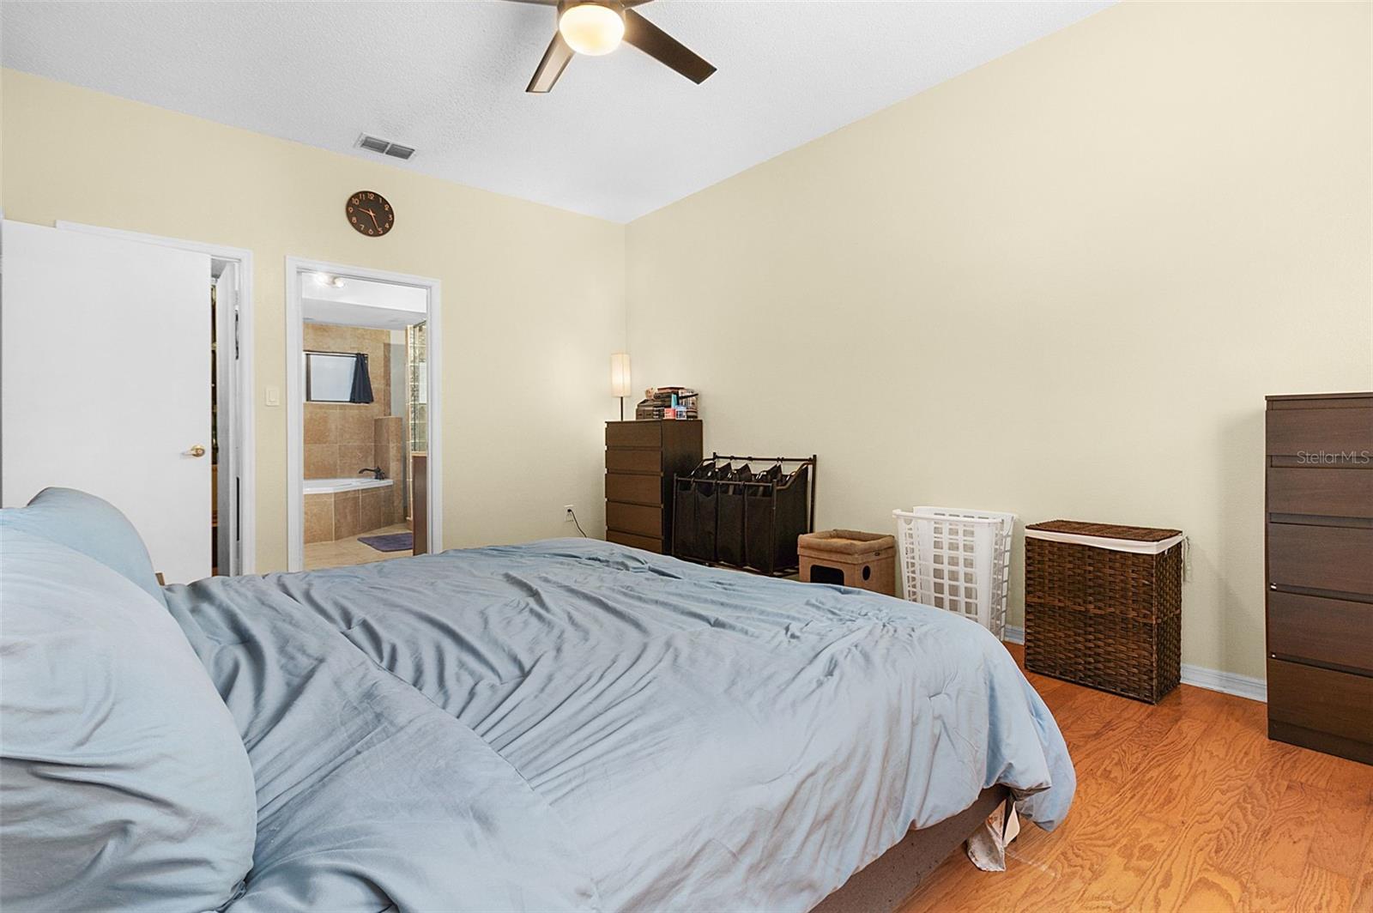
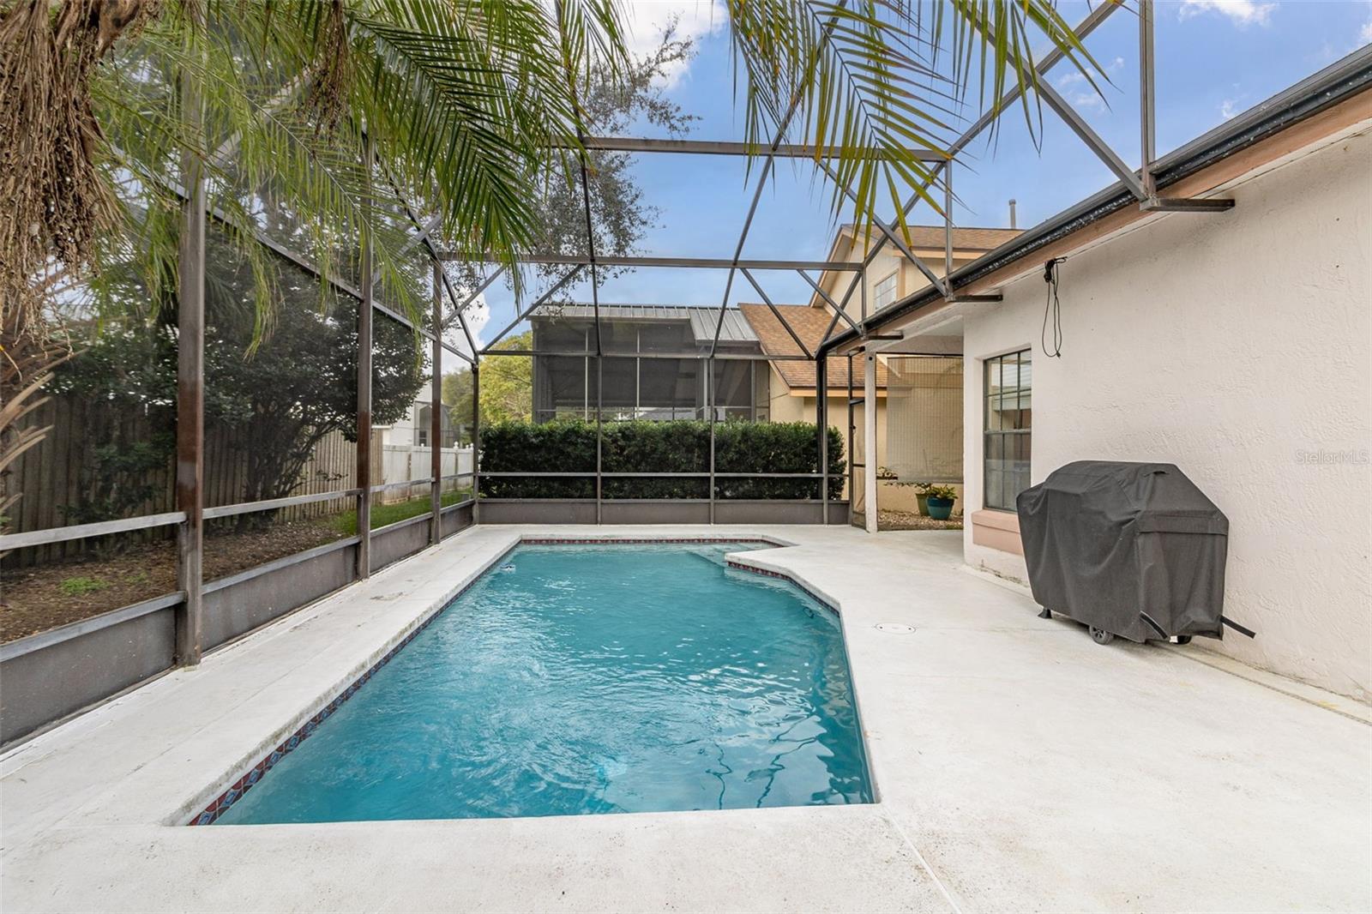
Welcome to your dream home in Orlando's sought-after Williamsburg community! This 3-bedroom, 2-bathroom pool home combines comfort, style, and Florida living. Upon entering the home you are greeted with the living room and adjacent dining room both with laminate wood flooring. The kitchen is well-appointed with stainless steel appliances, 42” cabinets, granite counters, gas range with hood, and a center island. To the front of the home is your guest bedroom and hallway bath as well as a private lanai to enjoy your morning coffee. The large Owner’s Suite featuring an ensuite bathroom and laminate wood flooring, and 3rd bedroom are located in the rear of the home off the living room. Step onto the screened lanai, revealing a sparkling pool with connections for a built in spa for refreshing Florida days, whether swimming or hosting BBQs. Located in Williamsburg, you have easy access to Orlando's theme parks, shopping, dining, and entertainment, and centrally located within a short drive to the local highways. Never worry about cutting your lawn, as the community handles that for you, as well as a clubhouse, fitness center and community pool. Don't miss this exceptional 3-bedroom, 2-bathroom pool home in Williamsburg. Schedule a showing today and turn your Florida dream into reality! Roof and water heater are 5 years old. A/C is original and is serviced bi-annually.
/u.realgeeks.media/homesinorlando/NextHome-Neighborhood-Realty-Logo-Horizontal-OrangeOnWhite-Web-RGB.jpg)
Additional Information
- Taxes
- $4557
- Minimum Lease
- 1-7 Days
- HOA Fee
- $95
- HOA Payment Schedule
- Monthly
- Community Features
- No Deed Restriction
- Property Description
- One Story
- Zoning
- P-D
- Interior Layout
- Ceiling Fans(s), Stone Counters
- Interior Features
- Ceiling Fans(s), Stone Counters
- Floor
- Hardwood
- Appliances
- Dryer, Gas Water Heater, Microwave, Range, Range Hood, Refrigerator, Washer
- Utilities
- Electricity Connected
- Heating
- Gas
- Air Conditioning
- Central Air
- Exterior Construction
- Block, Stucco
- Exterior Features
- Irrigation System, Rain Gutters, Sliding Doors
- Roof
- Shingle
- Foundation
- Slab
- Pool
- Private
- Pool Type
- Heated, In Ground, Solar Heat, Solar Power Pump
- Garage Carport
- 2 Car Garage
- Garage Spaces
- 2
- Pets
- Allowed
- Flood Zone Code
- X
- Parcel ID
- 18-24-29-6709-02-290
- Legal Description
- PARKVIEW POINTE SECTION 2 23/136 LOT 229
Listing courtesy of JASON MITCHELL REAL ESTATE FLO. 561-504-1669
Selling Office: HOMESTEAD REALTY INC.Mortgage Calculator
StellarMLS is the source of this information via Internet Data Exchange Program. All listing information is deemed reliable but not guaranteed and should be independently verified through personal inspection by appropriate professionals. Listings displayed on this website may be subject to prior sale or removal from sale. Availability of any listing should always be independently verified. Listing information is provided for consumer personal, non-commercial use, solely to identify potential properties for potential purchase. All other use is strictly prohibited and may violate relevant federal and state law. Data last updated on