2482 Waxwing Way, Sanford, FL 32773
- $435,000
- 3
- BD
- 3
- BA
- 1,997
- SqFt






- Sold Price
- $435,000
- List Price
- $429,000
- Status
- Sold
- Days on Market
- 44
- Closing Date
- May 10, 2024
- MLS#
- S5098787
- Property Style
- Single Family
- Year Built
- 2019
- Bedrooms
- 3
- Bathrooms
- 3
- Baths Half
- 1
- Living Area
- 1,997
- Lot Size
- 5,935
- Acres
- 0.14
- Total Acreage
- 0 to less than 1/4
- Legal Subdivision Name
- Wyndham Preserve
- MLS Area Major
- Sanford
Property Description
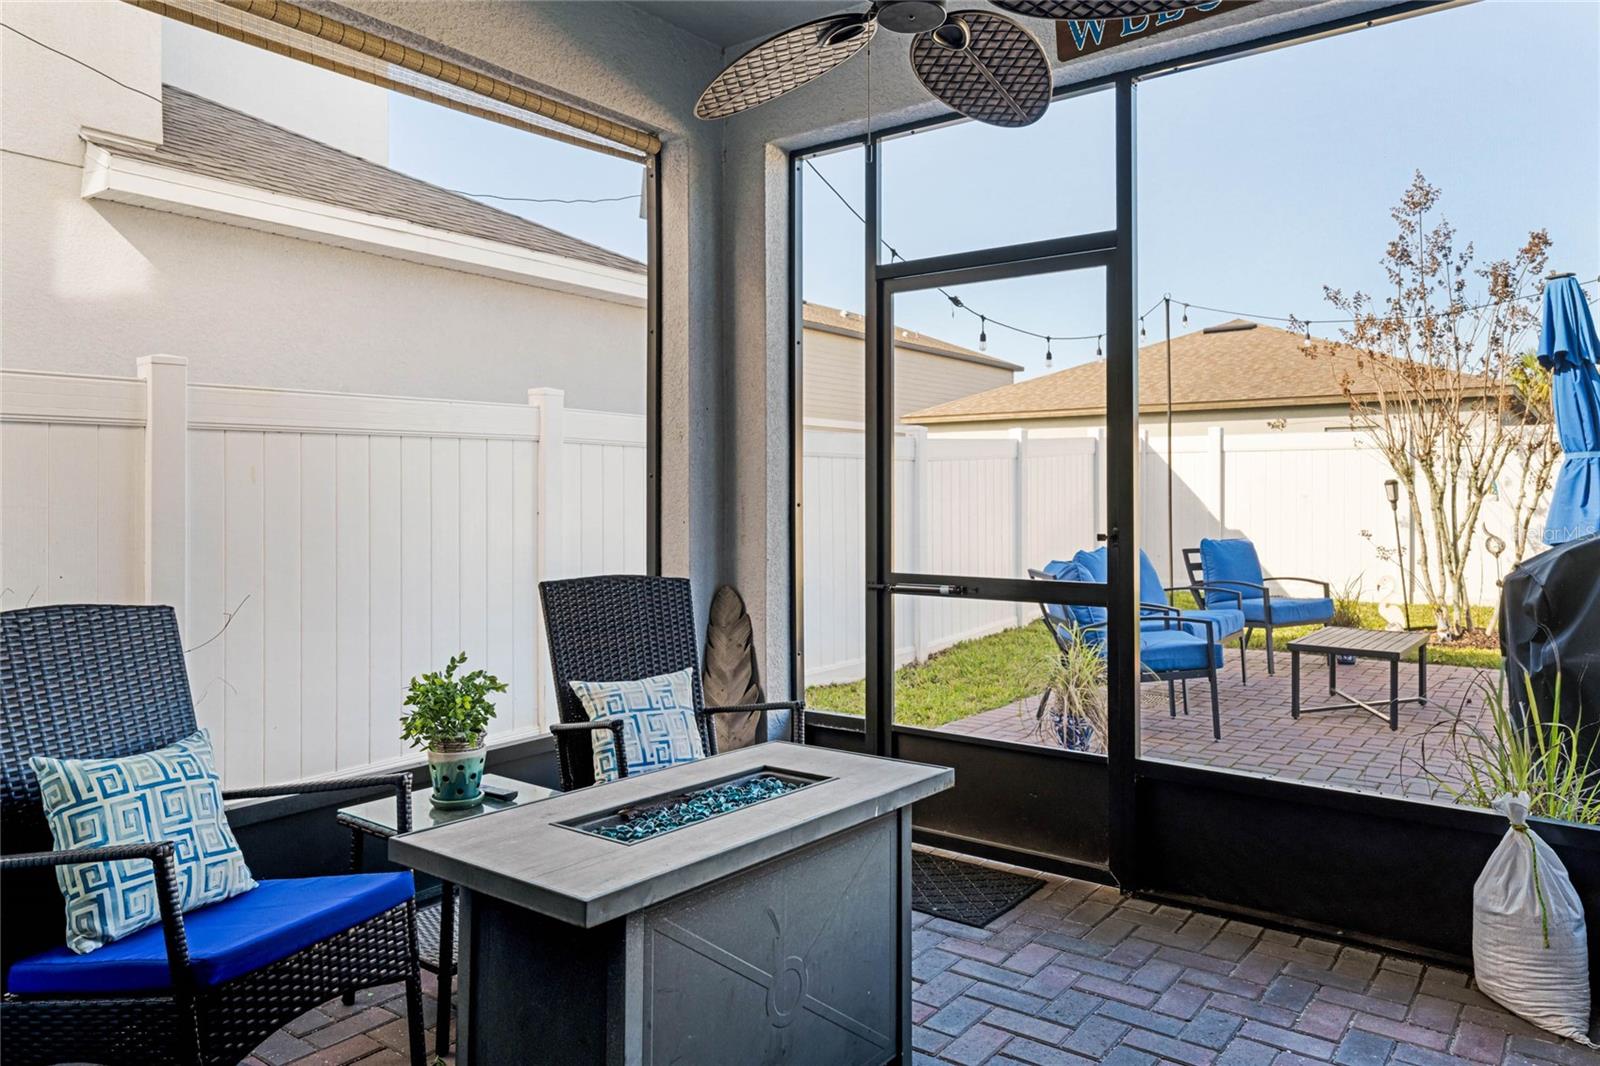
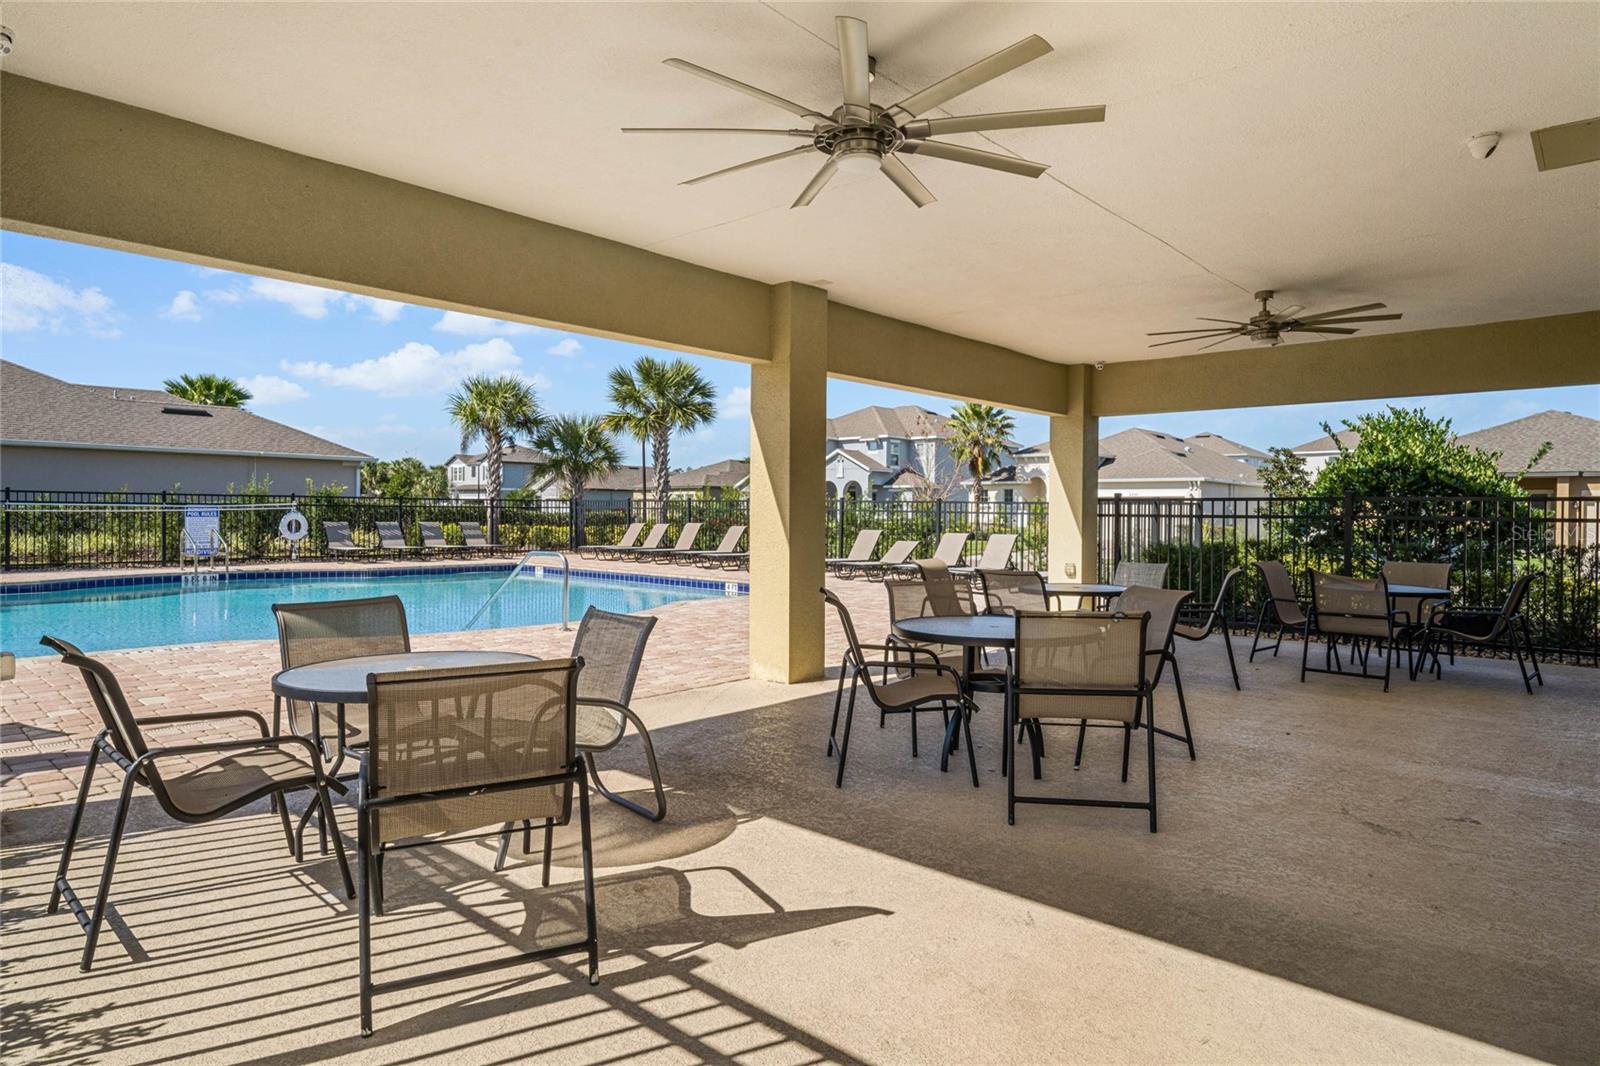
Prepare to be amazed by this stunning corner lot in Sanford, FL! Upon arrival, you’ll notice the beautifully landscaped yard, with rubber mulch to ensure easy maintenance. Step inside to discover the welcoming, open floor plan with an expansive kitchen featuring a massive eat-in island; granite countertops and porcelain tile backsplash add a touch of elegance. All appliances, including the energy-efficient washer and dryer, come with the home. Added features to this home include built in Sonos surround sound system in the main living area and a holiday electrical package (Holiday lights are already installed and can be turned on by a simple light switch). Enjoy perfect temperatures on each floor with two thermostats. The 2019 build is bathed in natural light, creating a light and airy atmosphere. Upstairs, find the bedrooms and a spacious loft. The owner's suite boasts a tall, tray ceiling and a large double vanity in the en-suite. Don't miss the beautiful screened-in lanai for morning coffee or outdoor dinners. The backyard oasis includes extended pavers and plenty of green grass for your furry friend. The community offers a dog park, playground, and a COMMUNITY POOL in a rapidly growing, centrally located area with easy access to Orlando and Sanford amenities! Grocery shopping is a breeze, with a brand new Publix just minutes away. Schedule your showing today!
/u.realgeeks.media/homesinorlando/NextHome-Neighborhood-Realty-Logo-Horizontal-OrangeOnWhite-Web-RGB.jpg)
Additional Information
- Taxes
- $2776
- Minimum Lease
- 1-2 Years
- HOA Fee
- $320
- HOA Payment Schedule
- Quarterly
- Maintenance Includes
- Pool, Recreational Facilities
- Location
- Corner Lot
- Community Features
- Deed Restrictions, Dog Park, Gated Community - No Guard, Playground, Pool, Sidewalks
- Property Description
- Two Story
- Zoning
- PD
- Interior Layout
- Ceiling Fans(s), Eat-in Kitchen, High Ceilings, Open Floorplan, PrimaryBedroom Upstairs, Solid Surface Counters, Tray Ceiling(s), Walk-In Closet(s)
- Interior Features
- Ceiling Fans(s), Eat-in Kitchen, High Ceilings, Open Floorplan, PrimaryBedroom Upstairs, Solid Surface Counters, Tray Ceiling(s), Walk-In Closet(s)
- Floor
- Carpet, Ceramic Tile, Tile
- Appliances
- Convection Oven, Dishwasher, Dryer, Microwave, Range, Refrigerator, Washer
- Utilities
- Electricity Connected, Sewer Connected, Water Connected
- Heating
- Central
- Air Conditioning
- Central Air
- Exterior Construction
- Block, Stucco
- Exterior Features
- Irrigation System, Sidewalk
- Roof
- Shingle
- Foundation
- Slab
- Pool
- Community
- Garage Carport
- 2 Car Garage
- Garage Spaces
- 2
- Garage Features
- Driveway
- Pets
- Allowed
- Flood Zone Code
- X
- Parcel ID
- 17-20-31-502-0000-1540
- Legal Description
- LOT 154 WYNDHAM PRESERVE PB 81 PGS 93-102
Listing courtesy of EXP REALTY LLC. 888-883-8509
Selling Office: LPT REALTY.Mortgage Calculator
StellarMLS is the source of this information via Internet Data Exchange Program. All listing information is deemed reliable but not guaranteed and should be independently verified through personal inspection by appropriate professionals. Listings displayed on this website may be subject to prior sale or removal from sale. Availability of any listing should always be independently verified. Listing information is provided for consumer personal, non-commercial use, solely to identify potential properties for potential purchase. All other use is strictly prohibited and may violate relevant federal and state law. Data last updated on