11821 Lewis Green Way, Orlando, FL 32824
- $362,000
- 3
- BD
- 2
- BA
- 1,206
- SqFt


- Sold Price
- $362,000
- List Price
- $378,000
- Status
- Sold
- Days on Market
- 5
- Closing Date
- Mar 11, 2024
- MLS#
- S5098544
- Property Style
- Single Family
- Year Built
- 1992
- Bedrooms
- 3
- Bathrooms
- 2
- Living Area
- 1,206
- Lot Size
- 6,424
- Acres
- 0.15
- Total Acreage
- 0 to less than 1/4
- Legal Subdivision Name
- Southchase Ph 01b Village 01 & 03
- MLS Area Major
- Orlando/Taft / Meadow woods
Property Description
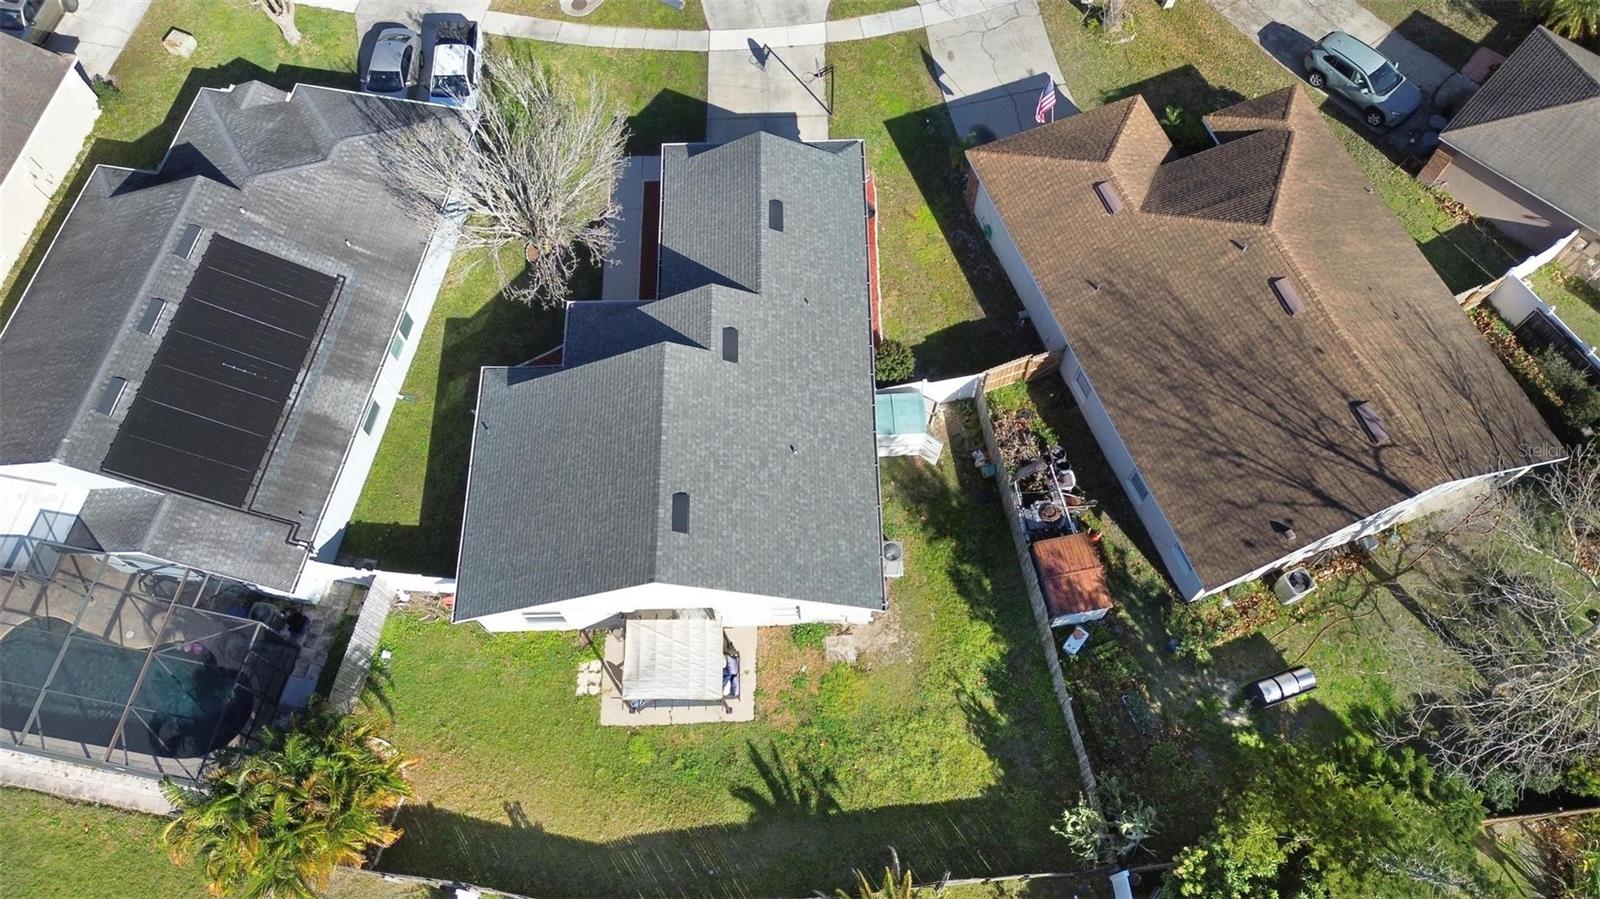
Multiple Offers. Elegance meets functionality in this stunning Southchase, Orlando home. The roof, only three years old, ensures durability. The owner’s bathroom features an updated, oversized deep soaker tub with quality craftsmanship and a double lifetime warranty. A sleek subway tile shower panel adds a modern touch. The water heater was recently replaced in 2022, complemented by a brand-new AC system and the entire house was re-plumbing in 2021. Meticulously maintained, the house boasts updated light fixtures, fairly new kitchen cabinets, and a finished garage floor. Situated on a cul-de-sac, the property is not only desirable but also convenient to shopping, dining, major highways, and attractions. The fenced backyard and patio area complete this inviting residence. Come see for yourself. The water softener, the patio furnitures, the clock on the wall, the suitcases in the owners bedroom, and the ring camera DO NOT convey with the purchase.
/u.realgeeks.media/homesinorlando/NextHome-Neighborhood-Realty-Logo-Horizontal-OrangeOnWhite-Web-RGB.jpg)
Additional Information
- Taxes
- $2217
- HOA Fee
- $26
- HOA Payment Schedule
- Monthly
- Community Features
- No Deed Restriction
- Property Description
- One Story
- Zoning
- P-D
- Interior Layout
- Cathedral Ceiling(s), Ceiling Fans(s), High Ceilings, Living Room/Dining Room Combo, Thermostat
- Interior Features
- Cathedral Ceiling(s), Ceiling Fans(s), High Ceilings, Living Room/Dining Room Combo, Thermostat
- Floor
- Ceramic Tile
- Appliances
- Dishwasher, Disposal, Electric Water Heater, Microwave, Range, Refrigerator
- Utilities
- Cable Available, Sewer Available
- Heating
- Central
- Air Conditioning
- Central Air
- Exterior Construction
- Block, Concrete
- Exterior Features
- Rain Gutters
- Roof
- Shingle
- Foundation
- Block, Slab
- Pool
- No Pool
- Garage Carport
- 2 Car Garage
- Garage Spaces
- 2
- Elementary School
- Wetherbee Elementary School
- Middle School
- South Creek Middle
- High School
- Cypress Creek High
- Pets
- Allowed
- Flood Zone Code
- x
- Parcel ID
- 14-24-29-8215-00-300
- Legal Description
- SOUTHCHASE PHASE 1B VILLAGES 1 & 3 28/16LOT 30
Listing courtesy of LPT REALTY. 877-366-2213
Selling Office: EXP REALTY LLC.Mortgage Calculator
StellarMLS is the source of this information via Internet Data Exchange Program. All listing information is deemed reliable but not guaranteed and should be independently verified through personal inspection by appropriate professionals. Listings displayed on this website may be subject to prior sale or removal from sale. Availability of any listing should always be independently verified. Listing information is provided for consumer personal, non-commercial use, solely to identify potential properties for potential purchase. All other use is strictly prohibited and may violate relevant federal and state law. Data last updated on