18914 Northrop Street, Orlando, FL 32833
- $720,000
- 4
- BD
- 3
- BA
- 2,632
- SqFt




- Sold Price
- $720,000
- List Price
- $739,900
- Status
- Sold
- Days on Market
- 63
- Closing Date
- Apr 26, 2024
- MLS#
- S5098410
- Property Style
- Single Family
- Year Built
- 2015
- Bedrooms
- 4
- Bathrooms
- 3
- Living Area
- 2,632
- Lot Size
- 44,867
- Acres
- 1.03
- Total Acreage
- 1 to less than 2
- Legal Subdivision Name
- Cape Orlando Estates
- MLS Area Major
- Orlando/Wedgefield/Rocket City/Cape Orlando
Property Description
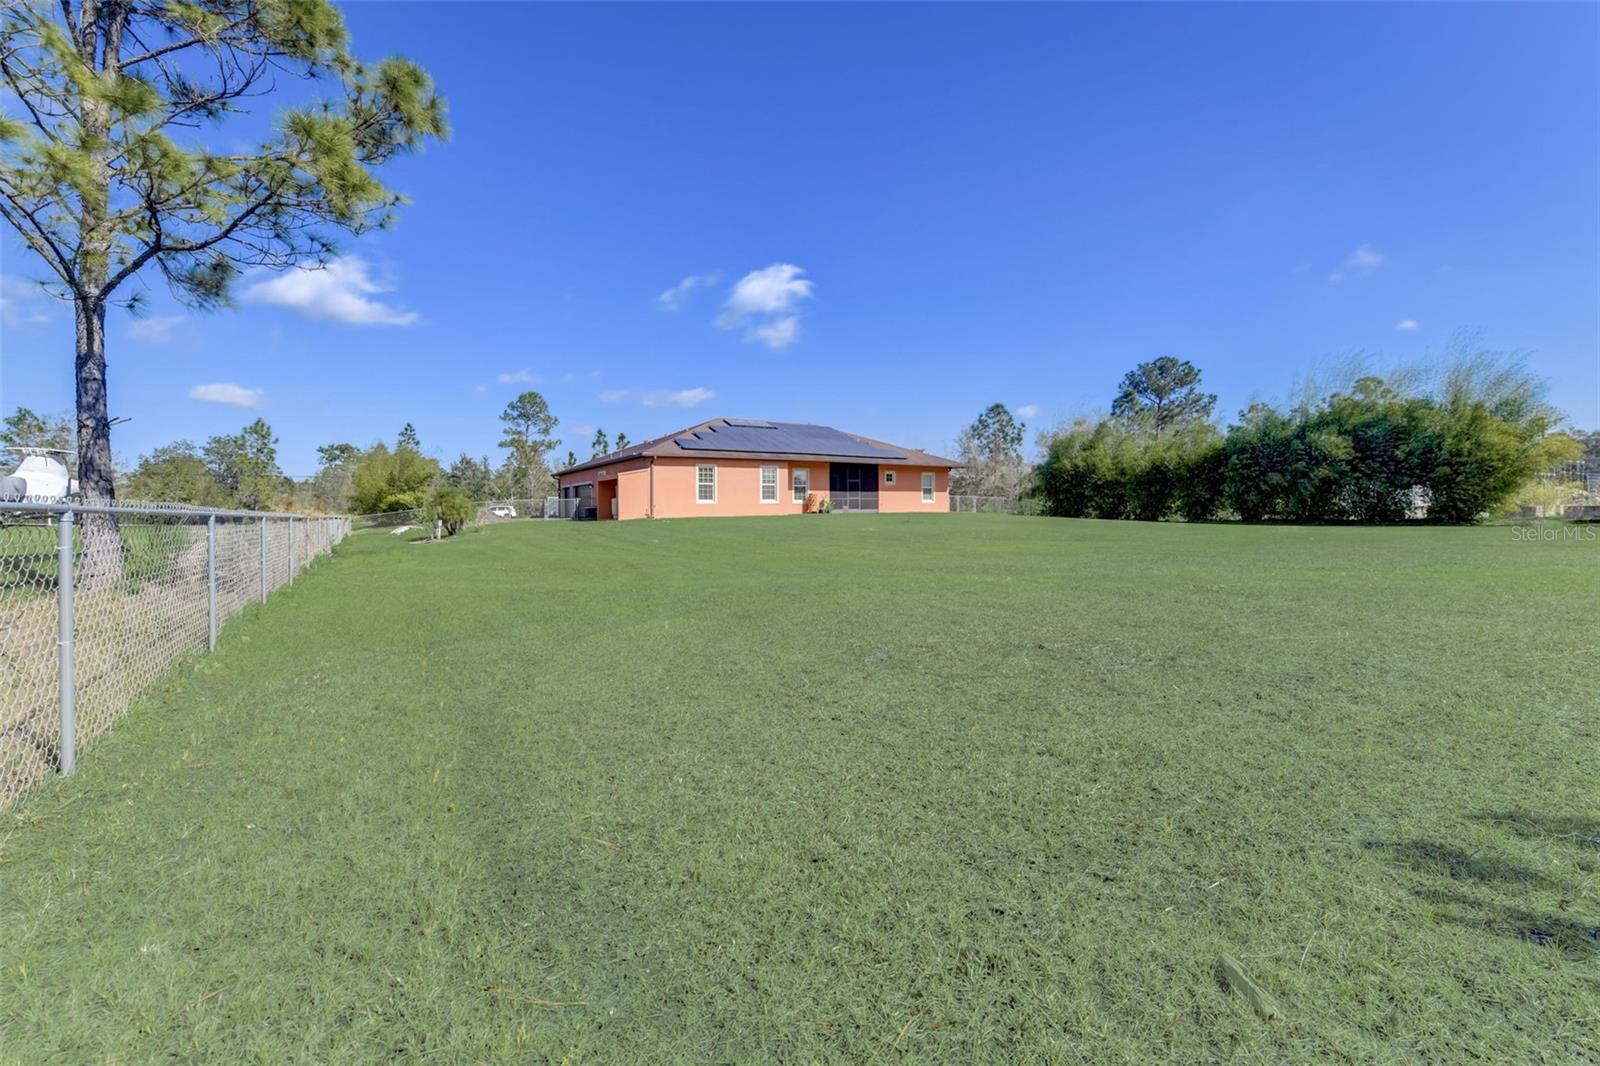
**MOTIVATED SELLER**BRING ALL OFFERS THIS WEEK FOR CONSIDERATION**Welcome to your spacious oasis in the heart of Orlando! This exquisite 4-bedroom, 3-bathroom home is nestled on over 1 acre of lush land, offering privacy and tranquility while still being conveniently located near city amenities. Step into luxury as you enter this meticulously maintained residence, where attention to detail and modern upgrades abound. A standout feature of this property is the $75,000 completely owned solar system with advanced battery backup, ensuring sustainable energy efficiency and substantial savings on utility bills. In fact, the solar system is so powerful that homeowners actually receive a credit back from the electric company! Beyond its eco-friendly advantages, this home boasts over $15,000 in recent lush landscaping enhancements, providing a serene backdrop for outdoor enjoyment and stunning views of the expansive land. Inside, high ceilings create an airy ambiance, while fresh paint throughout adds a touch of modern elegance. The heart of this home lies in its functionality and comfort. The new AC system features a state-of-the-art blower with an advanced UV light system, ensuring clean air circulation without the need for harsh chemicals. With a 10-year warranty in place, homeowners can enjoy peace of mind knowing that their comfort is guaranteed. Whether you're entertaining guests in the spacious living areas, cooking up a storm in the gourmet kitchen, or unwinding in the luxurious bedrooms, every corner of this home exudes warmth and sophistication. Don't miss your chance to experience the epitome of modern living in this stunning 4-bedroom, 3-bathroom home. Schedule a viewing today and make this your forever haven in Orlando!
/u.realgeeks.media/homesinorlando/NextHome-Neighborhood-Realty-Logo-Horizontal-OrangeOnWhite-Web-RGB.jpg)
Additional Information
- Taxes
- $5222
- Minimum Lease
- 8-12 Months
- HOA Fee
- $75
- HOA Payment Schedule
- Annually
- Location
- Cleared, Landscaped, Oversized Lot, Paved
- Community Features
- No Deed Restriction
- Property Description
- One Story
- Zoning
- R-1A
- Interior Layout
- Ceiling Fans(s), Central Vaccum, Crown Molding, Eat-in Kitchen, High Ceilings, Kitchen/Family Room Combo, Living Room/Dining Room Combo, Open Floorplan, Primary Bedroom Main Floor, Tray Ceiling(s), Walk-In Closet(s)
- Interior Features
- Ceiling Fans(s), Central Vaccum, Crown Molding, Eat-in Kitchen, High Ceilings, Kitchen/Family Room Combo, Living Room/Dining Room Combo, Open Floorplan, Primary Bedroom Main Floor, Tray Ceiling(s), Walk-In Closet(s)
- Floor
- Ceramic Tile, Luxury Vinyl
- Appliances
- Cooktop, Dishwasher, Disposal, Dryer, Kitchen Reverse Osmosis System, Microwave, Range, Refrigerator, Solar Hot Water, Washer, Water Filtration System, Water Softener
- Utilities
- BB/HS Internet Available, Electricity Available
- Heating
- Central
- Air Conditioning
- Central Air
- Exterior Construction
- Block
- Exterior Features
- Sidewalk, Sliding Doors
- Roof
- Other, Shingle
- Foundation
- Slab
- Pool
- No Pool
- Garage Carport
- 3 Car Garage
- Garage Spaces
- 3
- Elementary School
- Avalon Elem
- Middle School
- Legacy Middle
- High School
- East River High
- Pets
- Allowed
- Flood Zone Code
- X
- Parcel ID
- 10-23-32-1184-11-090
- Legal Description
- CAPE ORLANDO ESTATES UNIT 12A 4/66 LOT 9BLK 11
Listing courtesy of LPT REALTY. 877-366-2213
Selling Office: TBRO REALTY LLC.Mortgage Calculator
StellarMLS is the source of this information via Internet Data Exchange Program. All listing information is deemed reliable but not guaranteed and should be independently verified through personal inspection by appropriate professionals. Listings displayed on this website may be subject to prior sale or removal from sale. Availability of any listing should always be independently verified. Listing information is provided for consumer personal, non-commercial use, solely to identify potential properties for potential purchase. All other use is strictly prohibited and may violate relevant federal and state law. Data last updated on