7419 Soiree Way, Reunion, FL 34747
- $550,000
- 4
- BD
- 3
- BA
- 1,939
- SqFt






- Sold Price
- $550,000
- List Price
- $565,000
- Status
- Sold
- Days on Market
- 1
- Closing Date
- Feb 08, 2024
- MLS#
- S5098046
- Property Style
- Single Family
- Year Built
- 2005
- Bedrooms
- 4
- Bathrooms
- 3
- Baths Half
- 1
- Living Area
- 1,939
- Lot Size
- 6,534
- Acres
- 0.15
- Total Acreage
- 0 to less than 1/4
- Legal Subdivision Name
- Reunion Ph 01 Prcl 01 Unit 01
- MLS Area Major
- Kissimmee/Celebration
Property Description
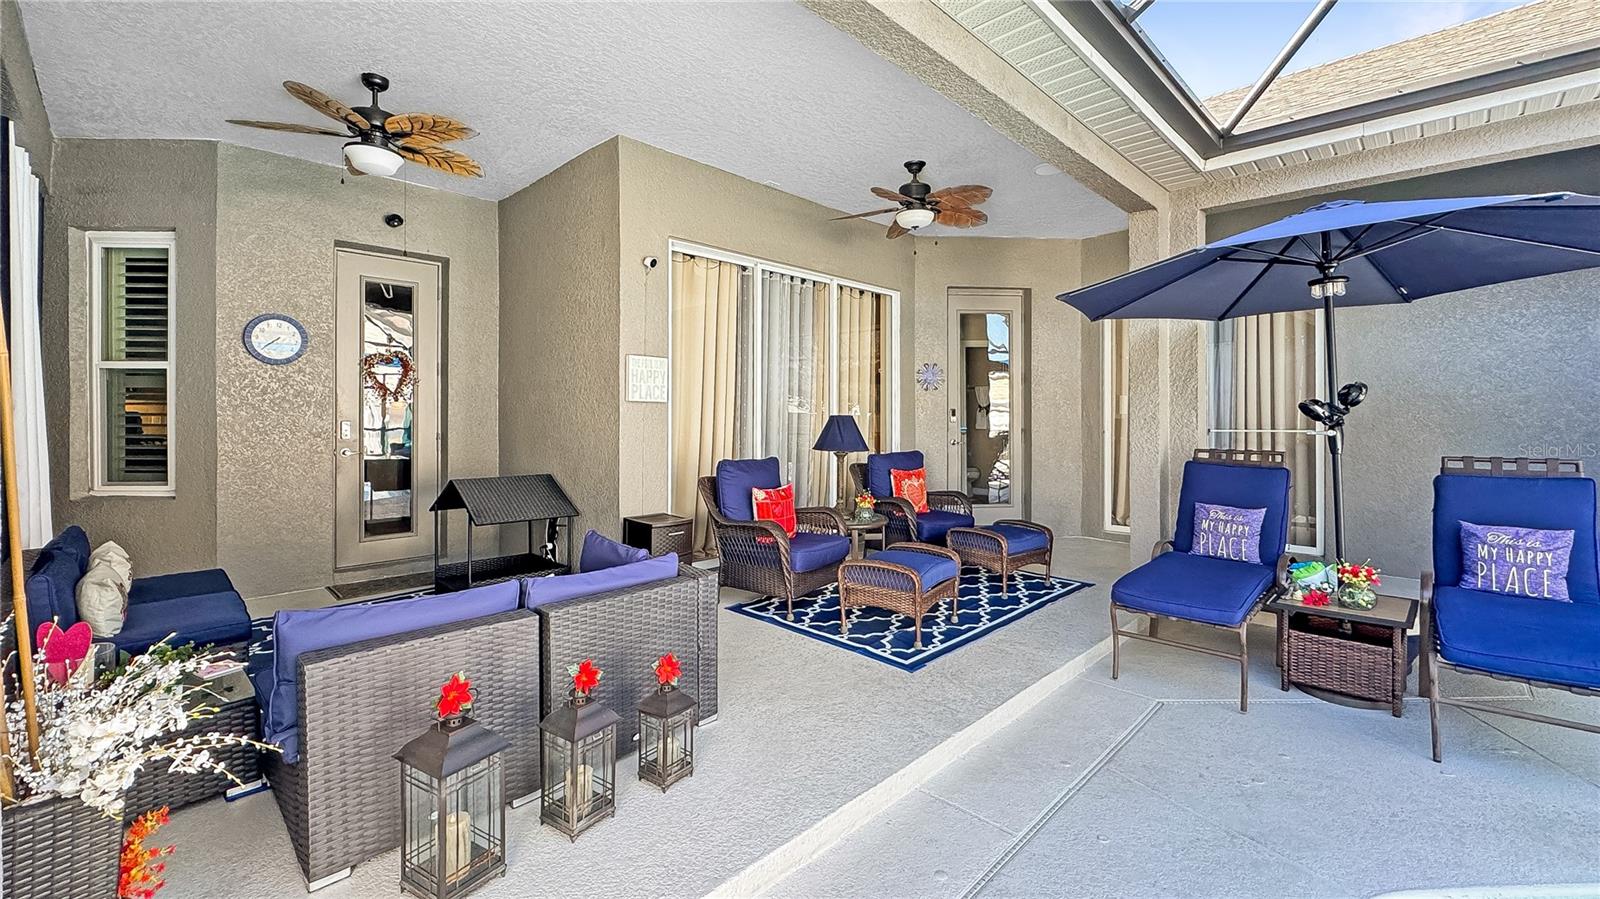
Charming 4 Bedroom 2 ½ Bath Single Story Home Is 100% Ready To Go, The Home Is Built Solid With An All Concrete Block Construction. Most Of The Major Upgrades Have Been Completed Including The Architectural Single Roof Installed In 2021, Brand New Double Pane Energy Efficient Argon Glass Windows Throughout, A 16 Seer Two-Stage Trane Air-Conditioner, Freshly Added Blown-In Insulation, And In Roof Radiant Barrier Added. The Home Showcases A Nice Outdoor Area With A Relaxing Swimming Pool & Spa, The Pool Screen Enclosure Was Just Freshly Painted With New Screens. The Large Covered Patio Area Is Perfect For Spending Time With Family With Complete Privacy Thanks To The White Vinyl Fenced In Back Yard With A Large Oak Style Tree. The Home Features Beautiful Plantation Shutters On All The Windows, A Fresh And Warm Atmosphere With No Carpets In The Home. The Kitchen Has Newer High-End Appliances To Include A 5 Burner Gas Stove Purchased For Over $3,000, A Stainless Steel Refrigerator, And Dishwasher. The Large Master Bedroom Is Quietly Separated From The Other 3 Bedrooms With Wood Style Laminate Flooring, The Master Bathroom Has Upgraded Bevel Sinks And Large Soaking Tub. The Garage Has Its Own Stand Out Feature With A Ceiling Storage Rack System That Was Installed To Allow You To Store Almost Anything Out Of The Way, A Dedicated Electric Vehicle Charging Outlet, Along With A Whisper-Quiet Garage Door Opener And Insulated Garage Door. This Is A Smart Home With All Of The Access Doors Able To Be Controlled Remotely, The Swimming Pool And Spa Equipment Is Controllable With Smart Phone Access As Well As The Nest Camera System. The Front Bedroom Can Also Be Used As An Office Which Includes A Full-Size Murphy Bed With Side Storage Perfect For Guests. Enjoy Maintenance Free Living As The Hoa Makes This A Turn-Key Property That Includes Everything From Landscaping, Tree Trimming, Irrigation, High-Speed Internet (1- Gig Speed), Direct TV Cable, Pressure Washing Annually, 24-Hour Gated Entrance With Onsite Security Patrols. You Can Place This Home Into A Rental Program To Earn Income To Cover The Cost Of Ownership While Away But If You Have The Opportunity Why Not Make This Your Full-Time Home And Live The Reunion Resort Lifestyle With Disney World, Several Public Golf Courses, World-Class Shopping And Dining Nearby.
/u.realgeeks.media/homesinorlando/NextHome-Neighborhood-Realty-Logo-Horizontal-OrangeOnWhite-Web-RGB.jpg)
Additional Information
- Taxes
- $5615
- Taxes
- $2,400
- Minimum Lease
- 1-7 Days
- HOA Fee
- $531
- HOA Payment Schedule
- Monthly
- Maintenance Includes
- Cable TV, Internet, Maintenance Grounds, Pest Control
- Community Features
- Clubhouse, Community Mailbox, Deed Restrictions, Dog Park, Fitness Center, Gated Community - Guard, Golf Carts OK, Golf, Irrigation-Reclaimed Water, Park, Playground, Pool, Golf Community
- Property Description
- One Story
- Zoning
- OPUD
- Interior Layout
- Ceiling Fans(s), Kitchen/Family Room Combo, Primary Bedroom Main Floor, Smart Home, Stone Counters, Thermostat, Walk-In Closet(s)
- Interior Features
- Ceiling Fans(s), Kitchen/Family Room Combo, Primary Bedroom Main Floor, Smart Home, Stone Counters, Thermostat, Walk-In Closet(s)
- Floor
- Ceramic Tile, Laminate
- Appliances
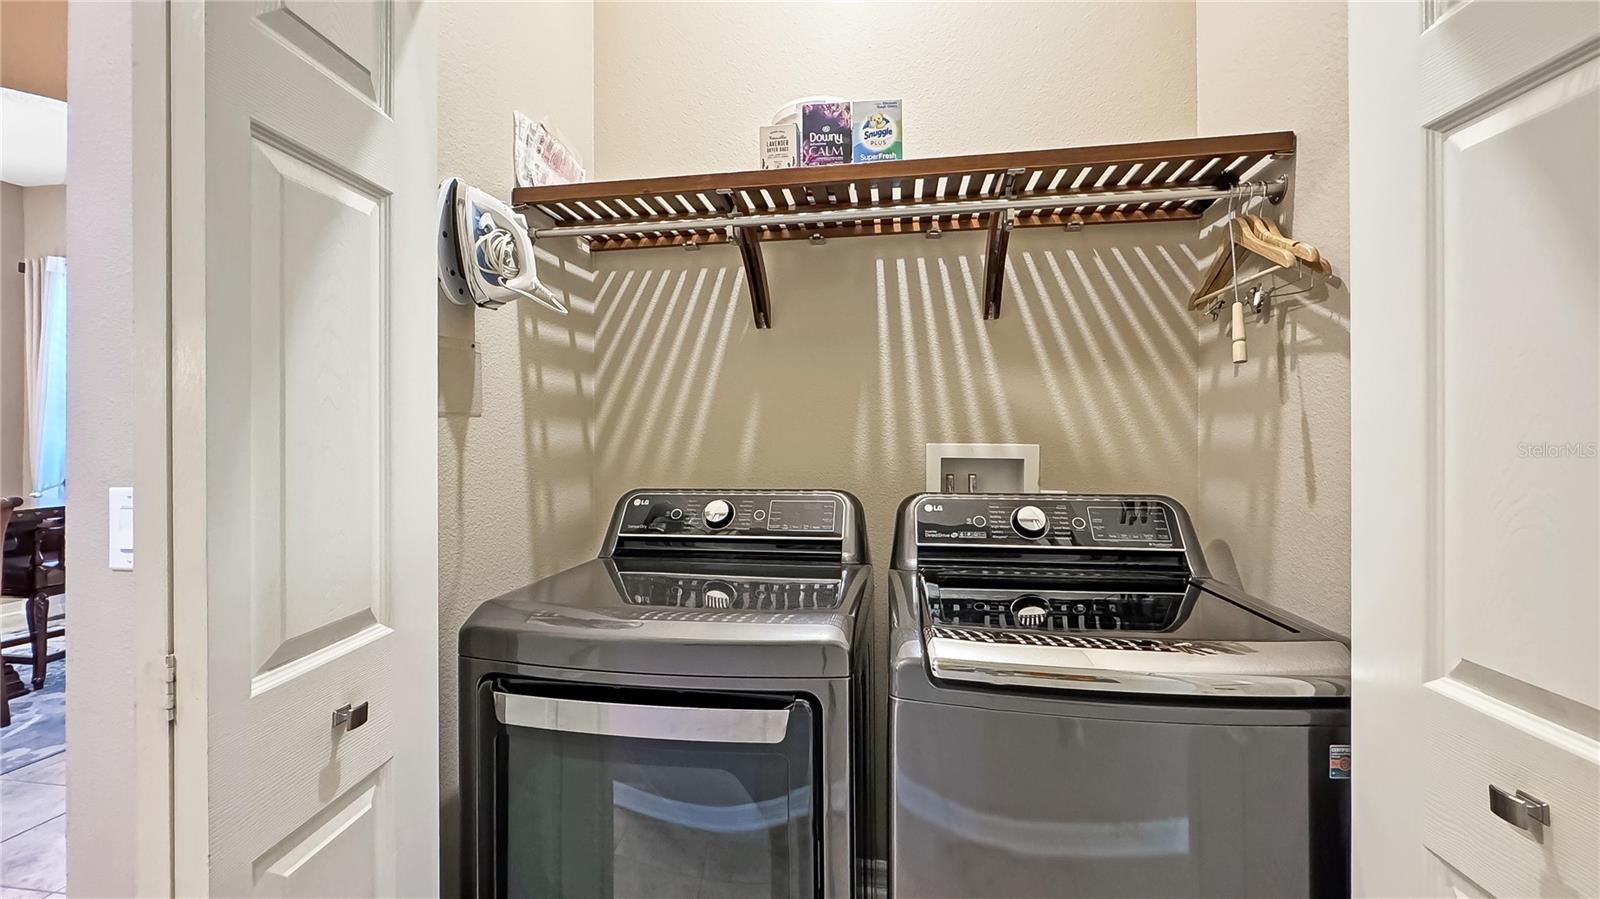
- Dishwasher, Disposal, Dryer, Microwave, Range, Refrigerator, Washer
- Utilities
- BB/HS Internet Available, Electricity Connected, Natural Gas Connected, Public, Sewer Connected
- Heating
- Central
- Air Conditioning
- Central Air
- Exterior Construction
- Block, Stucco
- Exterior Features
- Irrigation System, Rain Gutters, Sidewalk, Sliding Doors
- Roof
- Shingle
- Foundation
- Slab
- Pool
- Community, Private
- Pool Type
- Gunite, Heated, In Ground, Screen Enclosure
- Garage Carport
- 2 Car Garage
- Garage Spaces
- 2
- Garage Features
- Driveway, Electric Vehicle Charging Station(s), Garage Door Opener, Garage Faces Rear
- Garage Dimensions
- 22x20
- Fences
- Vinyl
- Pets
- Allowed
- Flood Zone Code
- X
- Parcel ID
- 35-25-27-4846-0001-1490
- Legal Description
- REUNION PHASE 1 PARCEL 1 UNIT 1 PB 14 PGS 15-23 LOT 149
Listing courtesy of TITAN REALTY GROUP LLC. 407-212-7653
Selling Office: PREMIER SOTHEBYS INT'L REALTY.Mortgage Calculator
StellarMLS is the source of this information via Internet Data Exchange Program. All listing information is deemed reliable but not guaranteed and should be independently verified through personal inspection by appropriate professionals. Listings displayed on this website may be subject to prior sale or removal from sale. Availability of any listing should always be independently verified. Listing information is provided for consumer personal, non-commercial use, solely to identify potential properties for potential purchase. All other use is strictly prohibited and may violate relevant federal and state law. Data last updated on