7002 Phillips Cove Court Unit 25, Orlando, FL 32819
- $1,225,000
- 5
- BD
- 5
- BA
- 3,652
- SqFt






- Sold Price
- $1,225,000
- List Price
- $1,389,000
- Status
- Sold
- Days on Market
- 5
- Closing Date
- Feb 07, 2024
- MLS#
- S5098044
- Property Style
- Single Family
- Architectural Style
- Mediterranean
- Year Built
- 2007
- Bedrooms
- 5
- Bathrooms
- 5
- Baths Half
- 1
- Living Area
- 3,652
- Lot Size
- 8,051
- Acres
- 0.18
- Total Acreage
- 0 to less than 1/4
- Legal Subdivision Name
- Phillips Cove
- MLS Area Major
- Orlando/Bay Hill/Sand Lake
Property Description
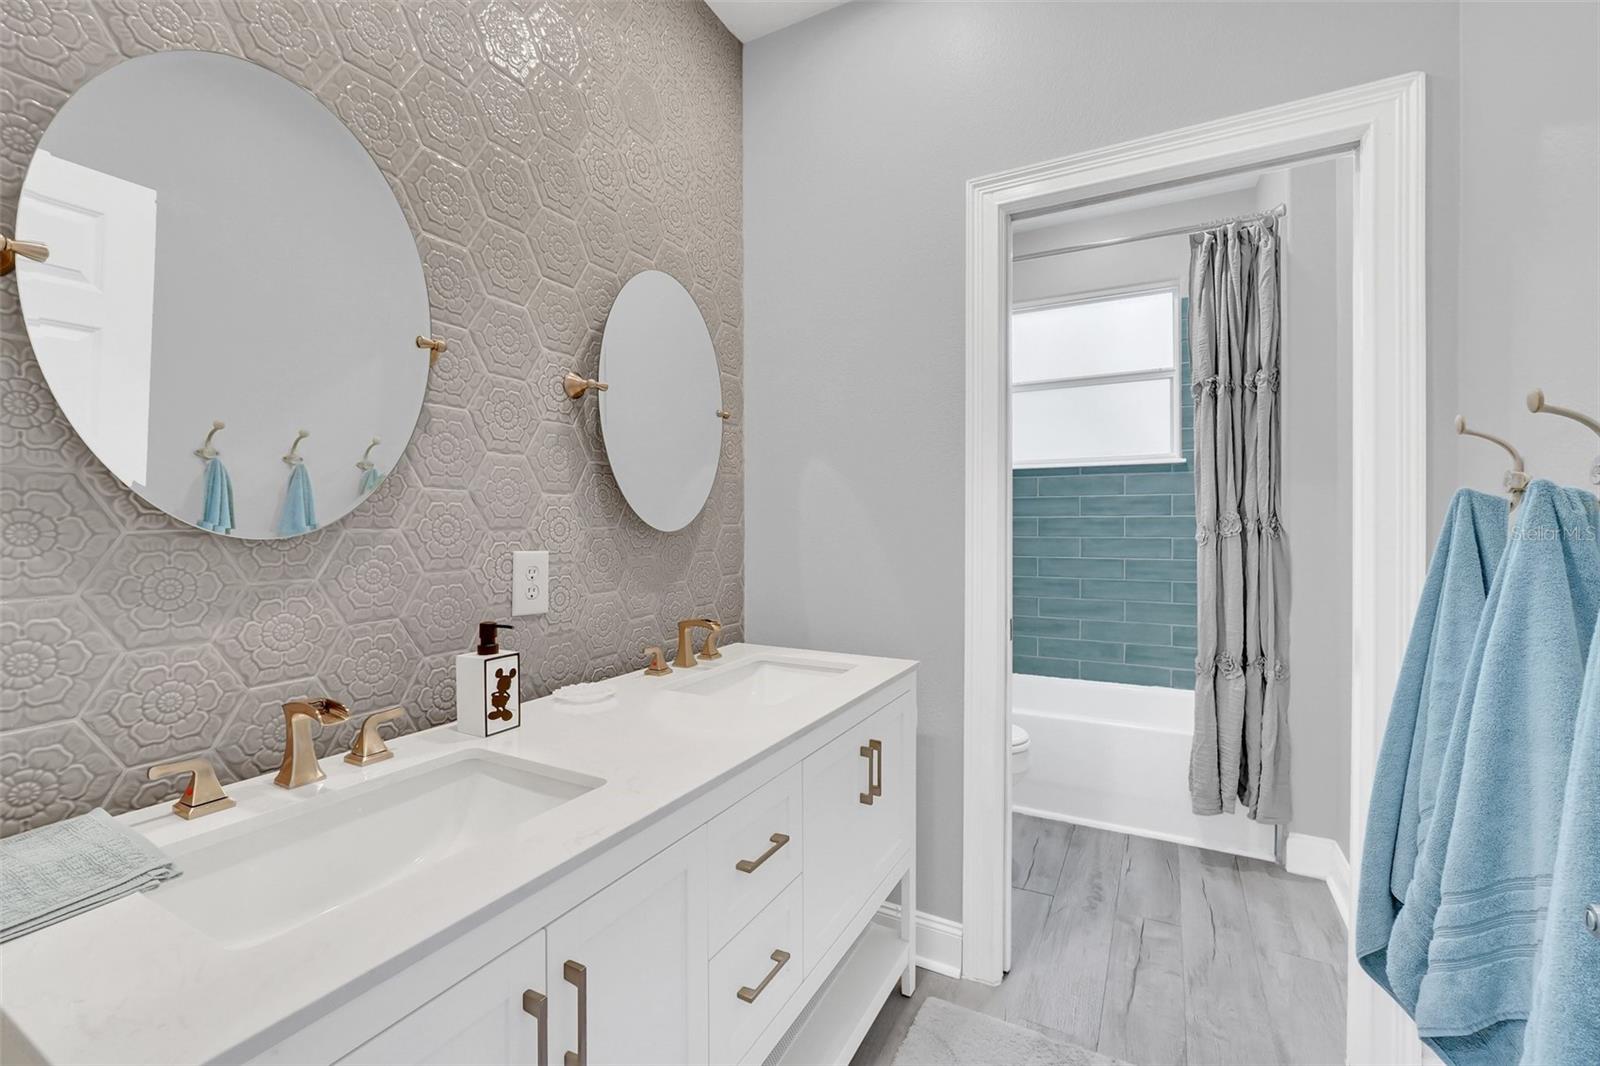
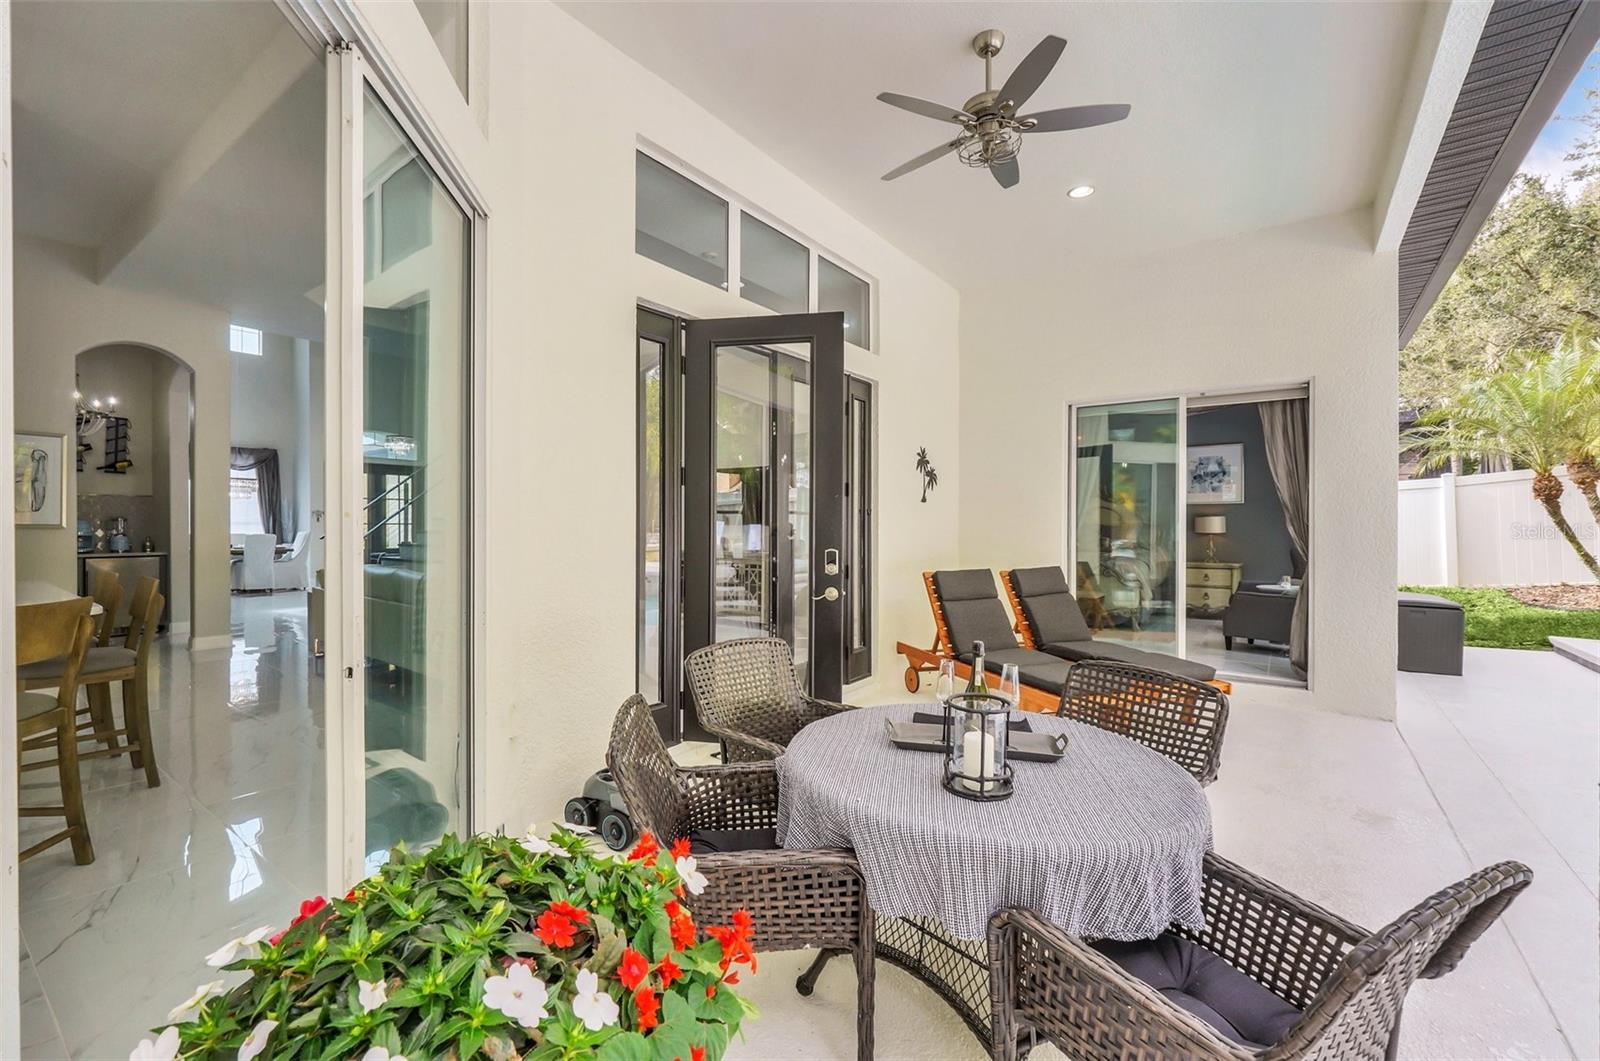
Absolutely Stunning! Immerse yourself in luxury with this extensively remodeled 5 bedroom, 4.5 bathroom masterpiece in the heart of Dr. Phillips. Recently completed in January 2024, no detail has been overlooked in this immaculate executive home located in the exclusive gated community of Phillips Cove. An investment of over $250k has transformed every room, starting with a full exterior repaint, new landscaping, and custom-made double front doors that lead into a breathtaking entry featuring a soaring 2-story vaulted ceiling. The front living room is a showcase of elegance with a new heightened quartz surround electric fireplace, dazzling chandeliers, and gleaming white polished porcelain floors, all presented in spotless move-in condition. The gourmet chef's kitchen is a highlight, boasting a ZLine Gas 48” Black Stainless Steel Cooker with a matching hood, a Samsung fridge freezer with black or white door panel options, Bosch dishwasher, butler sink, quartz countertops, a large family breakfast island and floating shelves by Hovr with 300lb brackets. Adjacent to the kitchen is a spacious Wet Bar featuring quartz countertops, tiled backsplash, drinks cooler and wine fridge. Additional updates include a new primary ensuite bathroom with a clawfoot tub and a separate walk-in shower. Ascend the new modern wood stair treads with metal black steel cables and handrails to the second floor, which offers a generous loft space and three additional bedrooms, all adorned with new LVP vinyl floor planks. The home's A/C systems were replaced Dec 2020, and the tiled roof has just been serviced/cleaned. The sliding doors lead to an entertainer's delight in the rear yard, featuring a large pool (newly resurfaced) and a spacious lanai surrounded by mature bamboo and landscaping. Enjoy your morning coffee by the pool with privacy and relaxation. New electric pool heater, filter and pump motor installed. The two-car garage has also been updated with 'New Age' flooring, metal cabinets, shelves, and LED lighting. Phillips Cove, a beautiful gated community with just 32 homes, offers a pleasant daily walk and is conveniently located near shops, Trader Joe's, Publix, Restaurant Row, YMCA, and schools—all within 5 minutes. This home, a seller's dream project, is now ready to be enjoyed by a new family due to a job relocation. Be the first to view and experience this remarkable residence—act quickly, as it won't last long!
/u.realgeeks.media/homesinorlando/NextHome-Neighborhood-Realty-Logo-Horizontal-OrangeOnWhite-Web-RGB.jpg)
Additional Information
- Taxes
- $10559
- Minimum Lease
- 6 Months
- HOA Fee
- $400
- HOA Payment Schedule
- Monthly
- Location
- Cul-De-Sac
- Community Features
- Gated Community - No Guard, No Deed Restriction
- Property Description
- Two Story
- Zoning
- R-3
- Interior Layout
- Ceiling Fans(s), Crown Molding, Eat-in Kitchen, High Ceilings, Kitchen/Family Room Combo, Living Room/Dining Room Combo, Open Floorplan, Primary Bedroom Main Floor, Thermostat, Vaulted Ceiling(s), Walk-In Closet(s), Wet Bar, Window Treatments
- Interior Features
- Ceiling Fans(s), Crown Molding, Eat-in Kitchen, High Ceilings, Kitchen/Family Room Combo, Living Room/Dining Room Combo, Open Floorplan, Primary Bedroom Main Floor, Thermostat, Vaulted Ceiling(s), Walk-In Closet(s), Wet Bar, Window Treatments
- Floor
- Luxury Vinyl, Tile
- Appliances
- Convection Oven, Dishwasher, Disposal, Dryer, Electric Water Heater, Freezer, Ice Maker, Microwave, Range, Range Hood, Refrigerator, Washer
- Utilities
- Cable Available, Electricity Connected, Propane, Sewer Connected, Street Lights, Underground Utilities, Water Connected
- Heating
- Electric, Zoned
- Air Conditioning
- Central Air, Zoned
- Fireplace Description
- Decorative, Electric, Living Room
- Exterior Construction
- Block, Stucco
- Exterior Features
- French Doors, Irrigation System, Lighting
- Roof
- Tile
- Foundation
- Slab
- Pool
- Private
- Pool Type
- Deck, Gunite, Heated, In Ground, Lighting, Tile
- Garage Carport
- 2 Car Garage
- Garage Spaces
- 2
- Garage Features
- Garage Door Opener, On Street, Parking Pad
- Garage Dimensions
- 18x23
- Elementary School
- Dr. Phillips Elem
- Middle School
- Southwest Middle
- High School
- Dr. Phillips High
- Fences
- Fenced, Vinyl
- Pets
- Allowed
- Flood Zone Code
- X
- Parcel ID
- 26-23-28-7110-00-250
- Legal Description
- PHILLIPS COVE CONDO CB 27/1 UNIT 25
Listing courtesy of TONYDAVIDSHOMES.COM, LLC. 321-559-1145
Selling Office: CITARELLI REALTY GROUP LLC.Mortgage Calculator
StellarMLS is the source of this information via Internet Data Exchange Program. All listing information is deemed reliable but not guaranteed and should be independently verified through personal inspection by appropriate professionals. Listings displayed on this website may be subject to prior sale or removal from sale. Availability of any listing should always be independently verified. Listing information is provided for consumer personal, non-commercial use, solely to identify potential properties for potential purchase. All other use is strictly prohibited and may violate relevant federal and state law. Data last updated on