702 Raymond Circle, Altamonte Springs, FL 32714
- $295,000
- 3
- BD
- 3
- BA
- 1,548
- SqFt






- Sold Price
- $295,000
- List Price
- $300,000
- Status
- Sold
- Days on Market
- 7
- Closing Date
- Feb 26, 2024
- MLS#
- S5097978
- Property Style
- Townhouse
- Year Built
- 1974
- Bedrooms
- 3
- Bathrooms
- 3
- Living Area
- 1,548
- Lot Size
- 2,019
- Acres
- 0.05
- Total Acreage
- 0 to less than 1/4
- Building Name
- N/A
- Legal Subdivision Name
- Jamestown Village Unit 1
- MLS Area Major
- Altamonte Springs West/Forest City
Property Description
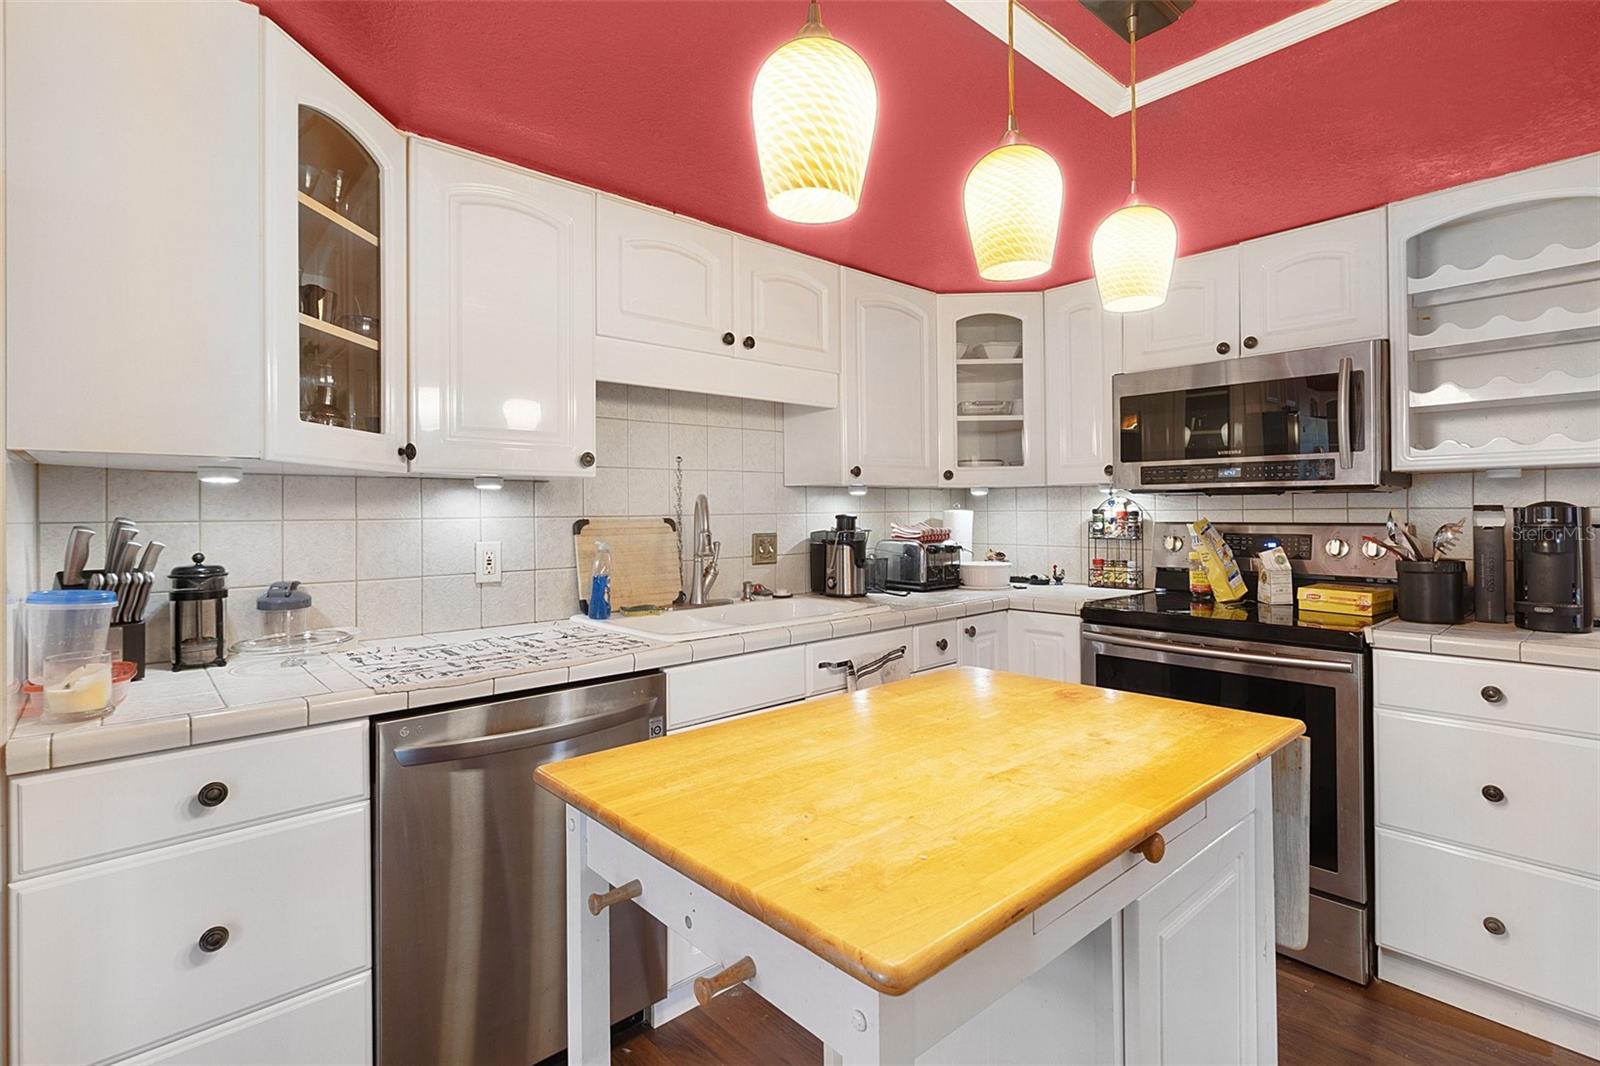
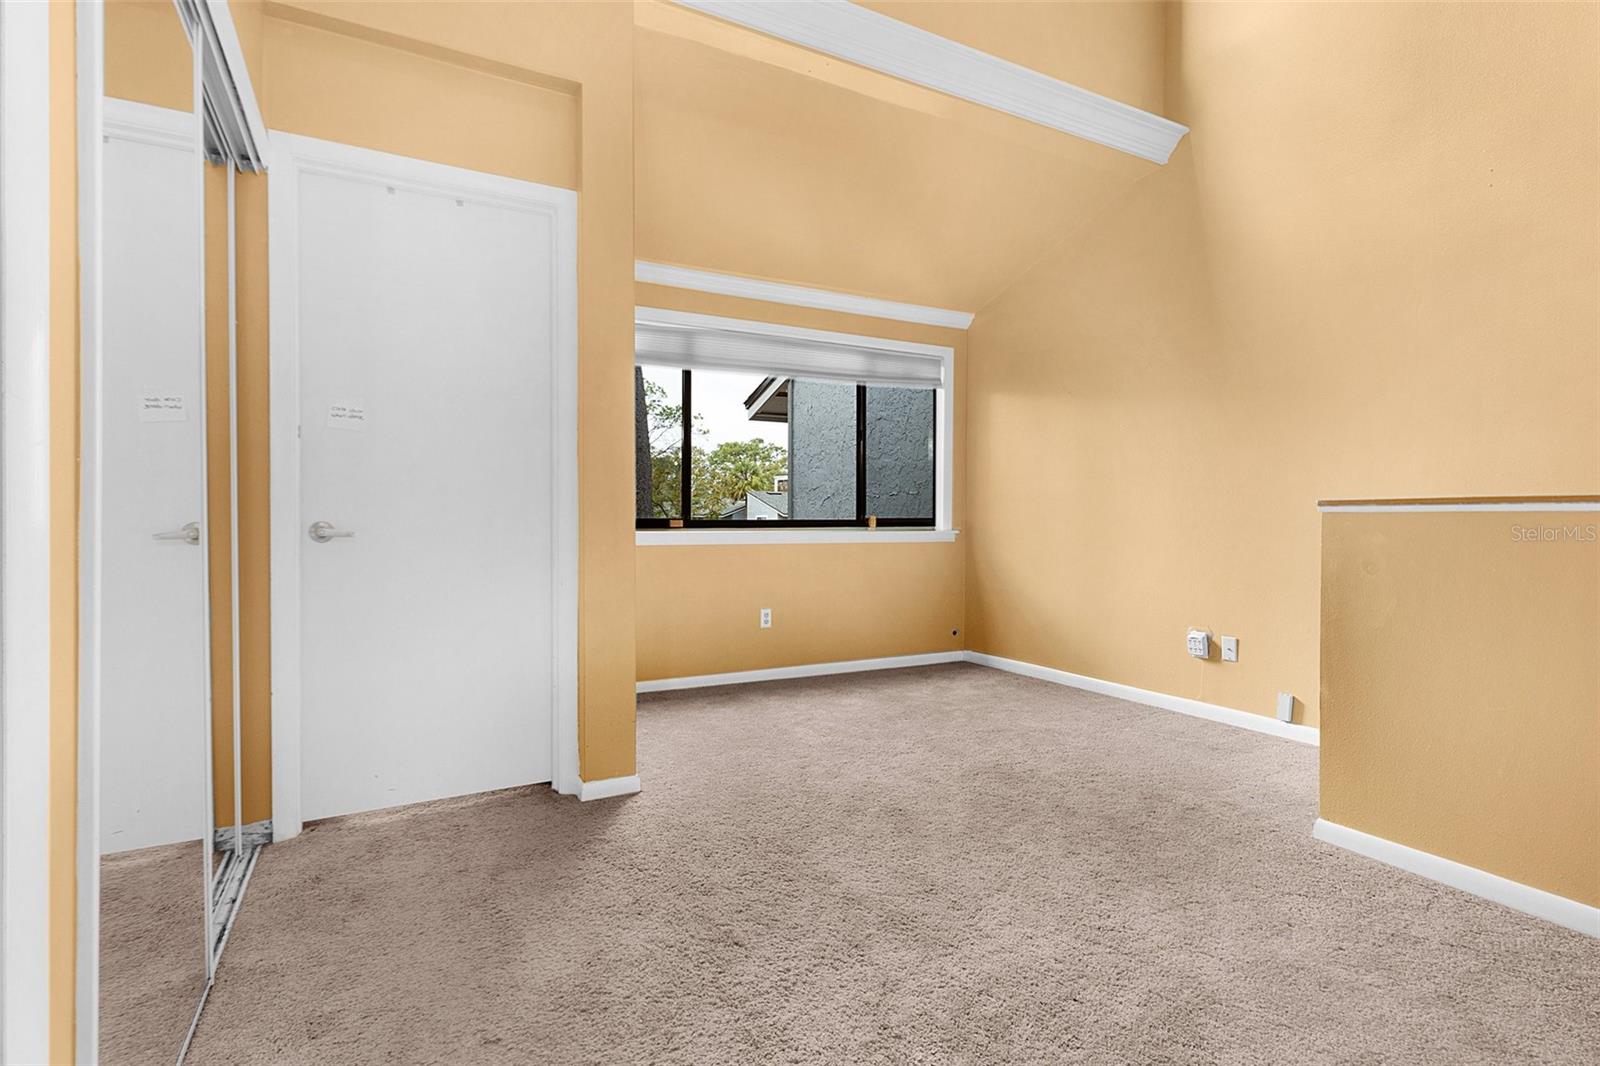
Discover the delights of this inviting 3 Bedroom, 3 Full Bath END UNIT TOWNHOME in Altamonte Springs, located in the highly desirable Lake Brantley school district and tranquil Jamestown Village. The home with its NEW ROOF features a SPACIOUS KITCHEN with ample cabinetry, tile countertops, and a breakfast bar that leads into a generous dining area. The large FENCED-IN PATIO is perfect for relaxing outdoors. On the first floor, there's a convenient bedroom and a full bathroom. Upstairs, enjoy a loft space and two additional bedrooms, each with their own ENSUITE BATHROOMS. With assigned parking right outside plus a community pool, this home offers both comfort and convenience. Located near TOP-RATED SCHOOLS, Altamonte Mall, Whole Foods, and Wekiwa Springs, and just a 20-minute drive to Downtown Orlando, it's ideal for those seeking a balance of peaceful living and city access.
/u.realgeeks.media/homesinorlando/NextHome-Neighborhood-Realty-Logo-Horizontal-OrangeOnWhite-Web-RGB.jpg)
Additional Information
- Taxes
- $3075
- Minimum Lease
- No Minimum
- Hoa Fee
- $335
- HOA Payment Schedule
- Monthly
- Maintenance Includes
- Pool, Escrow Reserves Fund, Management, Pool, Recreational Facilities
- Community Features
- Deed Restrictions, Playground, Pool, Sidewalks, Tennis Courts
- Property Description
- Two Story
- Zoning
- R-3
- Interior Layout
- Cathedral Ceiling(s), Ceiling Fans(s), Living Room/Dining Room Combo, Primary Bedroom Main Floor, PrimaryBedroom Upstairs, Solid Surface Counters, Split Bedroom, Thermostat
- Interior Features
- Cathedral Ceiling(s), Ceiling Fans(s), Living Room/Dining Room Combo, Primary Bedroom Main Floor, PrimaryBedroom Upstairs, Solid Surface Counters, Split Bedroom, Thermostat
- Floor
- Carpet, Laminate, Tile
- Appliances
- Convection Oven, Dishwasher, Dryer, Electric Water Heater, Refrigerator, Washer
- Utilities
- BB/HS Internet Available, Electricity Connected, Public, Sewer Connected, Water Connected
- Heating
- Central, Electric
- Air Conditioning
- Central Air
- Exterior Construction
- Block, Stucco
- Exterior Features
- Sliding Doors
- Roof
- Shingle
- Foundation
- Slab
- Pool
- Community
- Garage Features
- Assigned
- Elementary School
- Forest City Elementary
- Middle School
- Teague Middle
- High School
- Lake Brantley High
- Fences
- Wood
- Pets
- Allowed
- Flood Zone Code
- X
- Parcel ID
- 09-21-29-509-0A00-1103
- Legal Description
- UNIT 1103 BLK A JAMESTOWN VILLAGE UNIT 1 PB 20 PGS 8 & 9
Listing courtesy of KELLER WILLIAMS REALTY AT THE LAKES. 407-566-1800
Selling Office: REALTY ONE GROUP INSPIRATION.Mortgage Calculator
StellarMLS is the source of this information via Internet Data Exchange Program. All listing information is deemed reliable but not guaranteed and should be independently verified through personal inspection by appropriate professionals. Listings displayed on this website may be subject to prior sale or removal from sale. Availability of any listing should always be independently verified. Listing information is provided for consumer personal, non-commercial use, solely to identify potential properties for potential purchase. All other use is strictly prohibited and may violate relevant federal and state law. Data last updated on